
Colorado Springs Military Realtors and Military Relocation Professionals
The Warner Group
2165 Bainbridge RoadColorado Springs, CO 80916
Due to the health concerns created by Coronavirus we are offering personal 1-1 online video walkthough tours where possible.
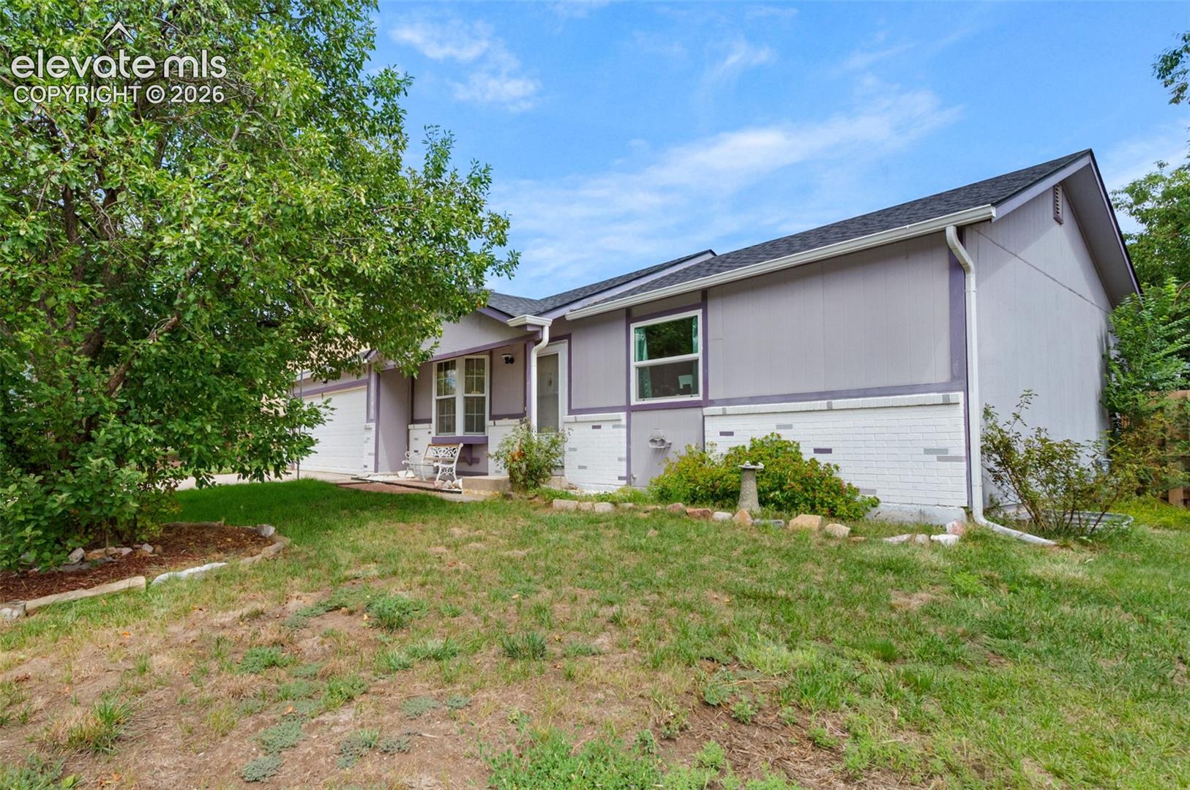
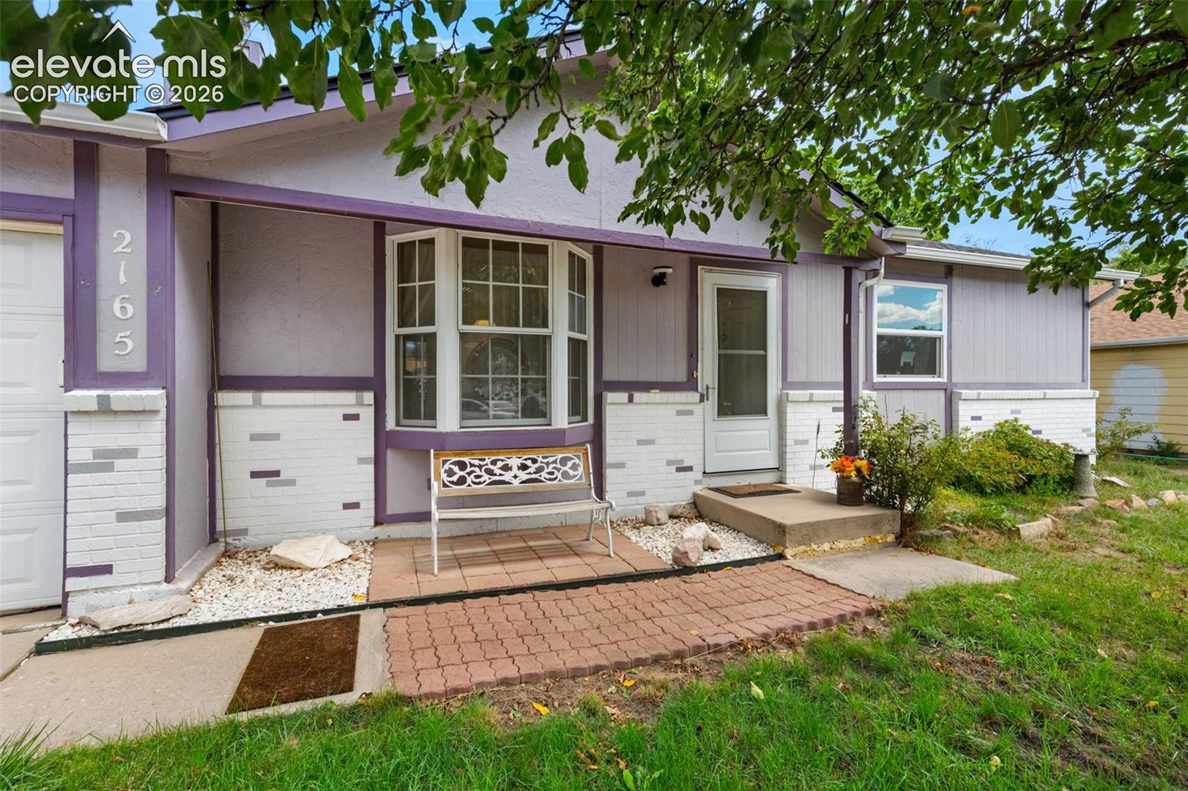
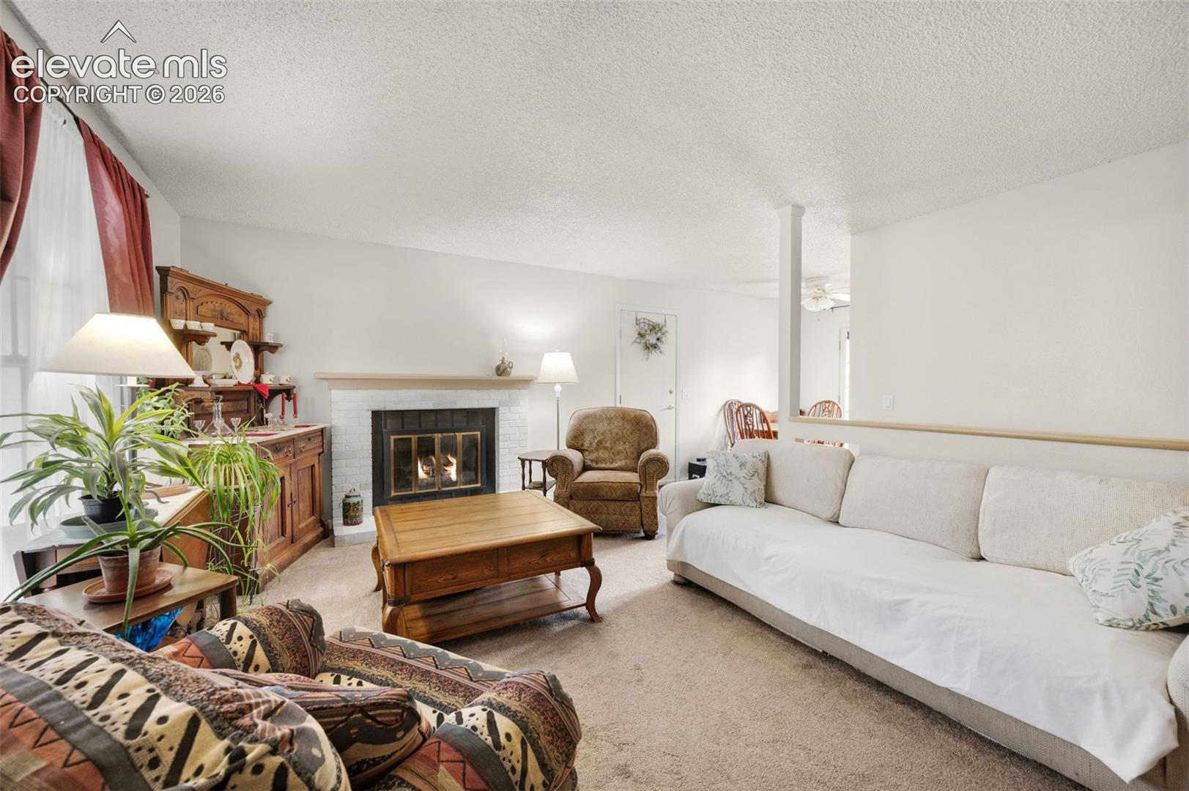
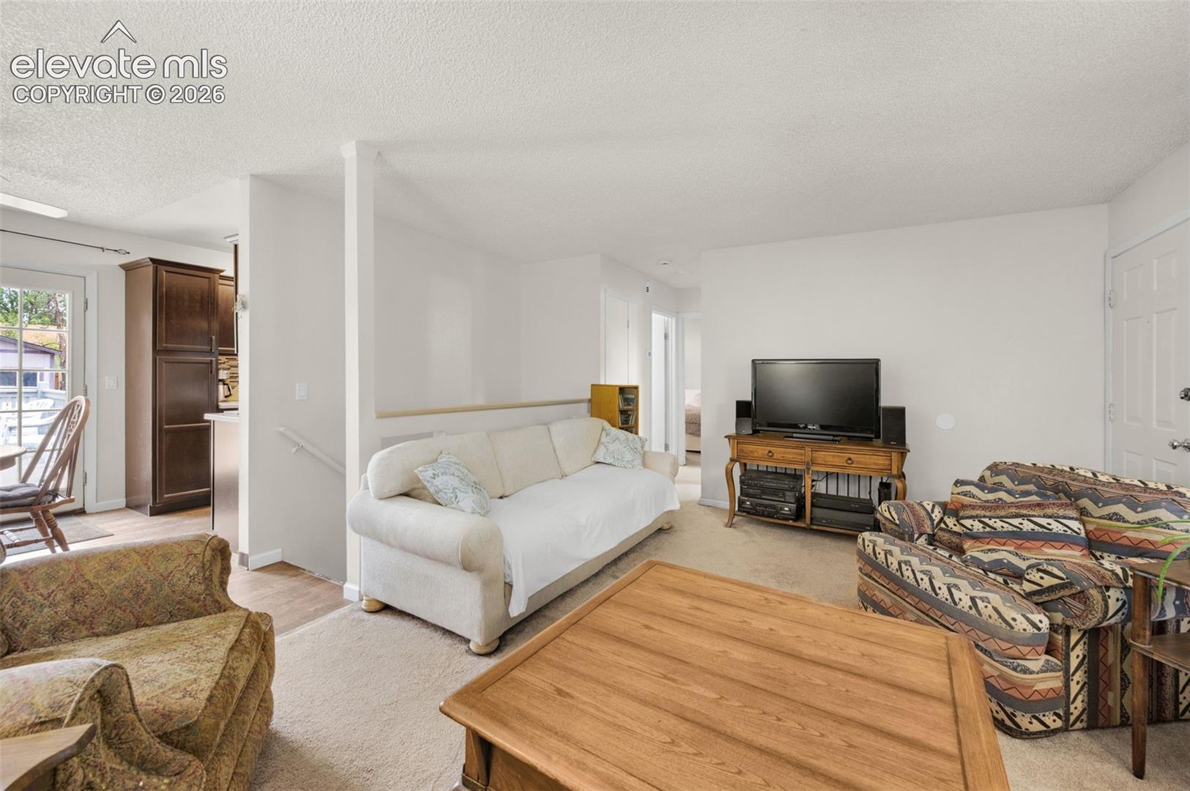
Welcome to this inviting ranch-style home, where comfortable living, thoughtful updates, and versatile spaces come together in a home designed for everyday enjoyment. The main level offers an easy, functional layout with a welcoming living room centered around a cozy fireplace and a galley-style kitchen featuring stone countertops and stainless steel appliances. Two bedrooms, including the primary bedroom, and a full bathroom complete the main level. The mostly finished basement adds valuable flexibility, offering a comfortable bedroom, full bathroom, and generous living area that can easily adapt to your lifestyle—whether you envision a family room, guest retreat, home office, hobby space, or recreation area. Together, the main level and basement provide plenty of room for both relaxing and entertaining. Numerous recent improvements provide valuable peace of mind. The roof and shed roof were replaced in 2024, followed by a new water heater in December 2025. Four vinyl windows were added in 2025, while the electrical system was significantly updated with a new panel, wiring, and sockets. Radon mitigation system, installed 5/24. The sprinkler system control was replaced in 2026. The 2021 furnace and A/C provide additional comfort and efficiency. Outside, the fully fenced yard creates a private setting to enjoy Colorado's sunshine and fresh air, while three storage sheds provide abundant space for tools, outdoor equipment, hobbies, and seasonal belongings. With its inviting living spaces, flexible finished basement, extensive recent updates, and exceptional storage, this home offers a wonderful combination of comfort, functionality, and value in Colorado Springs.
| a week ago | Listing updated with changes from the MLS® | |
| a week ago | Price changed to $389,900 | |
| a month ago | Listing first seen on site |

The real estate listing information and related content displayed on this site is provided exclusively for consumers’ personal, non-commercial use and may not be used for any purpose other than to identify prospective properties consumers may be interested in purchasing. This information and related content is deemed reliable but is not guaranteed accurate by the Pikes Peak REALTOR® Services Corp d/b/a elevateMLS. Copyright 2026
Last checked: 2026-09-27 02:02 PM UTC
Footer

Get Started on the Home Search Now!

Veteran Owned. Community Focused.
Meet our team of Colorado Springs Military Realtors:







