
Colorado Springs Military Realtors and Military Relocation Professionals
The Warner Group
149 Everett DriveColorado Springs, CO 80911
Due to the health concerns created by Coronavirus we are offering personal 1-1 online video walkthough tours where possible.
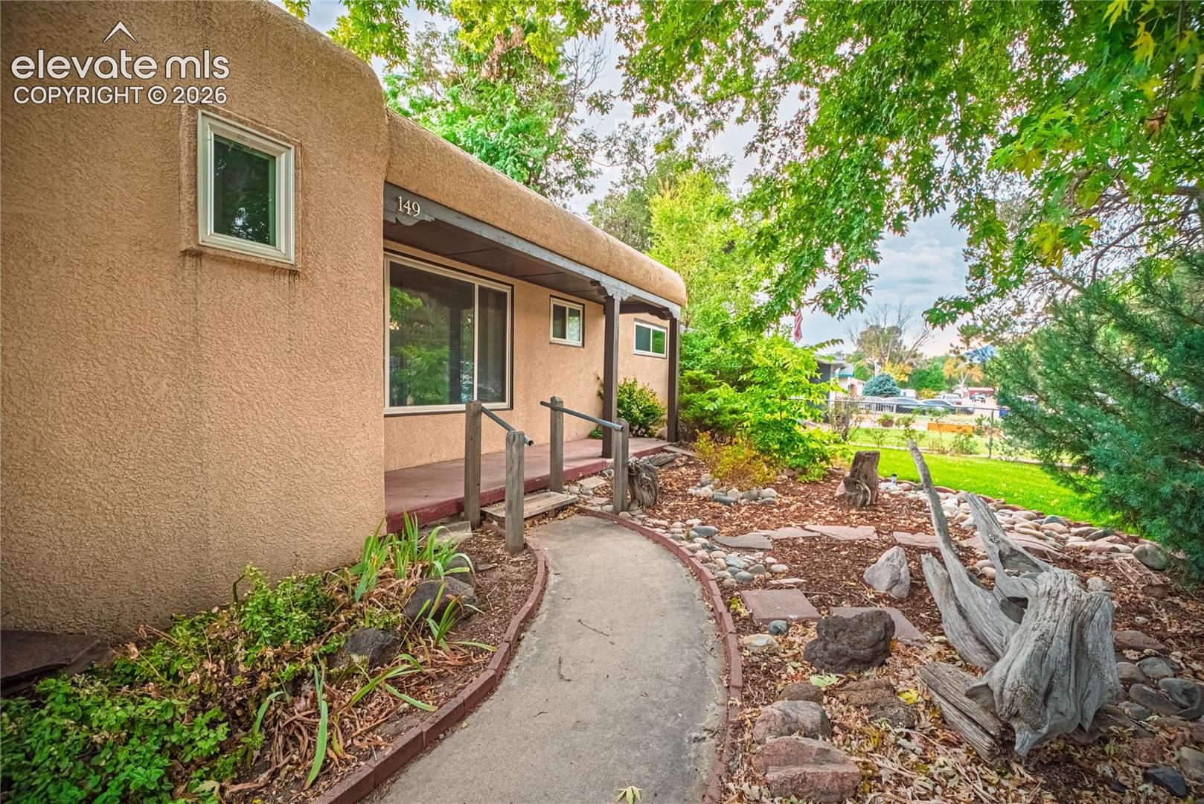
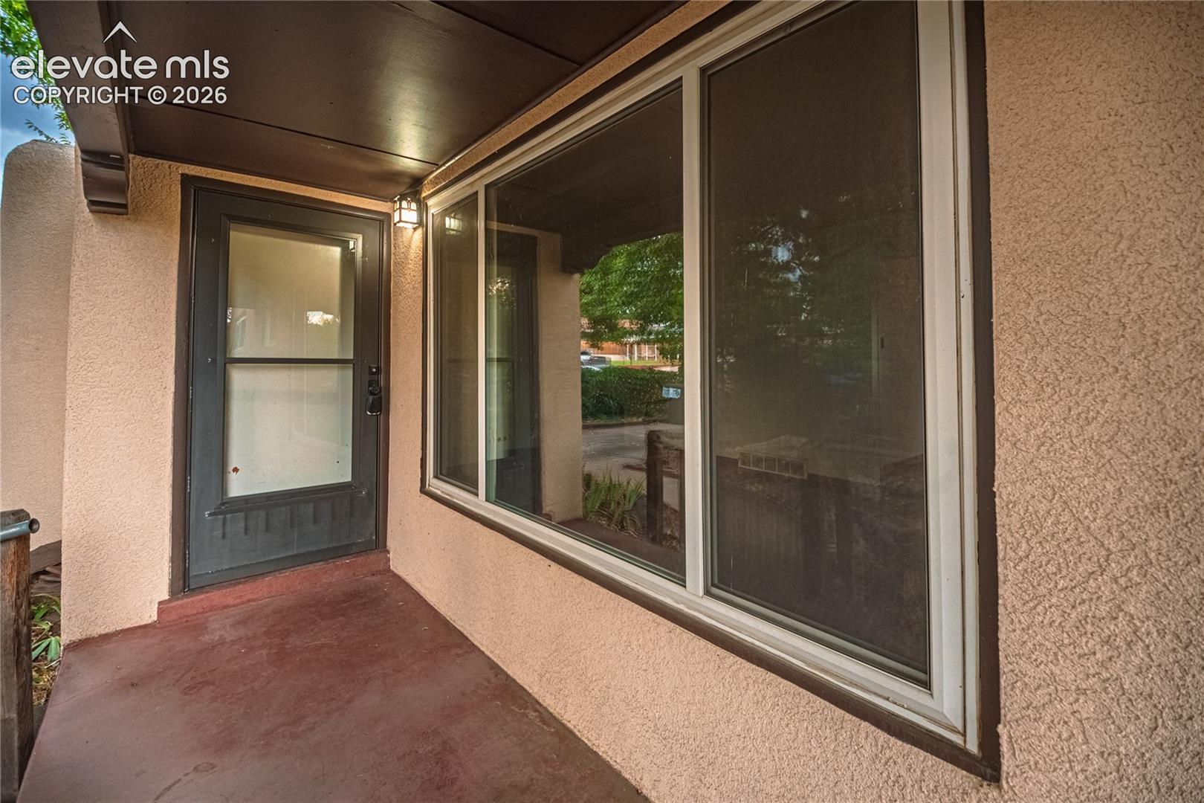
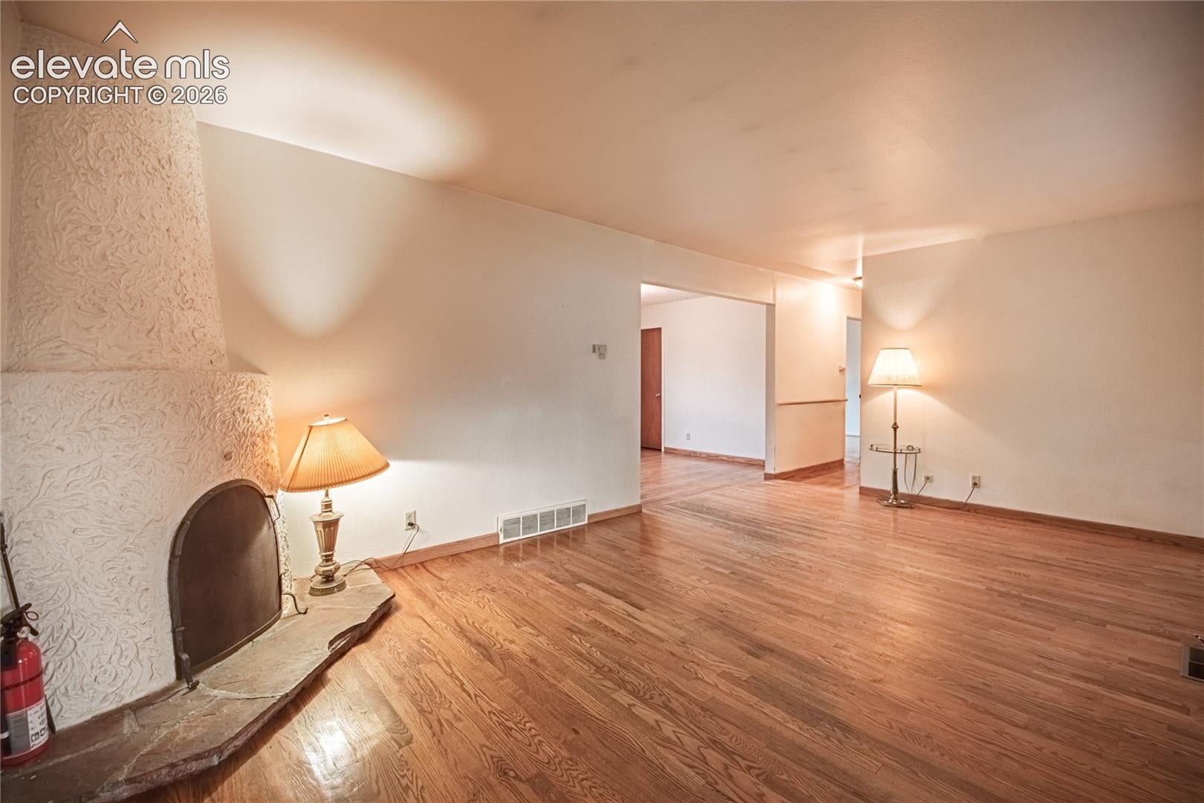
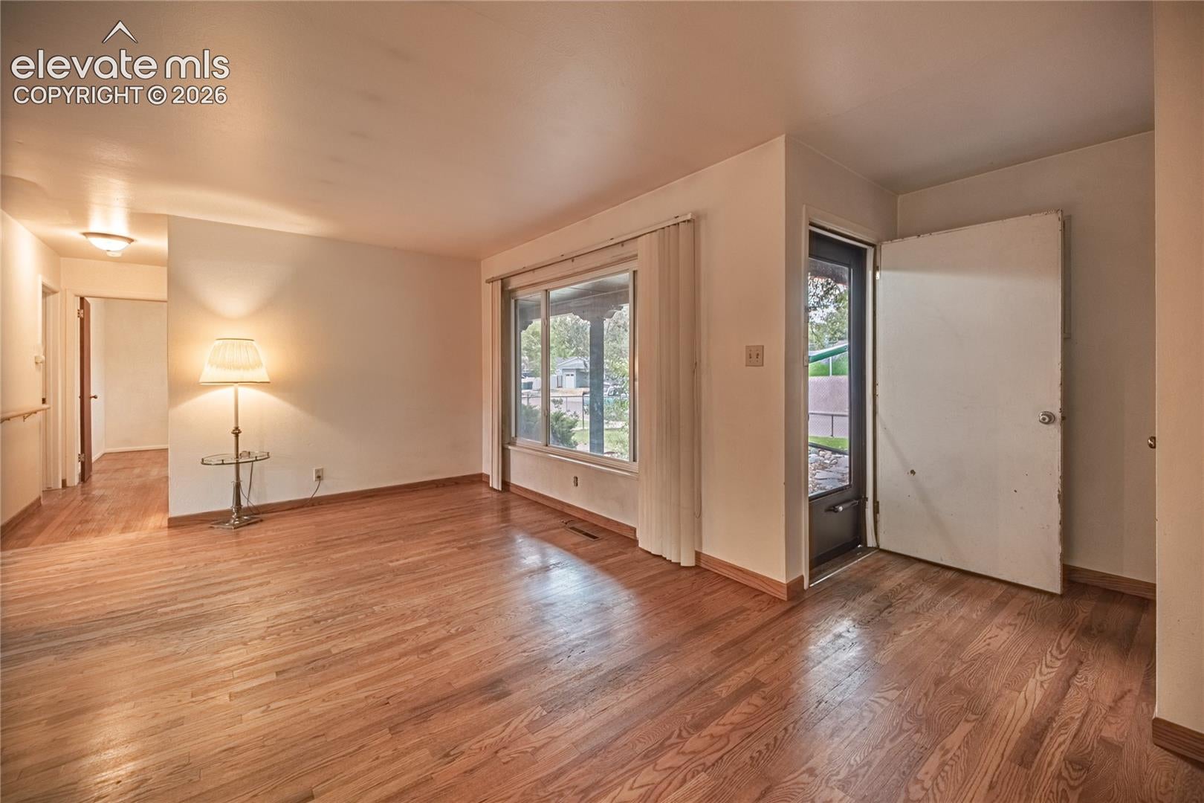
This property is visually impressive and in overall good condition but does need a little TLC. Huge Opportunity Here to Update this home with Your Vision. Surrounded by well-kept properties, and this one stands out! It is obvious that this one was loved. HARDWOOD FLOORING throughout the main level! Technically a 2BD, but Easily could create a 3rd Bedroom with the FINISHED CONVERTED GARAGE AREA - Plenty of room to add a closet in this room if desired. There are hardwood floors throughout most of the house. The Living Room has a Gorgeous and Massively Big picture window that looks over one of the grandest trees in the neighborhood! Also, an incredibly unique "kiva style" WOODBURNING FIREPLACE crafted in the corner of the Living Room in so that it is the focal point for any guests entering the front door - Truly is visually iconic and beautifully built. The Front Landscaping is nicely manicured with a manual sprinkler installed and may vie for "best on the street." Primary Bedroom has hardwood floors, plus a slider WALK-OUT to a wooden Deck! There is a separate "formal" dining area just off of the living room by the kitchen. The Backyard has a COVERED REAR PATIO area, and several perennial shrubs and privacy fencing. This property needs some manageable attention, but is a huge opportunity in a fantastic mature neighborhood. Reach Your Realtor about this opportunity and come see this property Today!
| 23 hours ago | Listing updated with changes from the MLS | |
| 4 weeks ago | Status changed to Active Under Contract | |
| 2 months ago | Price changed to $249,900 | |
| 2 months ago | Listing first seen on site |

The real estate listing information and related content displayed on this site is provided exclusively for consumers’ personal, non-commercial use and may not be used for any purpose other than to identify prospective properties consumers may be interested in purchasing. This information and related content is deemed reliable but is not guaranteed accurate by the Pikes Peak REALTOR® Services Corp d/b/a elevateMLS. Copyright 2026
Last checked: 2026-11-11 05:54 AM UTC
Footer

Get Started on the Home Search Now!

Veteran Owned. Community Focused.
Meet our team of Colorado Springs Military Realtors:







