Save
Ask
Tour
Hide
Share
$140,000
New Listing

3515 Rebecca Lane B
Colorado Springs, CO 80917

For Sale|Condominium|Active
2
Beds
2
Total Baths
1
Full Bath
1
Partial Bath
879
SqFt
$159
/SqFt
1974
Built
County:
El Paso
Listing courtesy of Coldwell Banker Realty:

Due to the health concerns created by Coronavirus we are offering personal 1-1 online video walkthough tours where possible.
Call Now: 719-648-6798
Is this the listing for you? We can help make it yours.
719-648-6798
3515 Rebecca Lane B3515 Rebecca Lane B3515 Rebecca Lane B3515 Rebecca Lane B
Save
Ask
Tour
Hide
Share

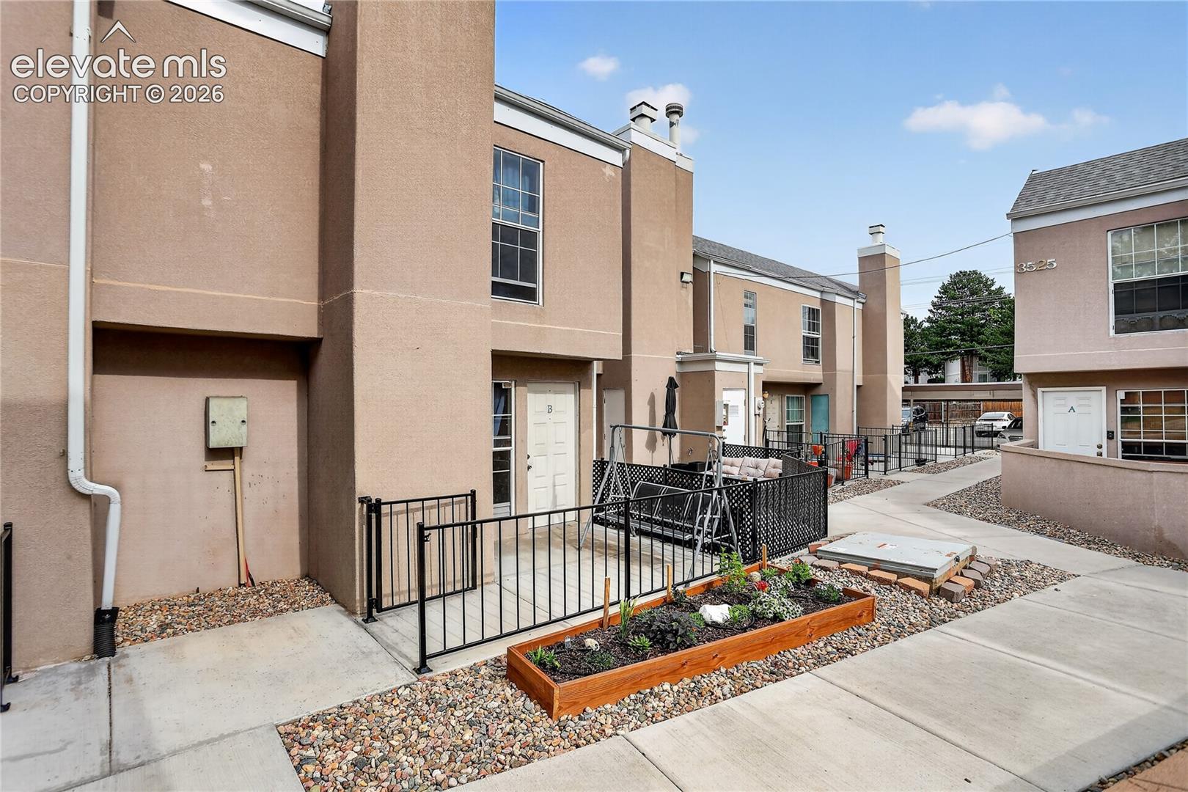
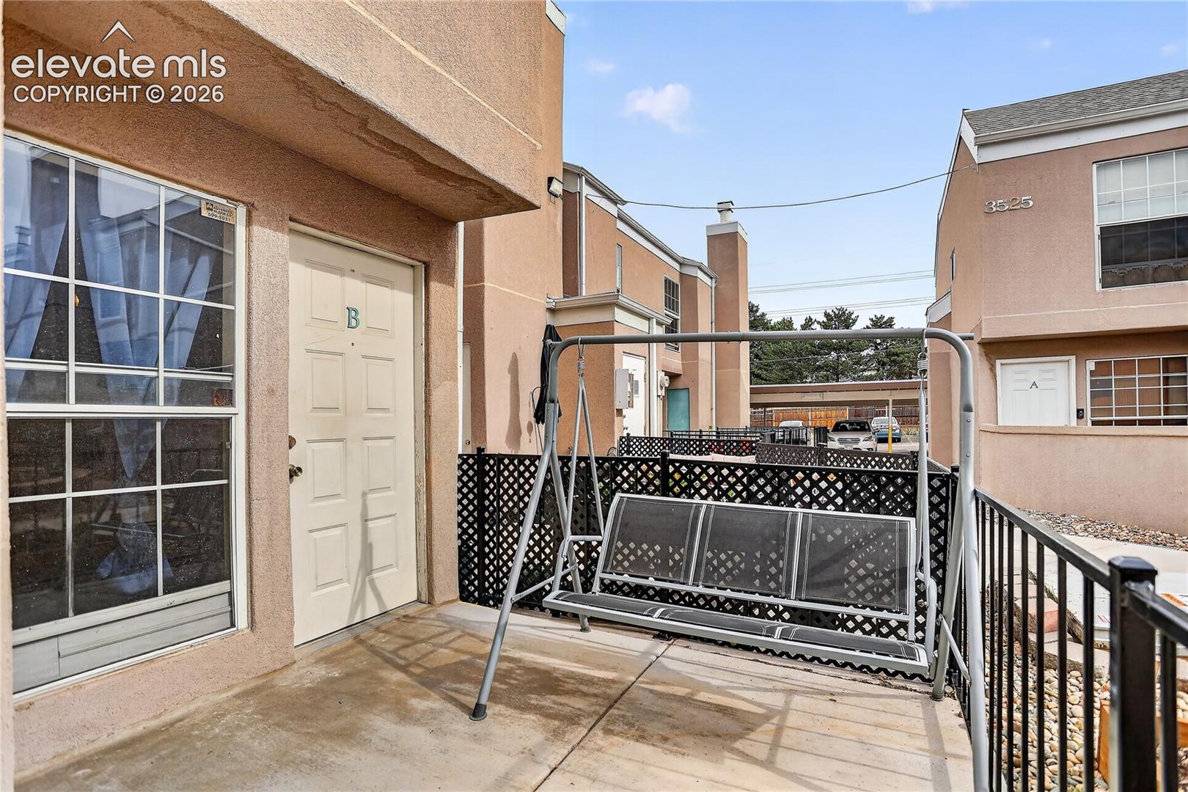
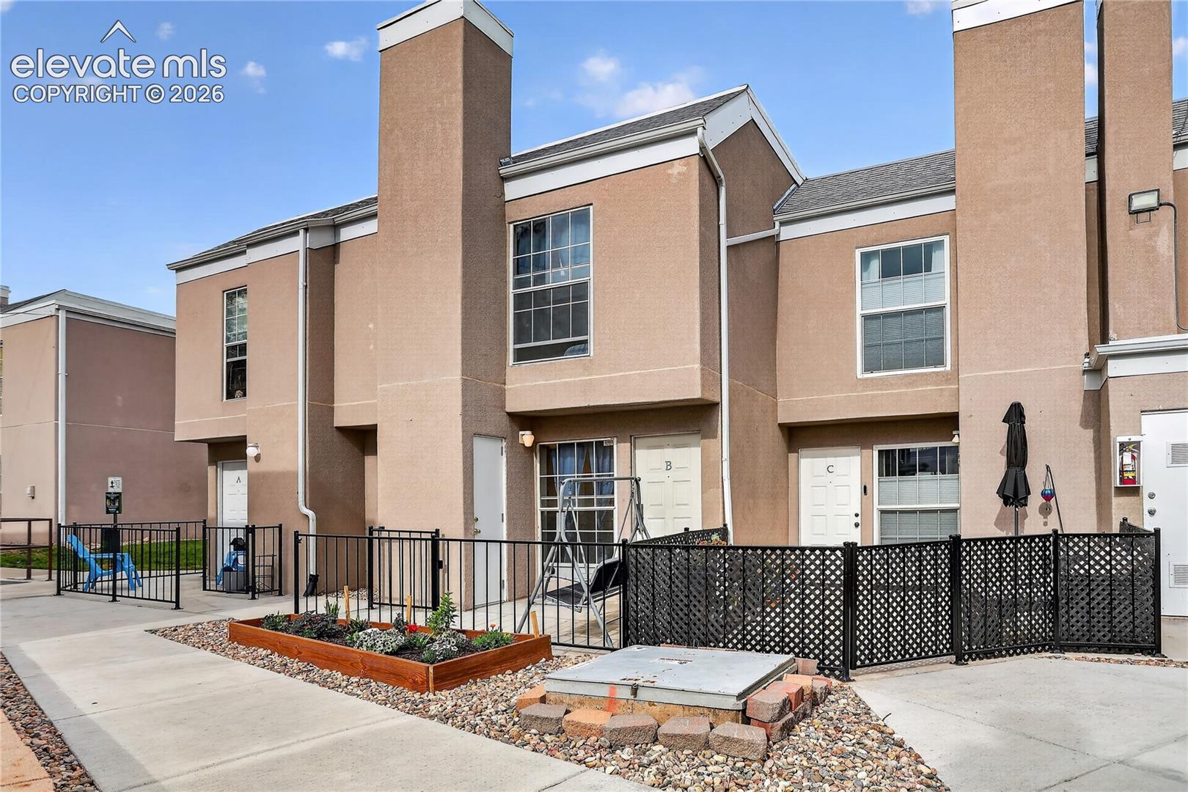
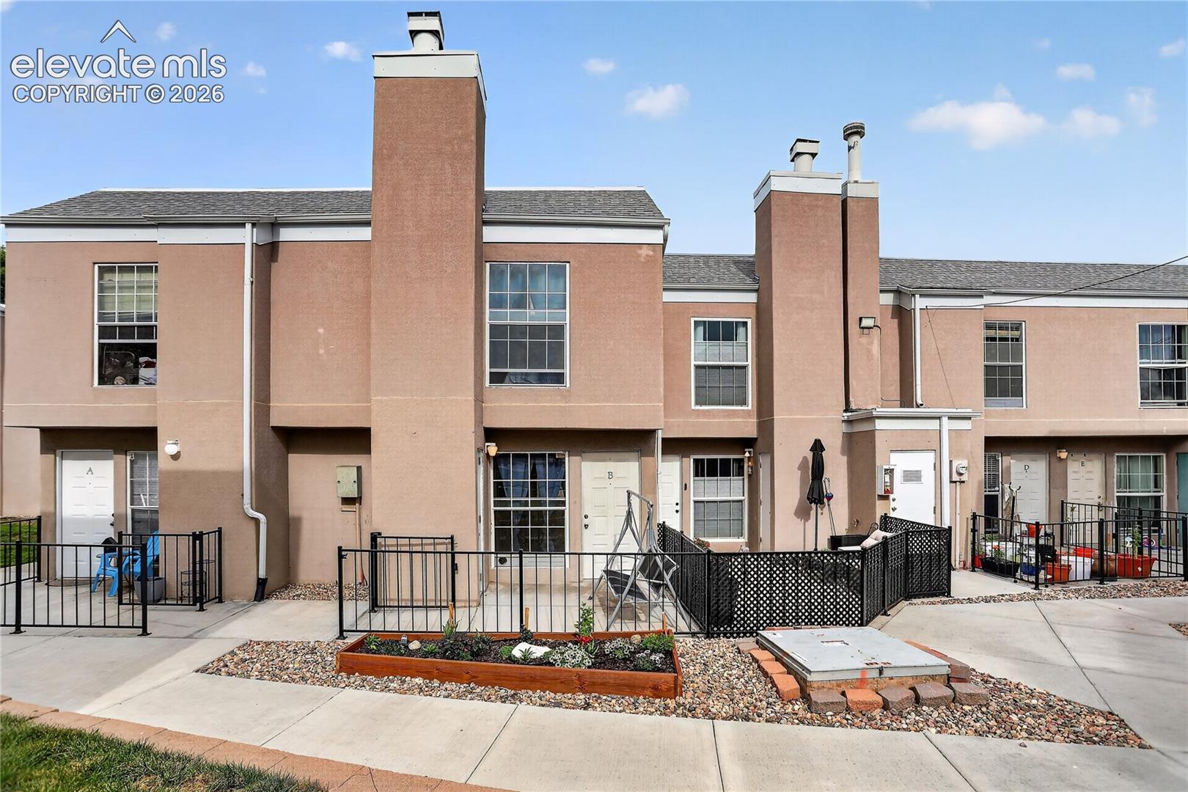
Very nice 2-bedroom, 2-bath condo in Sierra Pointe. The seller has thoughtfully updated the home with luxury vinyl flooring, a custom shower wall tile extending to the ceiling, updated vanities, toilets, and kitchen countertops. Additional improvements include a stackable washer and dryer, nice wood-burning fireplace in the living room, and a welcoming covered front porch area. The HOA assessments include utilities, plus access to the community clubhouse, gym, swimming pool, and hot tub.

Save
Ask
Tour
Hide
Share
Listing Snapshot
Price 
$140,000
Days On Site 
0 Days
Bedrooms 
2
Inside Area (SqFt) 
879 sqft
Total Baths 
2
Full Baths 
1
Partial Baths 
1
Lot Size 
0.0109 Acres
Year Built 
1974
MLS® Number 
2055404
Status 
Active
Property Tax 
$574
HOA/Condo/Coop Fees 
$528.52 monthly
Sq Ft Source 
N/A
Friends & Family
Recent Activity
3 hours agoListing updated with changes from the MLS®
5 hours agoListing first seen on site
General Features
Acres 
0.0109
Parking 
AssignedCarport
Parking Spaces 
1
Property Sub Type 
Condominium
SqFt Above 
879
SqFt Total 
879
Utilities 
Electricity ConnectedNatural Gas ConnectedNatural Gas Available
Water Source 
Public
Interior Features
Appliances 
DishwasherDisposalDryerRangeWasherVented Exhaust Fan
Fireplace Features 
Wood Burning
Flooring 
VinylOther
Heating 
Forced AirNatural Gas
Laundry Features 
Common Area
Bathroom 
Level - Main
Bedroom 
Dimensions - 9.0x13.0Level - Upper
Kitchen 
Dimensions - 9.0x10.0Level - Main
Living Room 
Dimensions - 15.0x17.0Level - Main
Master Bedroom 
Dimensions - 11.0x13.0Level - Upper
Save
Ask
Tour
Hide
Share
Exterior Features
Lot Features 
Level
Roof 
Shingle
Community Features
Association Amenities 
Fitness CenterLandscapingSpa/Hot TubClubhousePool
Association Dues 
528.52
Financing Terms Available 
CashConventionalFHAVA Loan
HOA Fee Frequency 
Monthly
MLS Area 
Sierra Pointe
School District 
Colorado Springs 11
Schools
School District
Colorado Springs 11
Elementary School
Unknown
Middle School
Unknown
High School
Unknown
Listing courtesy of Coldwell Banker Realty:


The real estate listing information and related content displayed on this site is provided exclusively for consumers’ personal, non-commercial use and may not be used for any purpose other than to identify prospective properties consumers may be interested in purchasing. This information and related content is deemed reliable but is not guaranteed accurate by the Pikes Peak REALTOR® Services Corp d/b/a elevateMLS. Copyright 2026
Last checked: 2026-07-10 05:00 AM UTC

Neighborhood & Commute
Source: Walkscore
Save
Ask
Tour
Hide
Share