
Colorado Springs Military Realtors and Military Relocation Professionals
The Warner Group
138 W Sterling PlacePueblo West, CO 81007
Due to the health concerns created by Coronavirus we are offering personal 1-1 online video walkthough tours where possible.
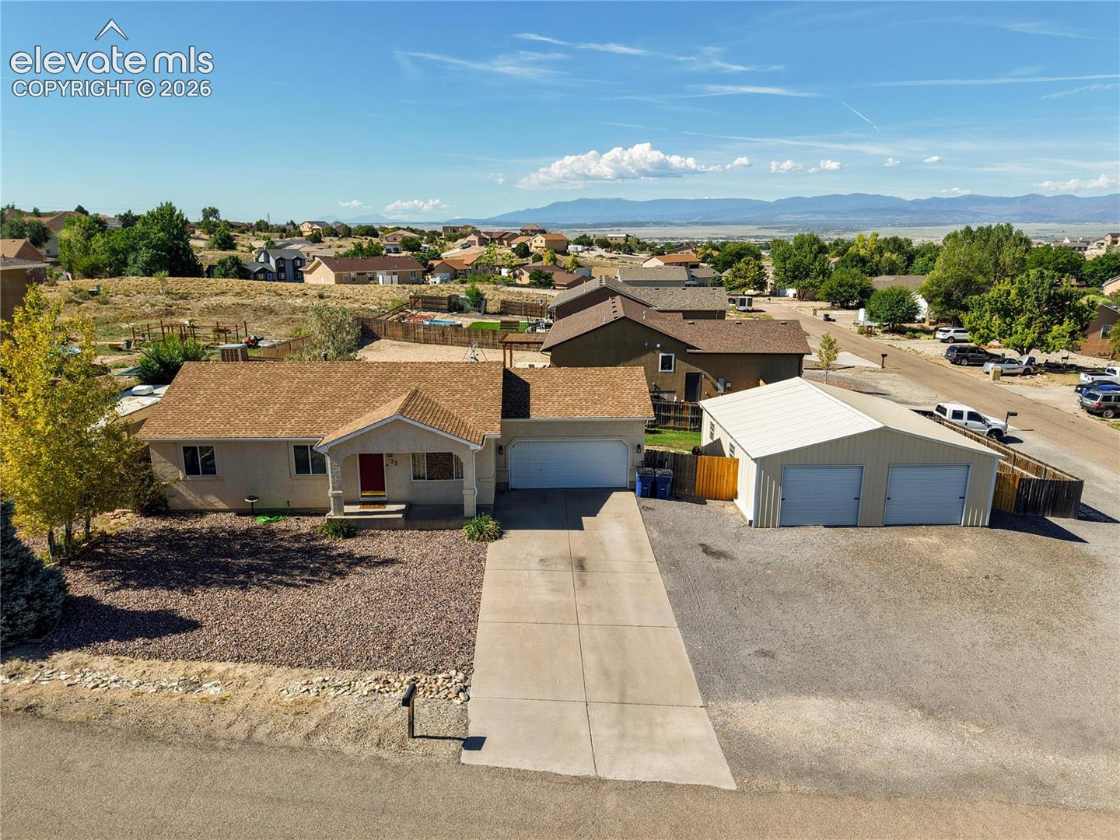
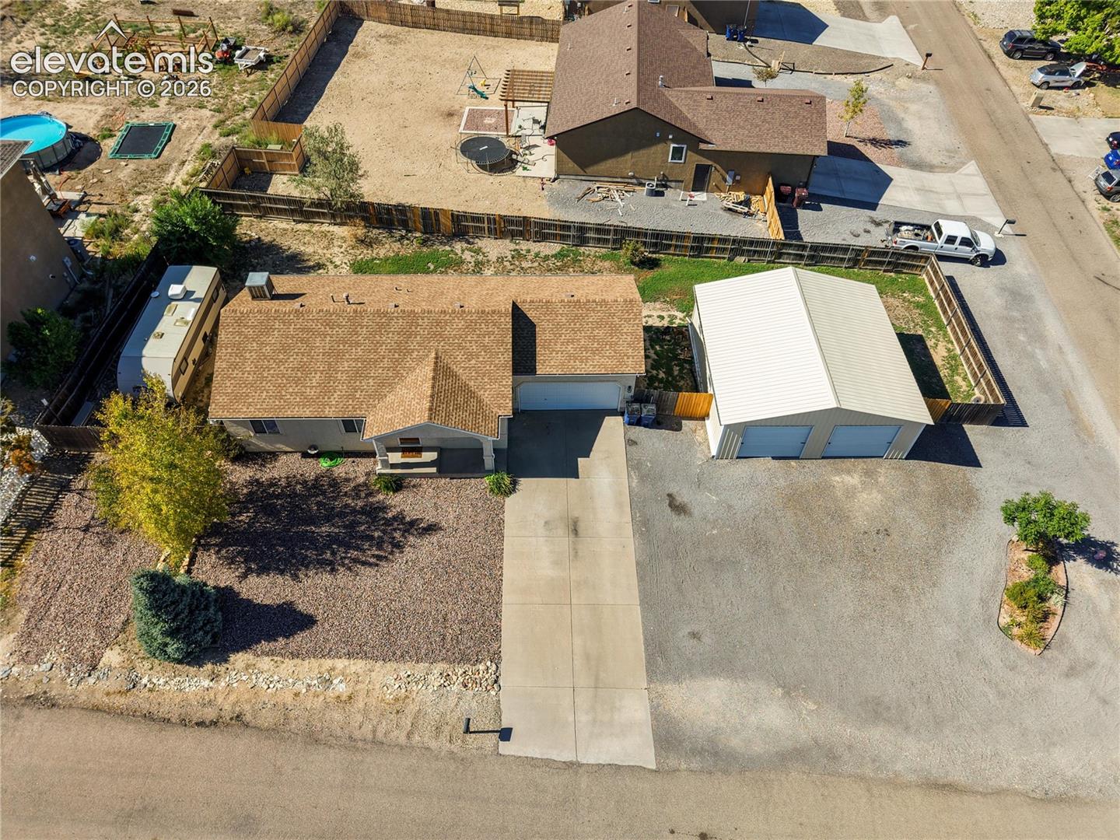
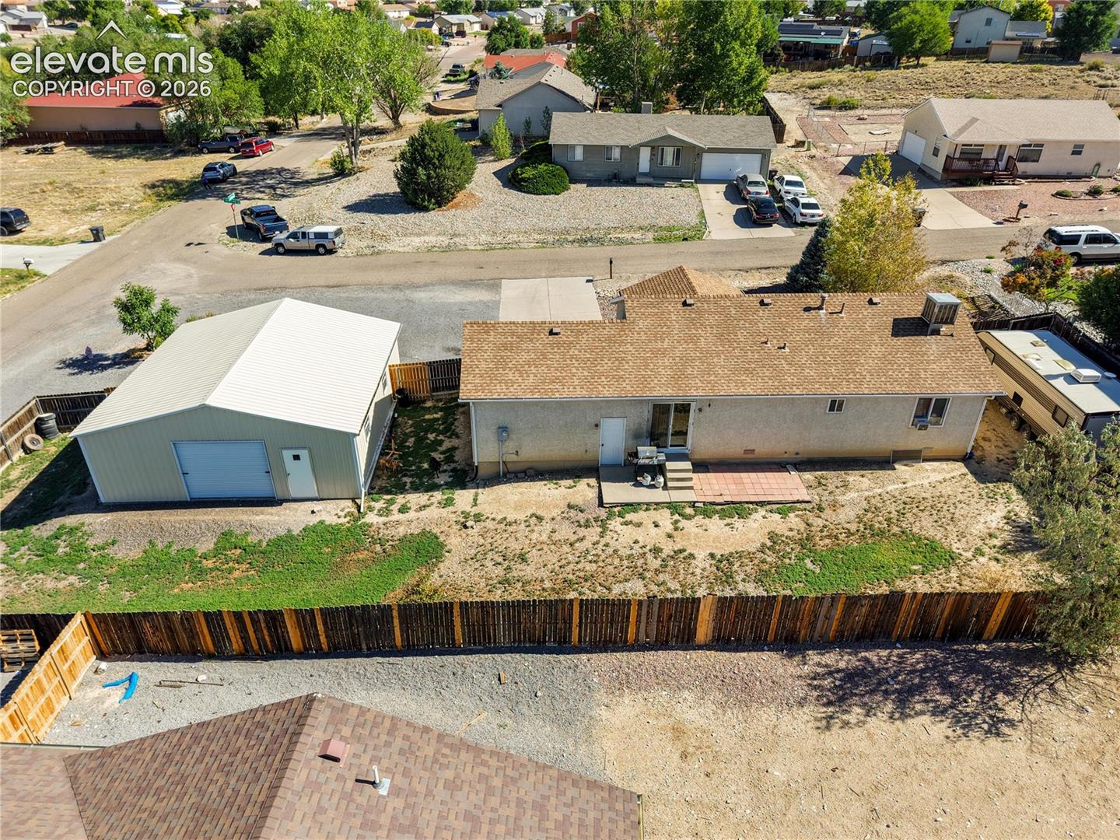
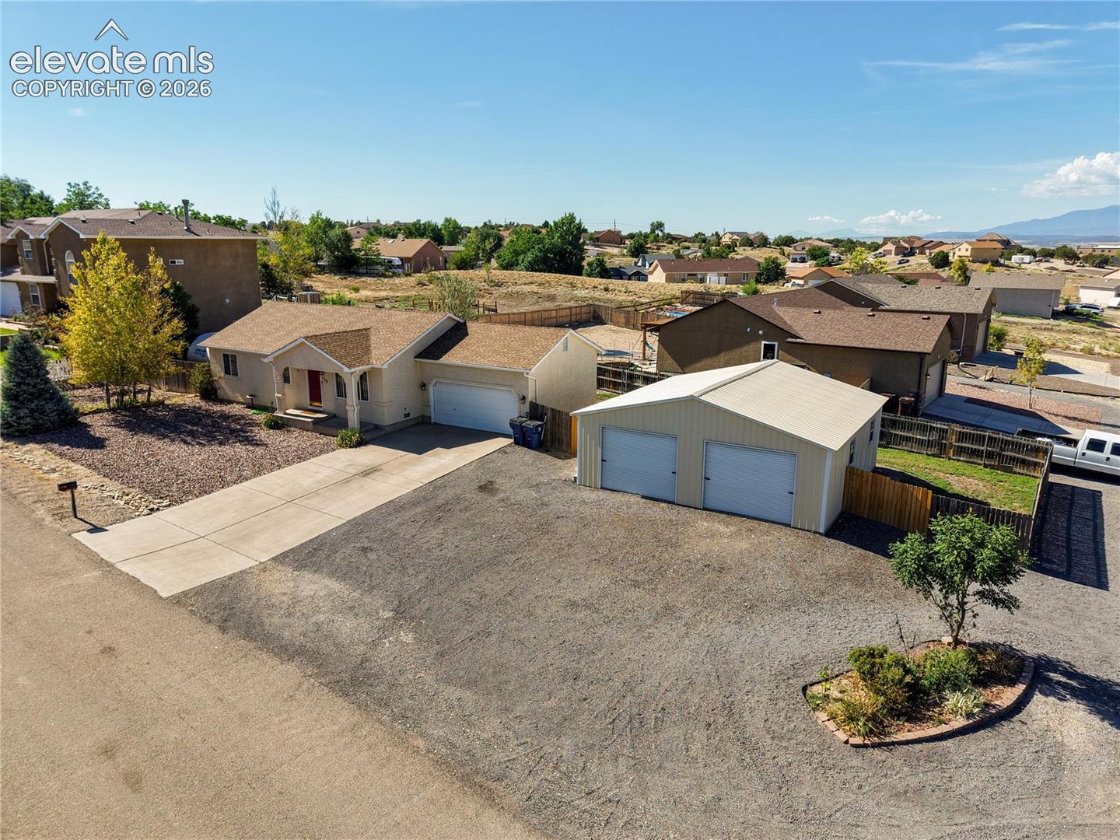
Welcome .This 3 bedroom, 2 bathroom home sits on a large corner lot in Pueblo West with plenty of space inside and out. The home has been well cared for and has been updated inside with new laminate flooring and fresh paint throughout. The front yard was also just xeriscaped, and the backyard offers a good amount of space. The property also offers a lot of garage and shop space. There is an attached 2 car garage along with a brand new 30x30 shop with three 10 foot wide by 8 foot tall doors and a drive through setup. There is plenty of room for vehicles, trailers, equipment, projects and storage. The large corner lot also provides lots of additional parking around the property. With the updated interior, spacious lot and the amount of garage and shop space, this home has a lot to offer someone looking for a little more room in Pueblo West.
| 3 weeks ago | Listing updated with changes from the MLS® | |
| 4 weeks ago | Listing first seen on site |

The real estate listing information and related content displayed on this site is provided exclusively for consumers’ personal, non-commercial use and may not be used for any purpose other than to identify prospective properties consumers may be interested in purchasing. This information and related content is deemed reliable but is not guaranteed accurate by the Pikes Peak REALTOR® Services Corp d/b/a elevateMLS. Copyright 2026
Last checked: 2026-09-26 11:24 PM UTC
Footer

Get Started on the Home Search Now!

Veteran Owned. Community Focused.
Meet our team of Colorado Springs Military Realtors:







