
Colorado Springs Military Realtors and Military Relocation Professionals
The Warner Group
6323 Adamants DriveColorado Springs, CO 80924
Due to the health concerns created by Coronavirus we are offering personal 1-1 online video walkthough tours where possible.
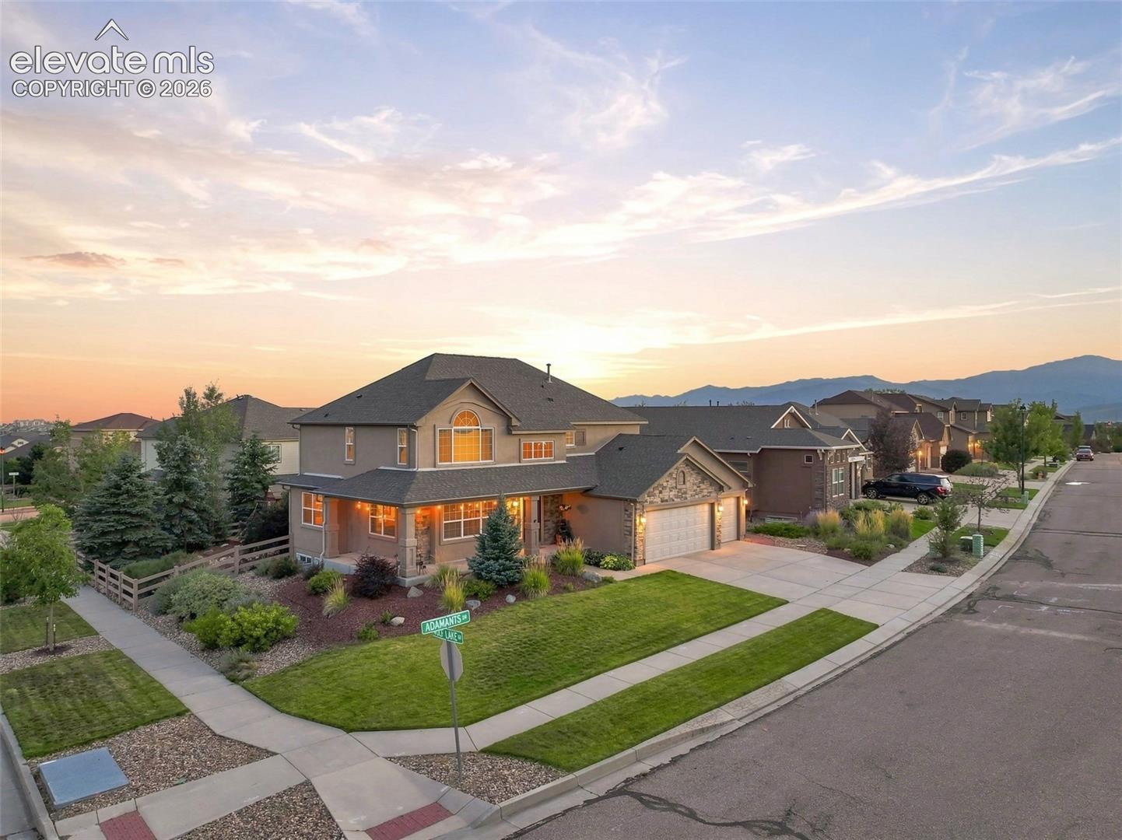
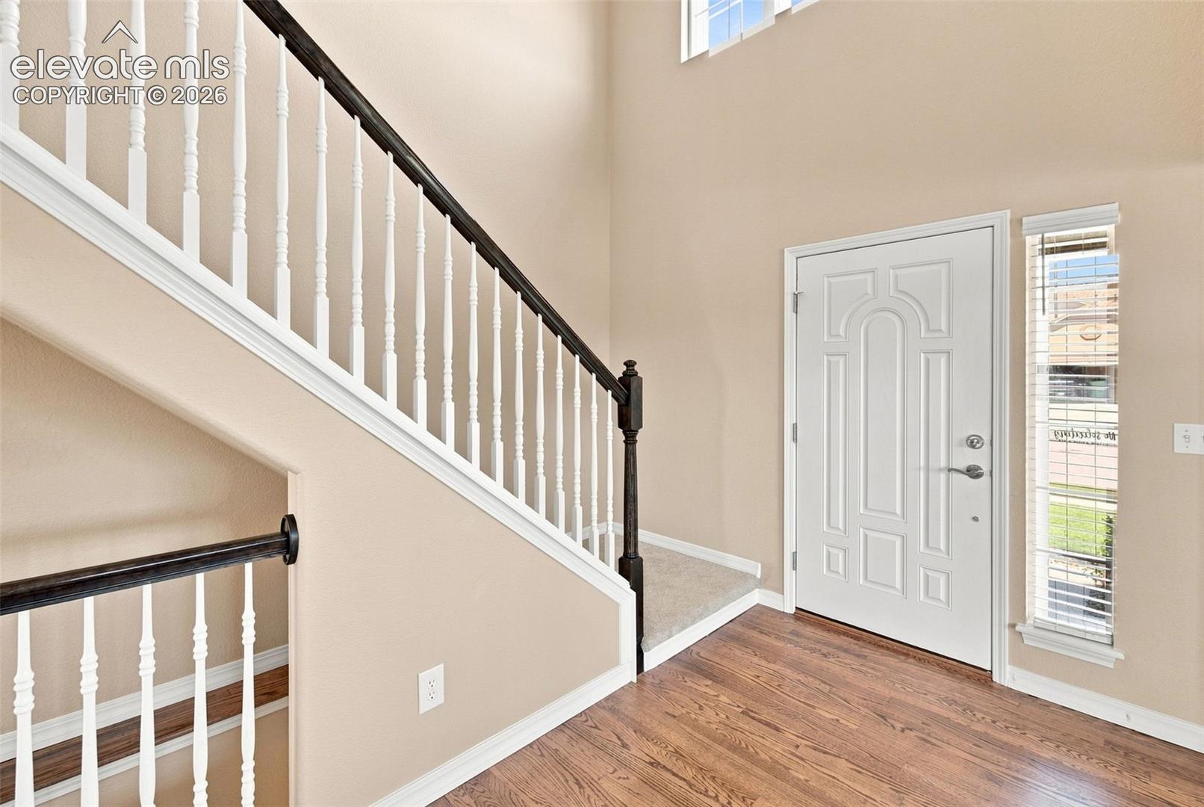
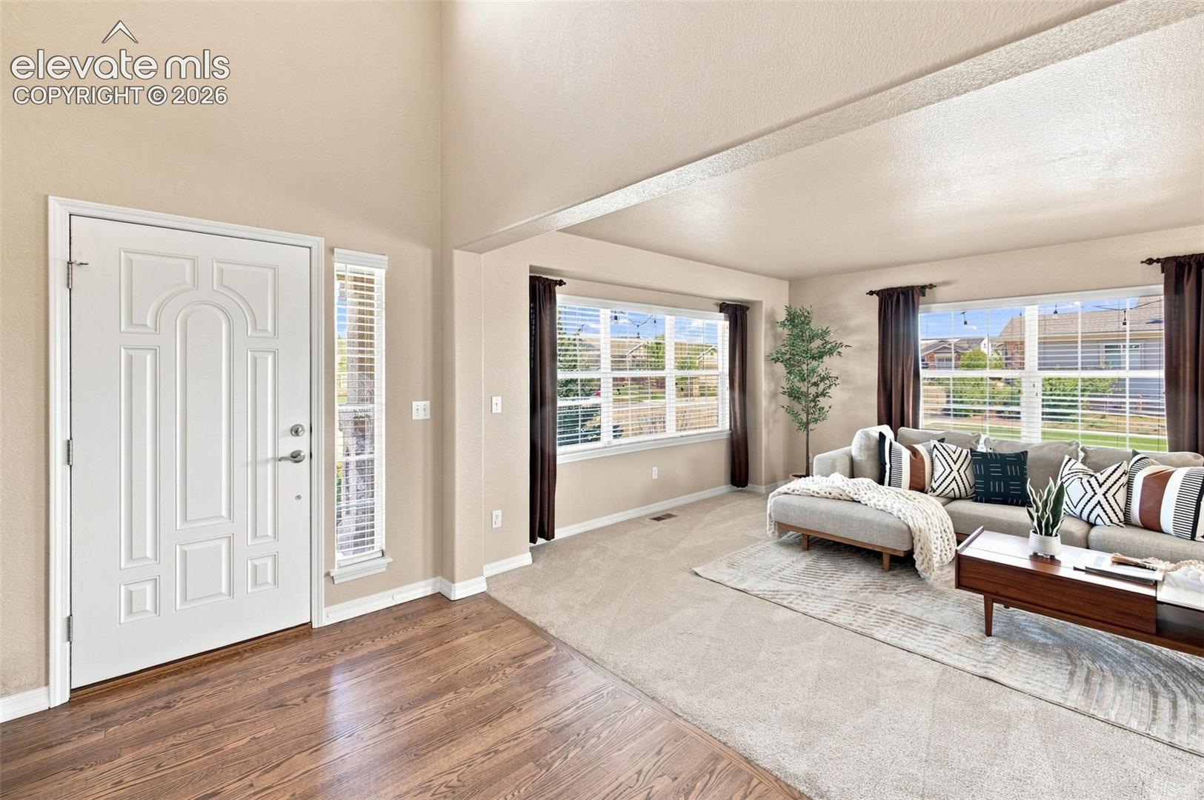
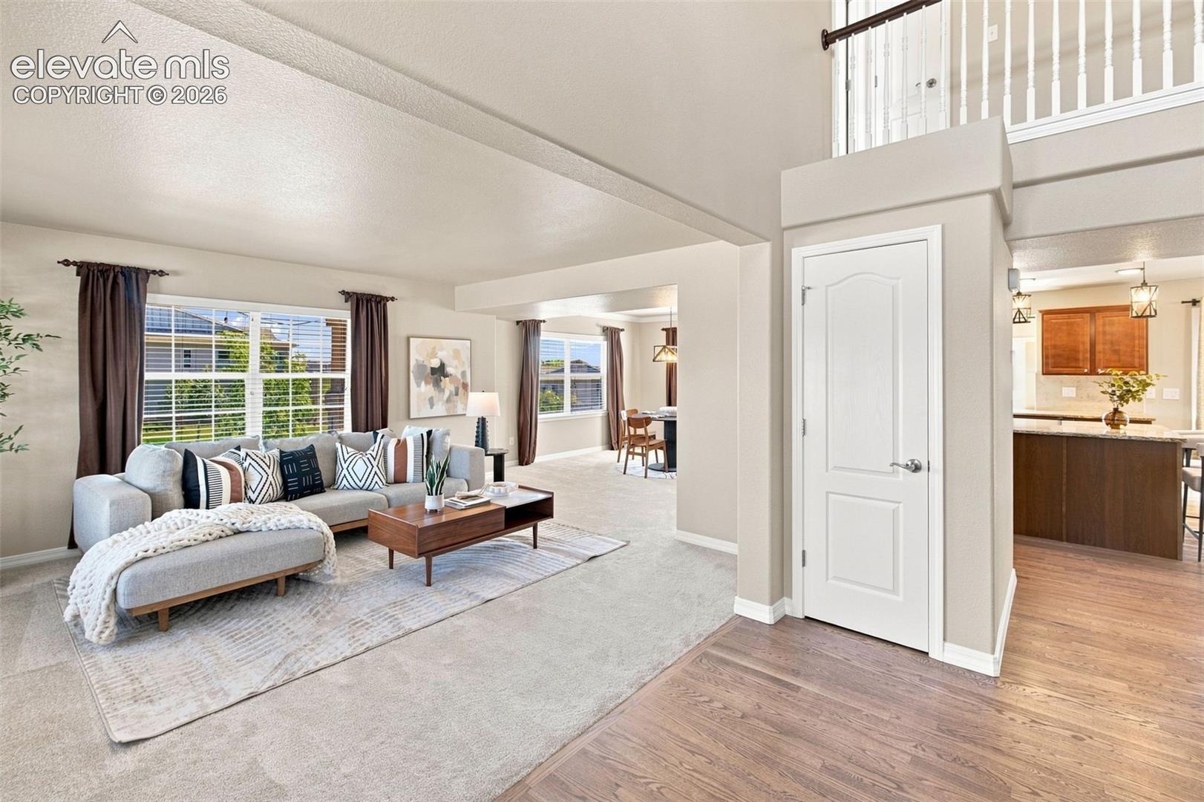
Your insurance company will be happy to hear that there is a brand new CLASS 4 ROOF that was recently completed. Here is an opportunity to own a well maintained and recently updated home located steps away from D20 schools, parks, and walking trails. On the main level, beautiful hardwood flooring continues from the entry through the kitchen, the dining nook, and traffic areas. The kitchen is open in design and includes gorgeous cabinetry, charcoal appliances, a pantry, a decorative tile back splash, modern lighting, and granite countertops. You will find a dining nook that walks out to the back yard for easy bbq access and a formal dining room. The living room has 18' ceilings, lots of windows to let in the natural light, a cozy gas fireplace with stone surround, and is the perfect place to gather. On the main level you will find a spacious office with vaulted ceilings and a glass entry door. Upstairs there are 3 bedrooms to include the generously sized primary bedroom. The primary bedroom has several windows to let in the light, vaulted ceilings, attached private bathroom, walk in closet, and will accommodate the largest of furniture sets. Down the hall there are 2 bedrooms that share a full bathroom. In the basement, there is a nicely sized area that is used as a viewing room and plenty of space to have all the games. There is a 4th bedroom in the basement that has a large walk-in closet and provides ton of extra storage. This amazing home is on a corner lot, providing more space between your neighbors. The back yard is fully fenced, has patio area, mature vegetation to help with privacy, and a tasteful water feature. The home carpet and pad have been recently replaced and your insurance company will be happy to hear that the roof will be brand new. Wolf Ranch is an incredible community that includes several parks, walking trails, a dog park "woof ranch", and has many community events and gatherings. Set your private showing today for this move in ready home.
| 5 minutes ago | Listing updated with changes from the MLS | |
| 17 hours ago | Status changed to Active Under Contract | |
| 4 weeks ago | Price changed to $645,000 | |
| 5 months ago | Listing first seen on site |

The real estate listing information and related content displayed on this site is provided exclusively for consumers’ personal, non-commercial use and may not be used for any purpose other than to identify prospective properties consumers may be interested in purchasing. This information and related content is deemed reliable but is not guaranteed accurate by the Pikes Peak REALTOR® Services Corp d/b/a elevateMLS. Copyright 2026
Last checked: 2026-11-11 07:11 AM UTC
Footer

Get Started on the Home Search Now!

Veteran Owned. Community Focused.
Meet our team of Colorado Springs Military Realtors:







