
Colorado Springs Military Realtors and Military Relocation Professionals
The Warner Group
3465 Fantasy PlaceCastle Rock, CO 80109
Due to the health concerns created by Coronavirus we are offering personal 1-1 online video walkthough tours where possible.
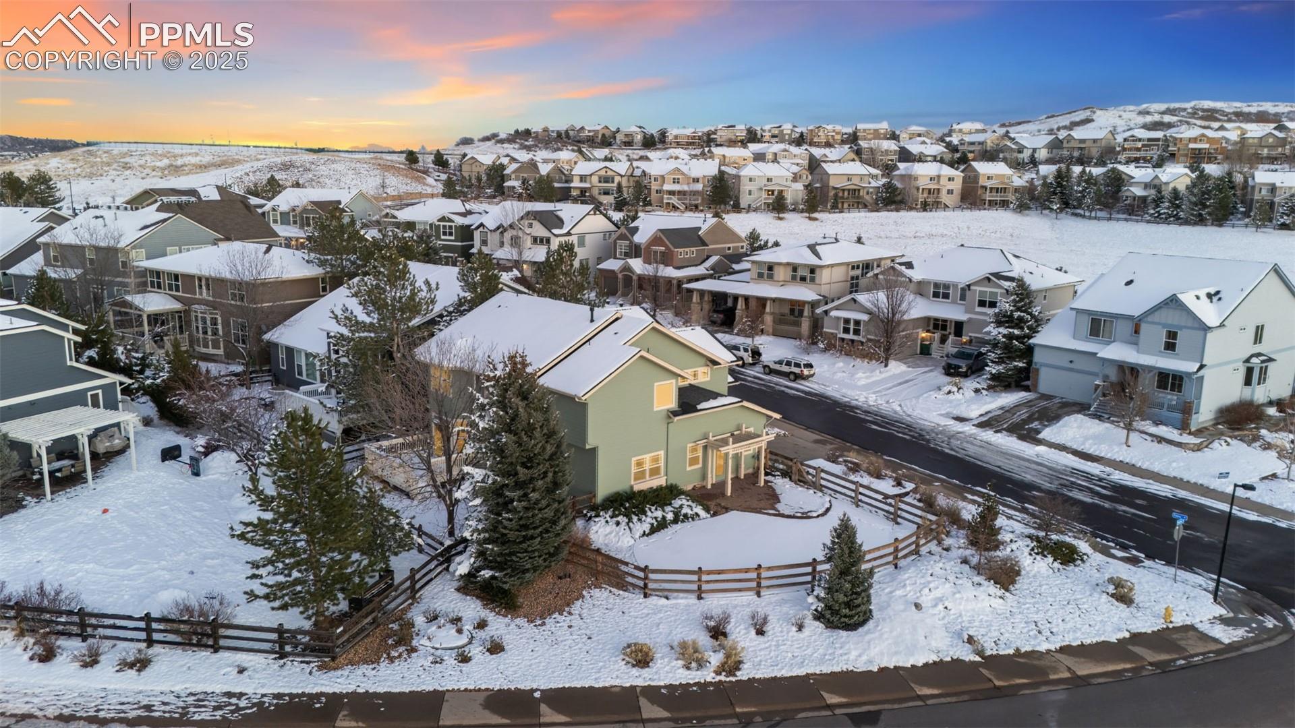
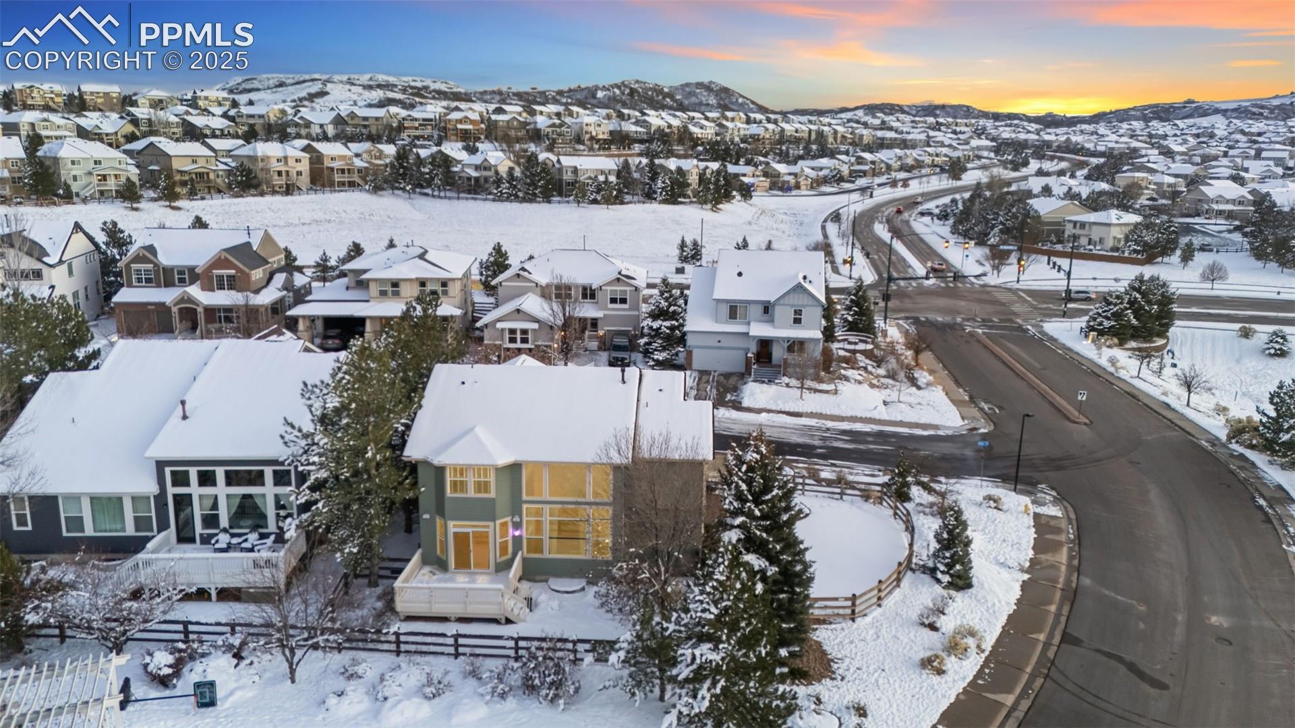
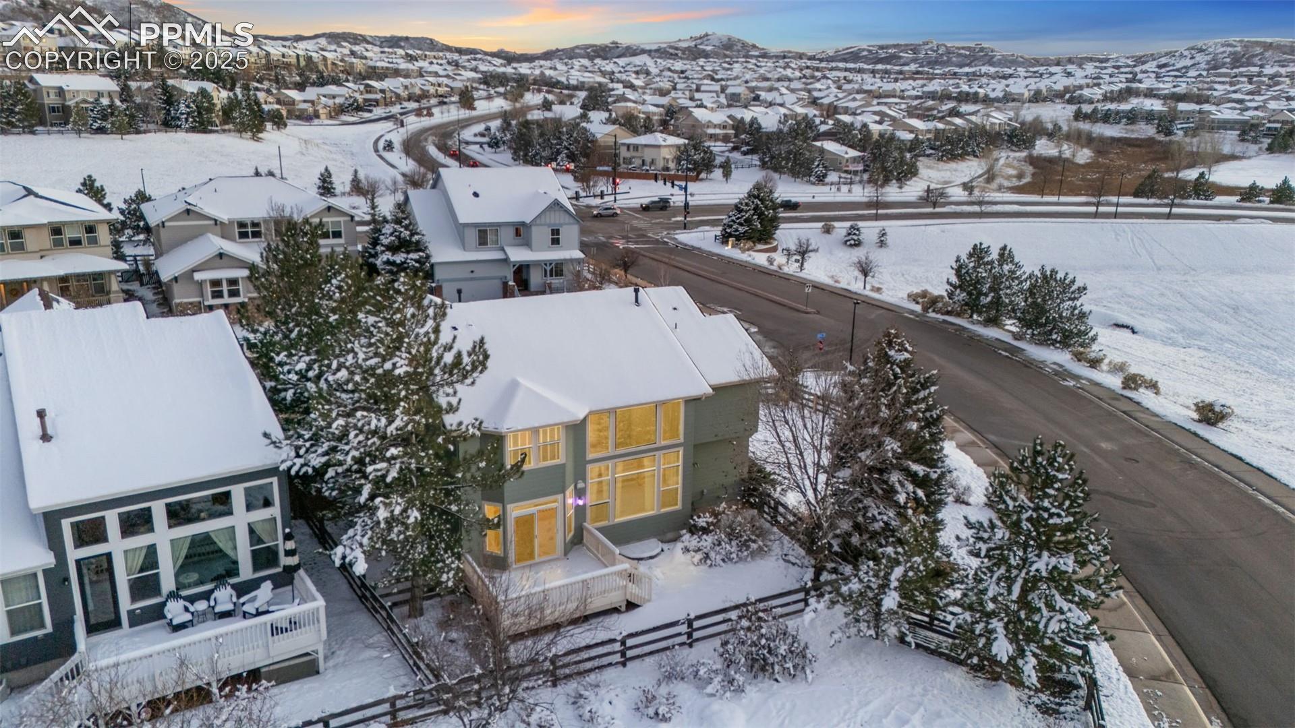
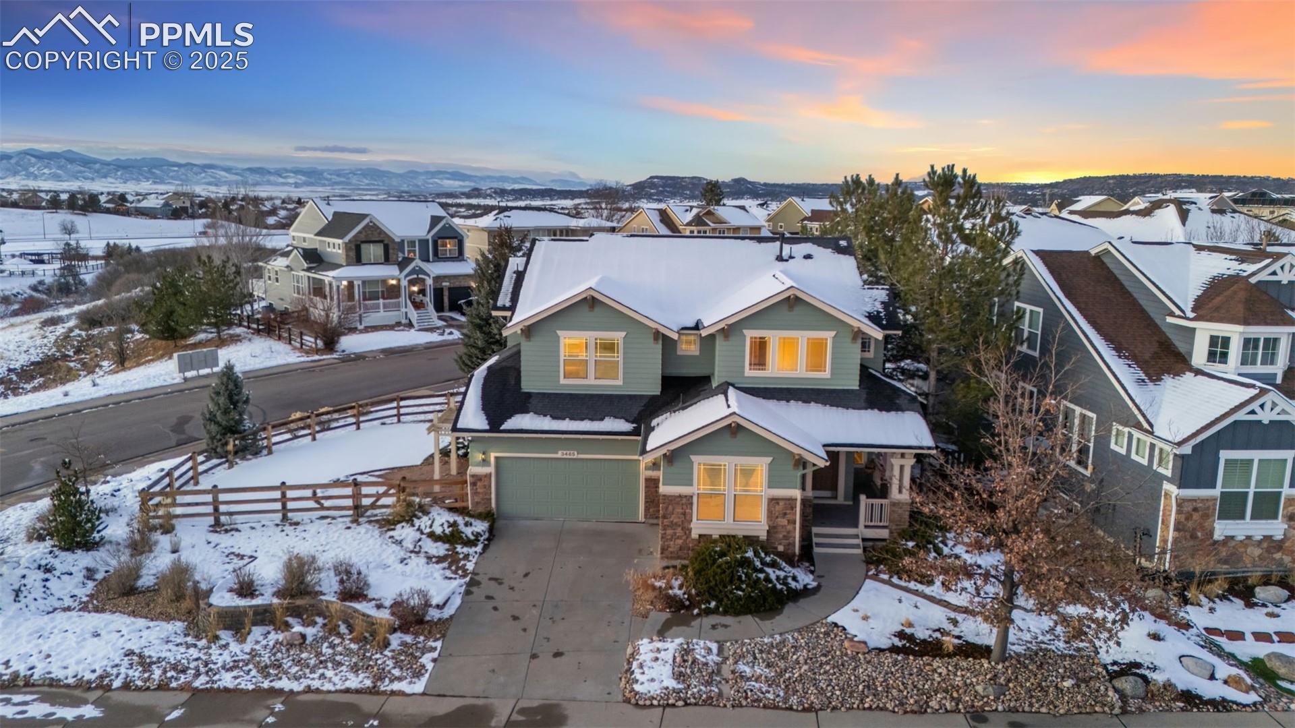
This thoughtfully designed residence showcases the elevated finishes, craftsmanship, and attention to detail that only a model home can offer. The main level welcomes you with abundant natural light, a bright open layout, and freshly refinished real hardwood floors that add warmth and character. The carpeting throughout the home has been professionally cleaned and is a higher-grade upgrade from the original builder standard, contributing to the home's polished and comfortable feel. Crown molding in several rooms, upgraded trim, built-in speakers, and designer touchpoints further elevate the interior. The kitchen offers generous prep and storage space and features a new KitchenAid refrigerator, seamlessly connecting to the home’s light-filled living and dining areas. The finished lower level includes a full kitchenette, creating a perfect retreat for guests, in-laws, long-term visitors, or multi-generational living. A large storage area ensures space for every season of life. One of the most exceptional features of this home is the insulated, independently climate-controlled bonus room accessed through the garage—complete with its own heating and cooling. Ideal for a home gym, workshop, art studio, music room, office, craft space, or any specialized hobby, this rare addition sets the property apart in a remarkable way. Dual furnaces, a main-floor office, upgraded finishes throughout, and a spacious backyard add to the home’s versatility and comfort. And beyond the property itself, The Meadows offers a wonderful lifestyle: miles of trails, parks, easy access to the Castle Rock Outlets, nearby shopping, dining, and charming downtown Castle Rock—all just minutes away. Rich with model-home upgrades, flexible spaces, and special features rarely found together, this home is truly one of The Meadows’ sweetest offerings.
| 18 hours ago | Listing updated with changes from the MLS | |
| 2 weeks ago | Status changed to Active Under Contract | |
| 2 weeks ago | Price changed to $635,000 | |
| 5 months ago | Listing first seen on site |

The real estate listing information and related content displayed on this site is provided exclusively for consumers’ personal, non-commercial use and may not be used for any purpose other than to identify prospective properties consumers may be interested in purchasing. This information and related content is deemed reliable but is not guaranteed accurate by the Pikes Peak REALTOR® Services Corp d/b/a elevateMLS. Copyright 2026
Last checked: 2026-11-11 12:31 AM UTC
Footer

Get Started on the Home Search Now!

Veteran Owned. Community Focused.
Meet our team of Colorado Springs Military Realtors:







