
Colorado Springs Military Realtors and Military Relocation Professionals
The Warner Group
3433 Oak Creek DriveColorado Springs, CO 80906
Due to the health concerns created by Coronavirus we are offering personal 1-1 online video walkthough tours where possible.
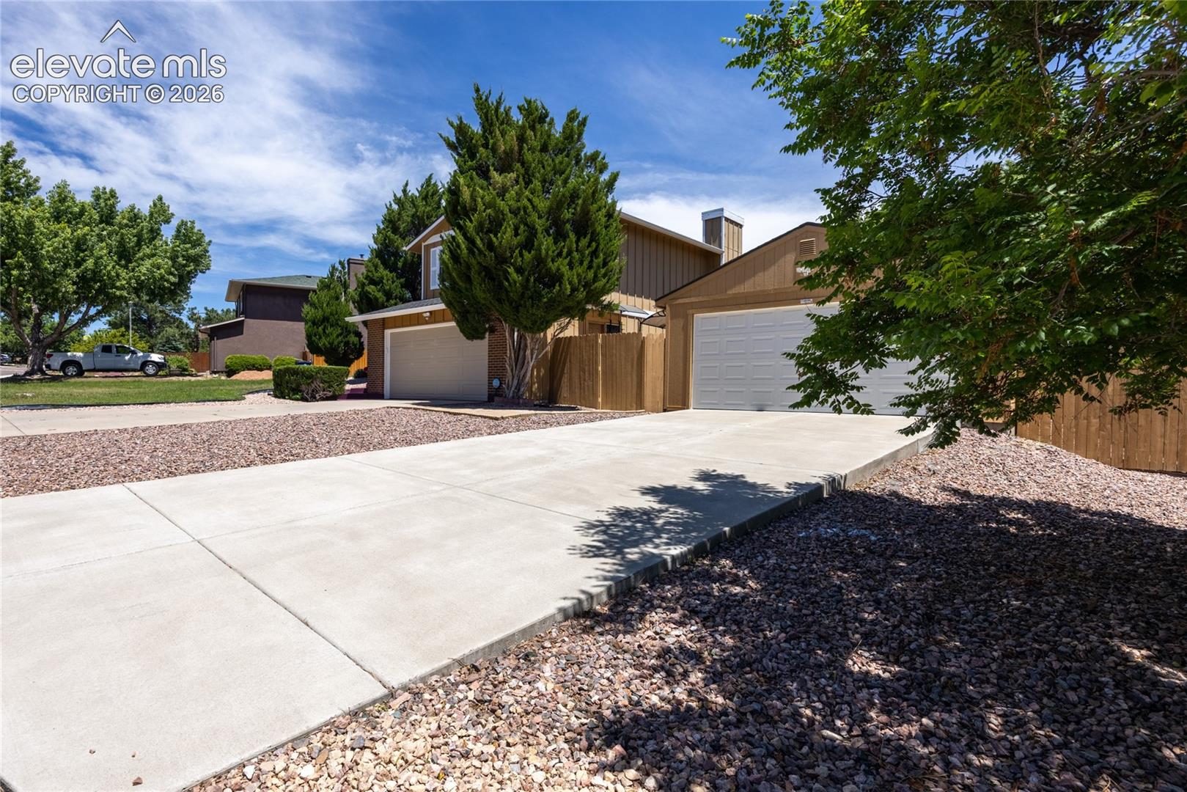
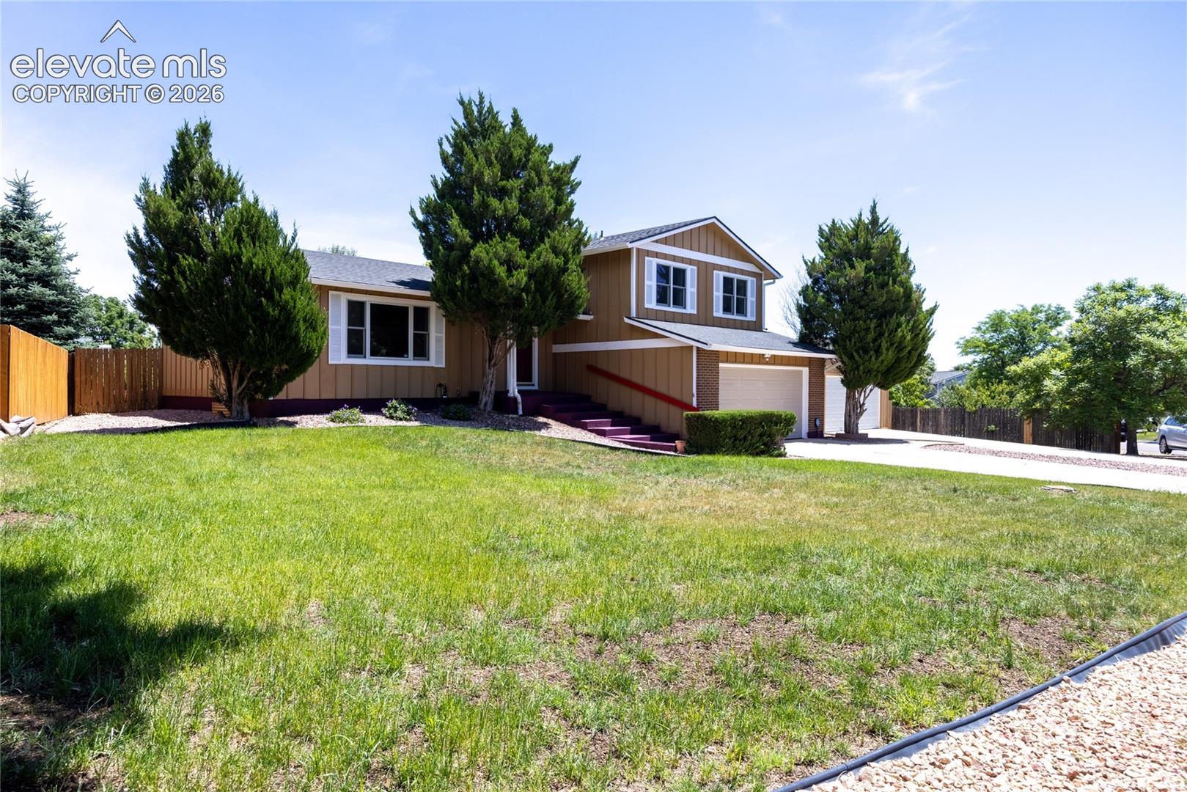
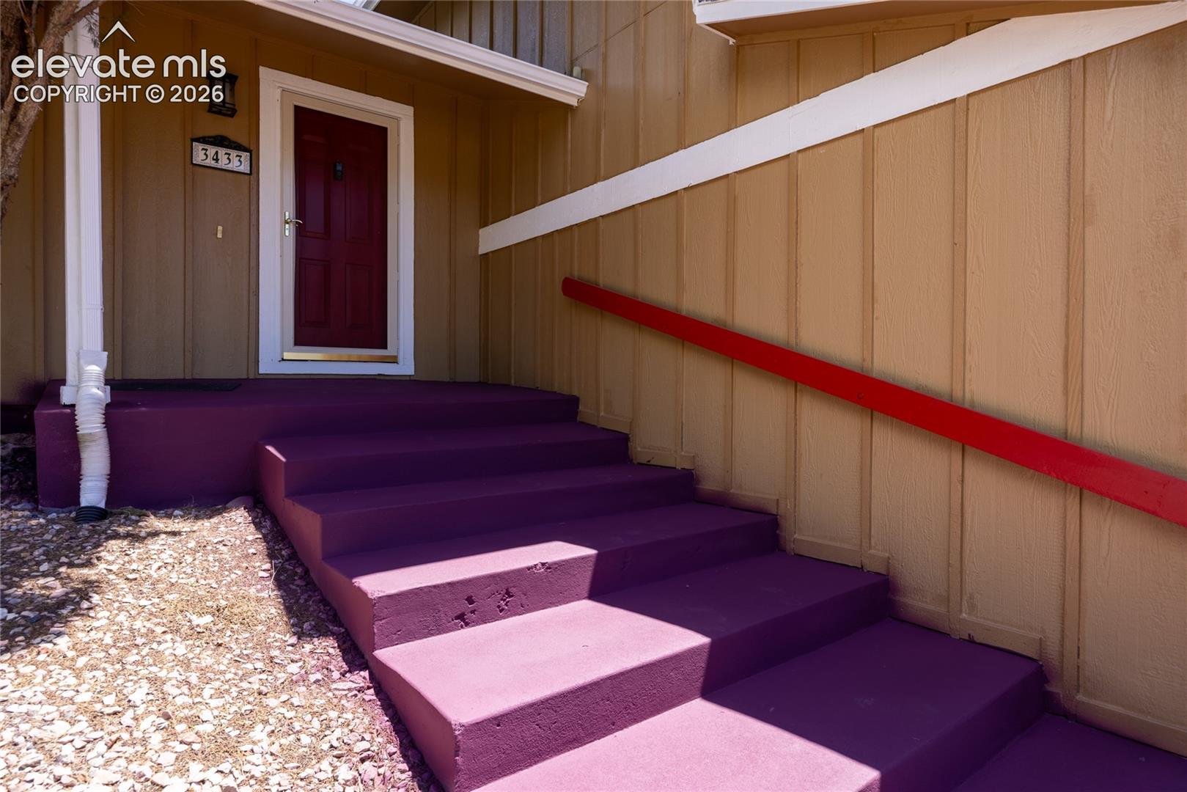
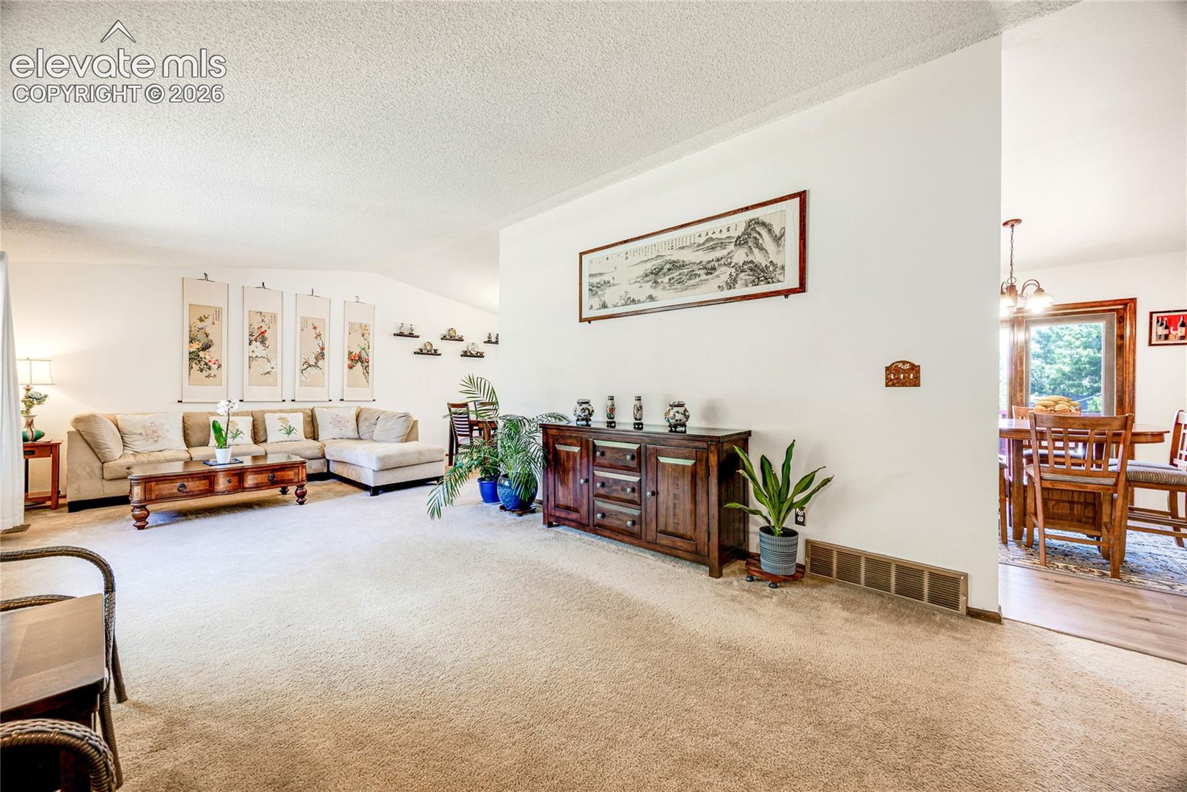
4 CAR GARAGES. 4 Minutes away from Quail Lake. This lovingly cared-for home shines with fresh interior paint, an updated kitchen counter, modernized bathrooms, and generous living spaces across all levels. The home features real wood windows, adding warmth, character, and long-lasting quality throughout. The property offers exceptional functionality with two additional detached garage spaces, perfect for vehicles, storage, workshops, or hobbies. The finished basement expands your usable living area, providing even more flexibility for entertainment, guests, or multi-purpose needs. Outside, enjoy a big and beautifully landscaped front and back yard complete with full sprinklers and a dedicated veggie garden area. A wide back deck provides the ideal space for outdoor dining and relaxation. Located just two doors from Oak Creek Elementary and minutes from Fort Carson and Quail Lake, this home blends comfort, convenience, and thoughtful updates in a truly desirable setting.
| 11 hours ago | Listing updated with changes from the MLS® | |
| a month ago | Status changed to Active Under Contract | |
| 3 months ago | Listing first seen on site |

The real estate listing information and related content displayed on this site is provided exclusively for consumers’ personal, non-commercial use and may not be used for any purpose other than to identify prospective properties consumers may be interested in purchasing. This information and related content is deemed reliable but is not guaranteed accurate by the Pikes Peak REALTOR® Services Corp d/b/a elevateMLS. Copyright 2026
Last checked: 2026-09-27 04:13 PM UTC
Footer

Get Started on the Home Search Now!

Veteran Owned. Community Focused.
Meet our team of Colorado Springs Military Realtors:








Did you know? You can invite friends and family to your search. They can join your search, rate and discuss listings with you.