Save
Ask
Tour
Hide
Share
$975,000
138 Days On Site

2350 Caddie Court
Colorado Springs, CO 80907

For Sale|Single Family Residence|Active
3
Beds
3
Total Baths
2
Full Baths
1
Partial Bath
5,231
SqFt
$186
/SqFt
2000
Built
County:
El Paso
Listing courtesy of Keller Williams Partners:

Due to the health concerns created by Coronavirus we are offering personal 1-1 online video walkthough tours where possible.
Call Now: 719-648-6798
Is this the listing for you? We can help make it yours.
719-648-6798
2350 Caddie Court2350 Caddie Court2350 Caddie Court2350 Caddie Court
Save
Ask
Tour
Hide
Share

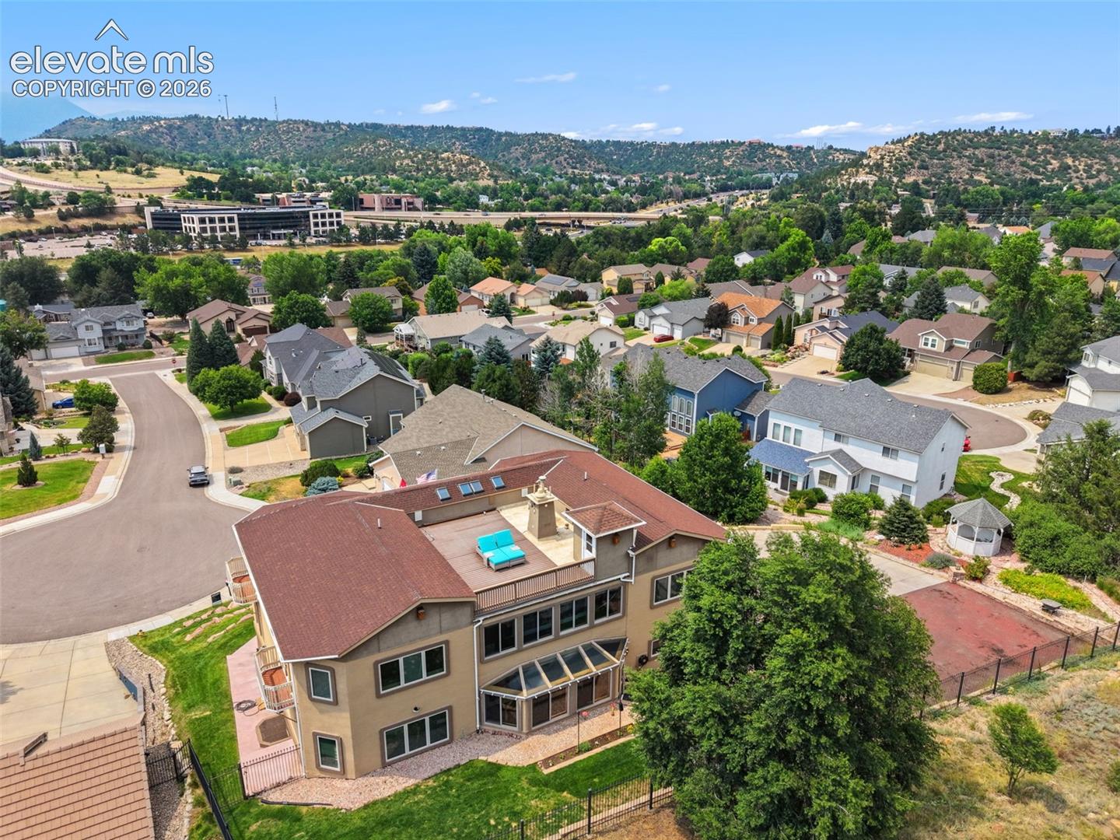
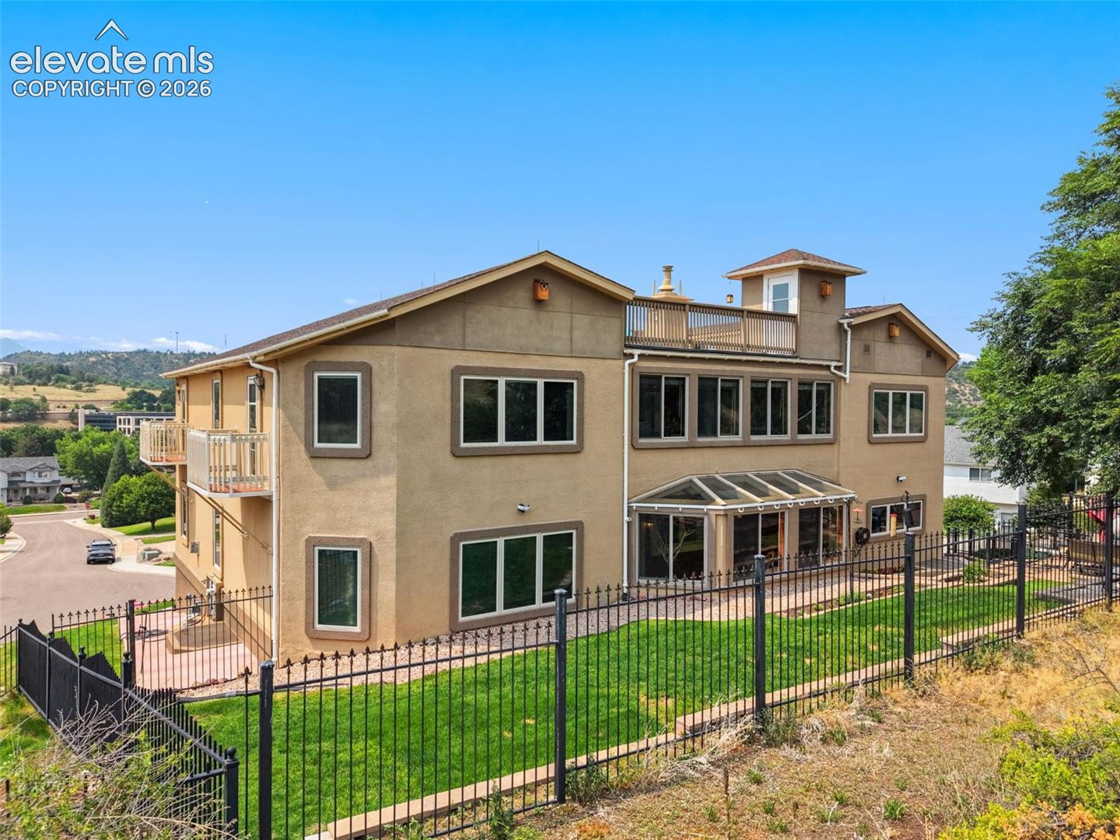
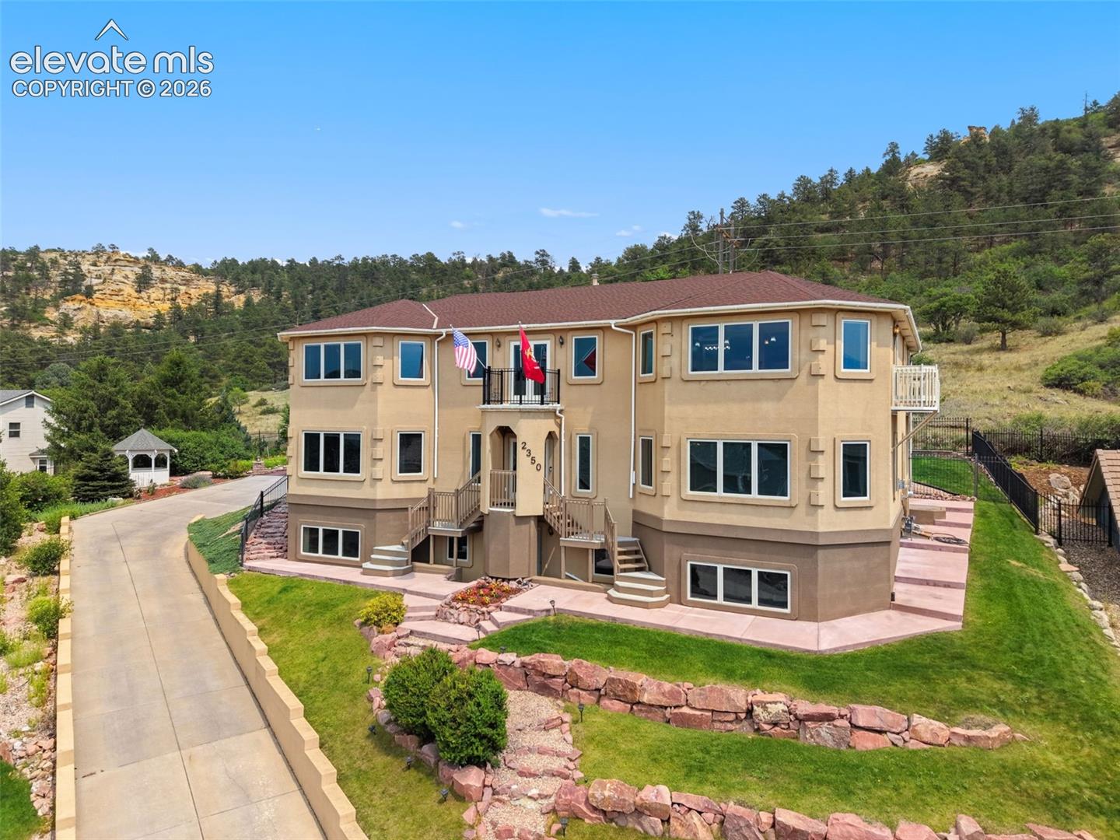
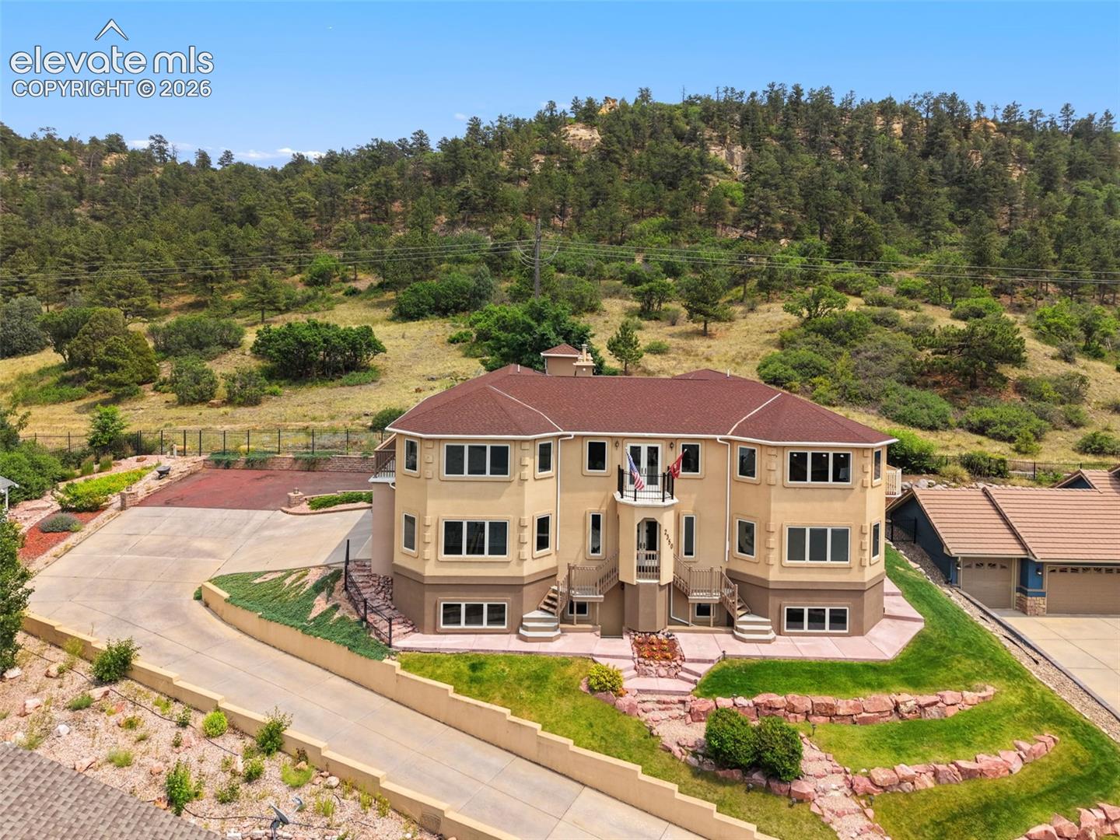
Welcome to a beautifully situated home tucked away on a quiet cul de sac in Colorado Springs, directly adjacent to Palmer Park with easy access to miles of scenic hiking, biking, and walking trails right outside your door. This inviting residence offers the perfect blend of comfort, functionality, and Colorado living. The spacious floor plan features bright, open living areas filled with natural light, creating an ideal setting for both everyday living and entertaining. The well appointed kitchen flows seamlessly into the dining and gathering spaces, while generously sized bedrooms provide comfort and privacy. Step outside to enjoy the property's outdoor living areas, where you can relax, entertain, or simply take in the peaceful surroundings before heading out to explore Palmer Park's incredible network of trails and natural beauty. Located in a desirable neighborhood, this home also offers convenient access to shopping, dining, schools, and major commuter routes. Combining a quiet cul de sac setting with one of Colorado Springs' most beloved outdoor destinations just steps away, is a rare opportunity to experience the very best of Colorado living. **Roof and Gutters to be replaced**

Save
Ask
Tour
Hide
Share
Listing Snapshot
Price 
$975,000
Days On Site 
138 Days
Bedrooms 
3
Inside Area (SqFt) 
5,231 sqft
Total Baths 
3
Full Baths 
2
Partial Baths 
1
Lot Size 
0.343 Acres
Year Built 
2000
MLS Number 
2097203
Status 
Active
Property Tax 
$2,701.49
HOA/Condo/Coop Fees 
$25 monthly
Sq Ft Source 
N/A
Friends & Family
Recent Activity
a month agoListing updated with changes from the MLS
a month agoPrice changed to $975,000
5 months agoListing first seen on site
General Features
Acres 
0.343
Attached Garage 
Yes
Garage 
Yes
Garage Spaces 
3
Parking 
PavedDrivewayAttached
Property Sub Type 
Single Family Residence
SqFt Above 
5231
SqFt Total 
8737
Style 
2 Story
Utilities 
Cable AvailableElectricity ConnectedNatural Gas Available
Water Source 
Public
Interior Features
Appliances 
DishwasherDisposalDouble OvenOvenRangeRefrigeratorSelf Cleaning OvenTrash CompactorVented Exhaust FanMicrowave
Basement 
FullWalk-Out Access
Cooling 
Attic FanCeiling Fan(s)
Electric 
220 Volts in Kitchen
Fireplace Features 
ElectricGas
Flooring 
CarpetCeramic TileWood
Heating 
Radiant
Interior 
PantryBreakfast BarWet BarHigh Speed InternetCrown MoldingHigh CeilingsDouble Vanity
Laundry Features 
Upper Level
Window Features 
Skylight(s)
Bathroom 
Level - Upper
Bedroom 
Dimensions - 20.0x31.0Level - Upper
Dining Room 
Dimensions - 18.0x21.0Level - Main
Family Room 
Dimensions - 20.0x22.0Level - Main
Kitchen 
Level - Main
Laundry 
Level - Upper
Master Bedroom 
Dimensions - 16.0x21.0Level - Upper
Office 
Dimensions - 21.0x21.0Level - Upper
Other Room 
Level - BasementFeatures - See Remarks
Save
Ask
Tour
Hide
Share
Exterior Features
Exterior 
Gas Grill
Fencing 
Back Yard
Lot Features 
Near Public TransitLandscapedCul-De-Sac
Other Structures 
Workshop
Road Frontage 
City Street
Roof 
Shingle
View 
Mountain(s)Panoramic
Waterview 
Mountain(s)Panoramic
Windows/Doors 
Skylight(s)
Community Features
Accessibility Features 
Therapeutic Whirlpool
Association Fee 
$25.0
Association Fee Frequency 
Monthly
MLS Area 
St Andrews
School District 
Colorado Springs 11
Financing Terms Available 
CashConventionalFHAVA Loan
Schools
School District
Colorado Springs 11
Elementary School
Unknown
Middle School
Unknown
High School
Unknown
Listing courtesy of Keller Williams Partners:


The real estate listing information and related content displayed on this site is provided exclusively for consumers’ personal, non-commercial use and may not be used for any purpose other than to identify prospective properties consumers may be interested in purchasing. This information and related content is deemed reliable but is not guaranteed accurate by the Pikes Peak REALTOR® Services Corp d/b/a elevateMLS. Copyright 2026
Last checked: 2026-11-11 06:35 AM UTC

Neighborhood & Commute
Source: Walkscore
Save
Ask
Tour
Hide
Share