Save
Ask
Tour
Hide
Share
$160,000
147 Days On Site

935 Saturn Drive 214
Colorado Springs, CO 80905

For Sale|Condominium|Active
2
Beds
2
Total Baths
2
Partial Baths
1,012
SqFt
$158
/SqFt
1975
Built
County:
El Paso
Listing courtesy of HomeSmart:

Due to the health concerns created by Coronavirus we are offering personal 1-1 online video walkthough tours where possible.
Call Now: 719-648-6798
Is this the listing for you? We can help make it yours.
719-648-6798
935 Saturn Drive 214935 Saturn Drive 214935 Saturn Drive 214935 Saturn Drive 214
Save
Ask
Tour
Hide
Share

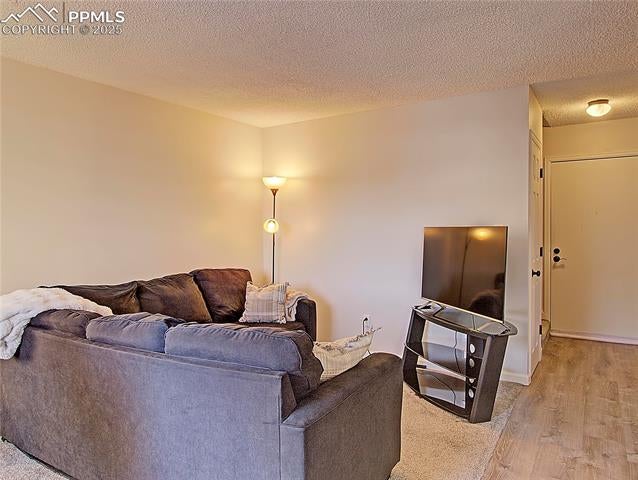
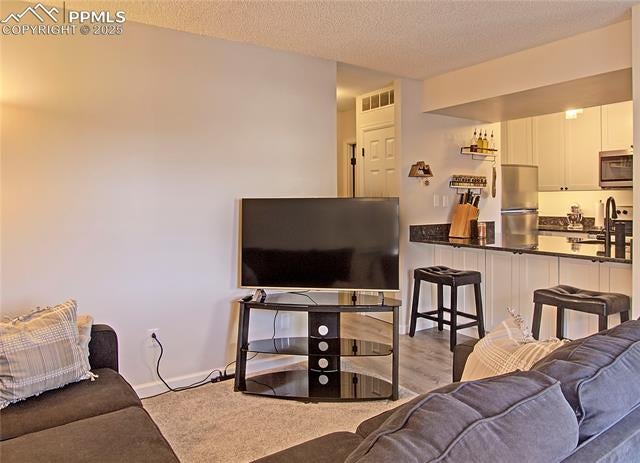
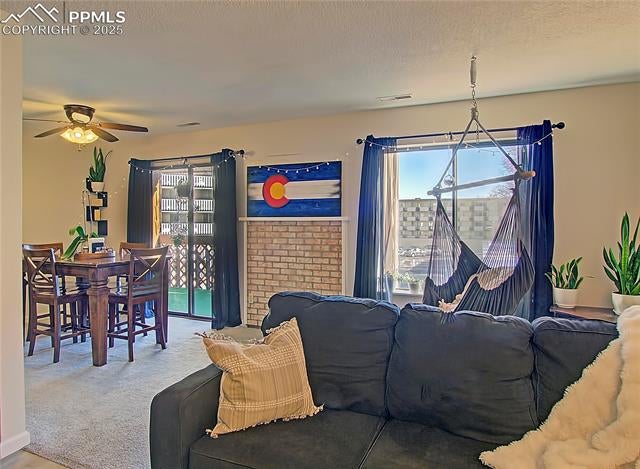
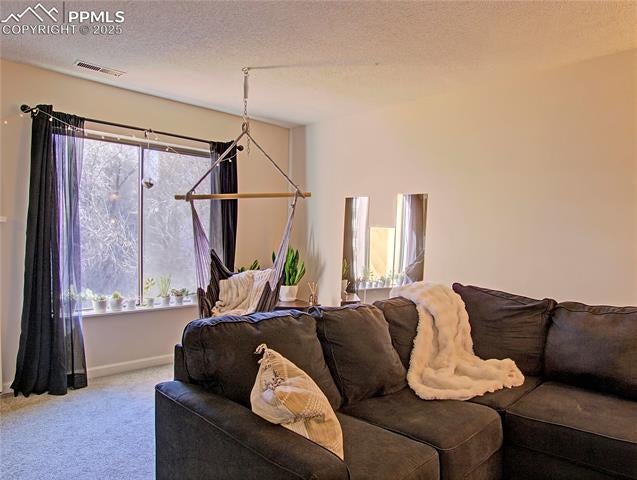
Welcome to this beautifully updated 2-bedroom, 1.5-bath corner condo offering 1,012 sq. ft. of bright, comfortable living space. Abundant natural light fills the home thanks to its ideal orientation, and the interior has been fully renovated - including a modern kitchen with new stain steel appliances, granite countertops and central air for year-round comfort. Enjoy two spacious private decks, one on each level, perfect for relaxing or entertaining. The unit is exceptionally clean and move-in ready. Just steps from parks and scenic walking trails, this home is part of a well-maintained community featuring onsite laundry, an indoor pool, and a fitness room. Purchasing for oneself or as an investment, not gas and water are included but homeowner/tenant pays electric. Two dedicated parking spaces provide added convenience.

Save
Ask
Tour
Hide
Share
Listing Snapshot
Price 
$160,000
Days On Site 
147 Days
Bedrooms 
2
Inside Area (SqFt) 
1,012 sqft
Total Baths 
2
Full Baths 
N/A
Partial Baths 
2
Lot Size 
0.005 Acres
Year Built 
1975
MLS Number 
2107637
Status 
Active
Property Tax 
$522.72
HOA/Condo/Coop Fees 
$768 monthly
Sq Ft Source 
N/A
Friends & Family
Recent Activity
3 months agoListing updated with changes from the MLS
5 months agoListing first seen on site
General Features
Acres 
0.005
Garage 
Yes
Garage Spaces 
2
Parking 
NoneAssigned
Pets 
Dogs OK
Property Sub Type 
Condominium
SqFt Above 
1012
SqFt Total 
1012
Style 
2 Story
Utilities 
Cable ConnectedElectricity ConnectedNatural Gas ConnectedNatural Gas Available
Water Source 
Public
Interior Features
Appliances 
DishwasherDisposalRangeRefrigeratorSelf Cleaning OvenMicrowave
Cooling 
Ceiling Fan(s)Central Air
Electric 
220 Volts in Kitchen
Fireplace 
Yes
Fireplace Features 
None
Fireplaces 
1
Flooring 
CarpetTile
Heating 
Forced AirNatural Gas
Interior 
SaunaBreakfast BarHigh Speed Internet
Laundry Features 
Common Area
Bathroom 
Level - Upper
Bedroom 
Dimensions - 13.0x11.0Level - Upper
Dining Room 
Dimensions - 10.0x9.0Level - MainFeatures - See Remarks
Kitchen 
Dimensions - 9.0x8.0Level - Main
Living Room 
Dimensions - 16.0x12.0Level - MainFeatures - See Remarks
Master Bedroom 
Dimensions - 12.0x11.0Level - Upper
Save
Ask
Tour
Hide
Share
Exterior Features
Lot Features 
Near Public TransitCorner Lot
Patio And Porch 
CoveredEnclosedDeck
Road Frontage 
City Street
Roof 
Shingle
View 
CityMountain(s)
Waterview 
CityMountain(s)
Community Features
Association Amenities 
Spa/Hot TubPoolSauna
Association Fee 
$768.0
Association Fee Frequency 
Monthly
Community Features 
ClubhousePool
MLS Area 
Skyway Condominiums
School District 
Cheyenne Mtn-12
Financing Terms Available 
CashConventionalFHAVA Loan
Schools
School District
Cheyenne Mtn-12
Elementary School
Skyway Park
Middle School
Cheyenne Mountain
High School
Cheyenne Mountain
Listing courtesy of HomeSmart:


The real estate listing information and related content displayed on this site is provided exclusively for consumers’ personal, non-commercial use and may not be used for any purpose other than to identify prospective properties consumers may be interested in purchasing. This information and related content is deemed reliable but is not guaranteed accurate by the Pikes Peak REALTOR® Services Corp d/b/a elevateMLS. Copyright 2026
Last checked: 2026-11-12 05:08 AM UTC

Neighborhood & Commute
Source: Walkscore
Save
Ask
Tour
Hide
Share