
Colorado Springs Military Realtors and Military Relocation Professionals
The Warner Group
5110 Golden Hills CourtColorado Springs, CO 80919
Due to the health concerns created by Coronavirus we are offering personal 1-1 online video walkthough tours where possible.
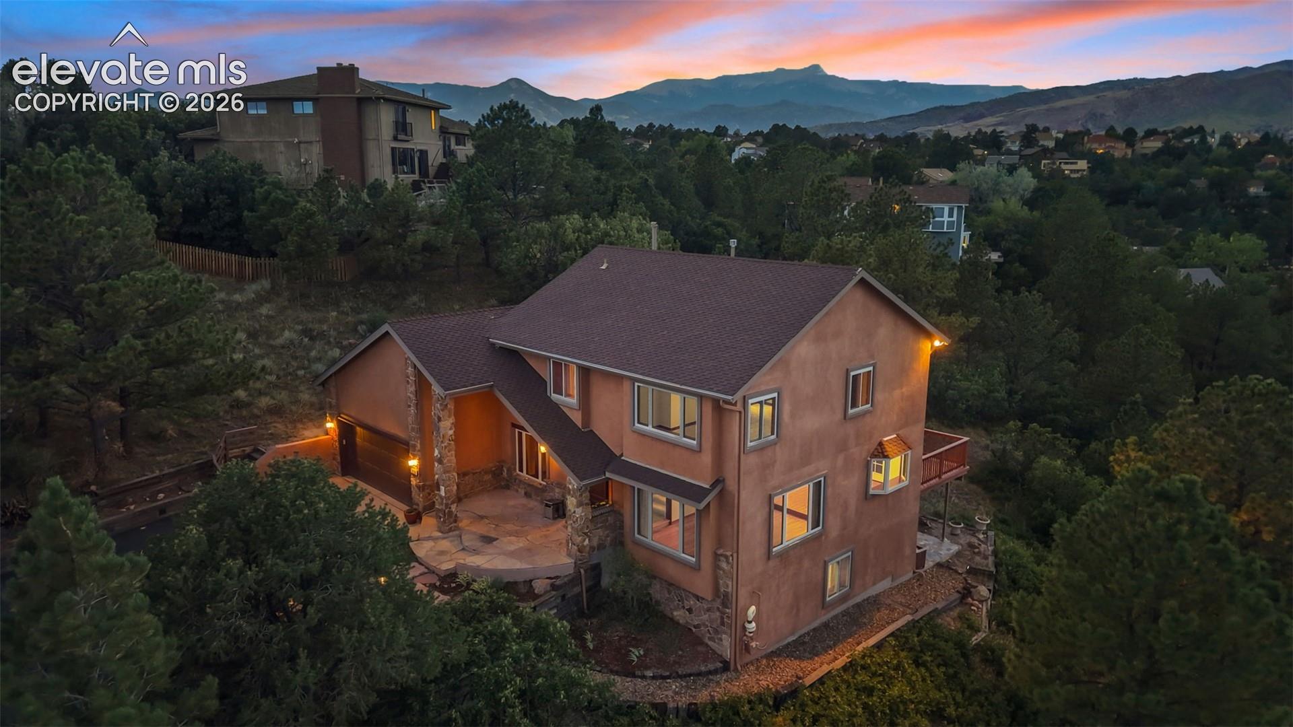
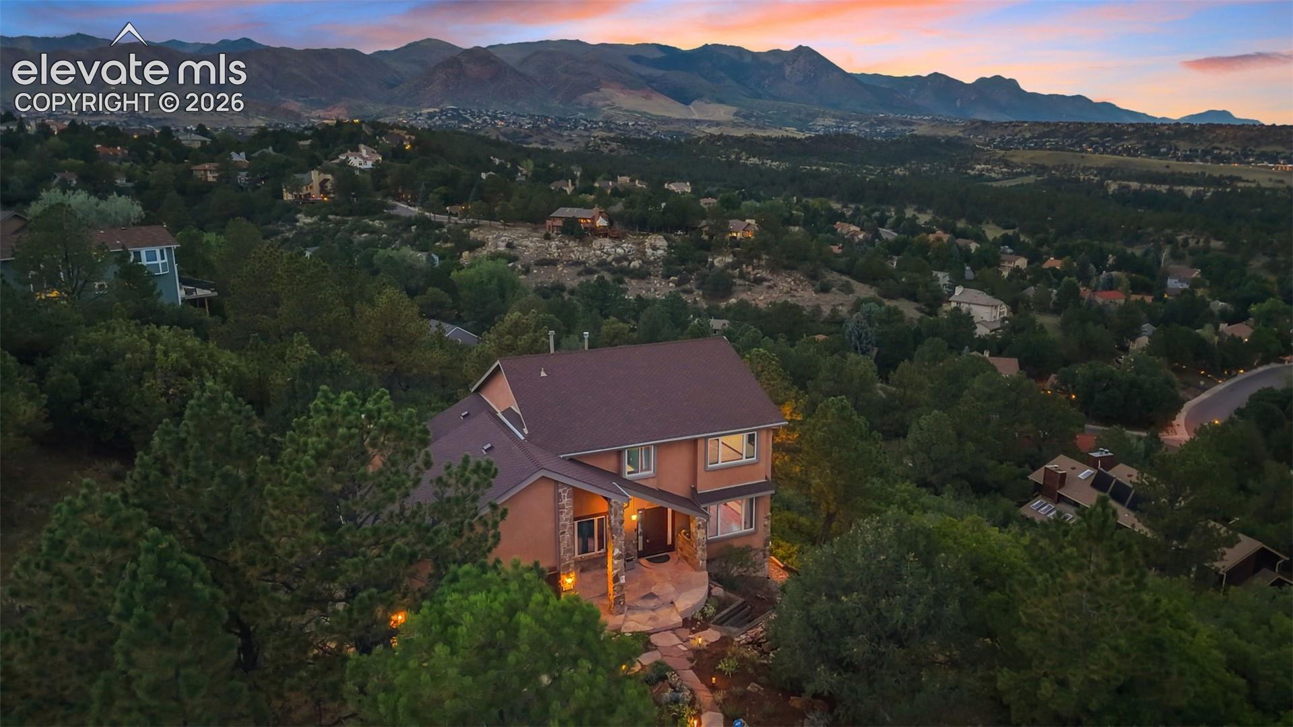
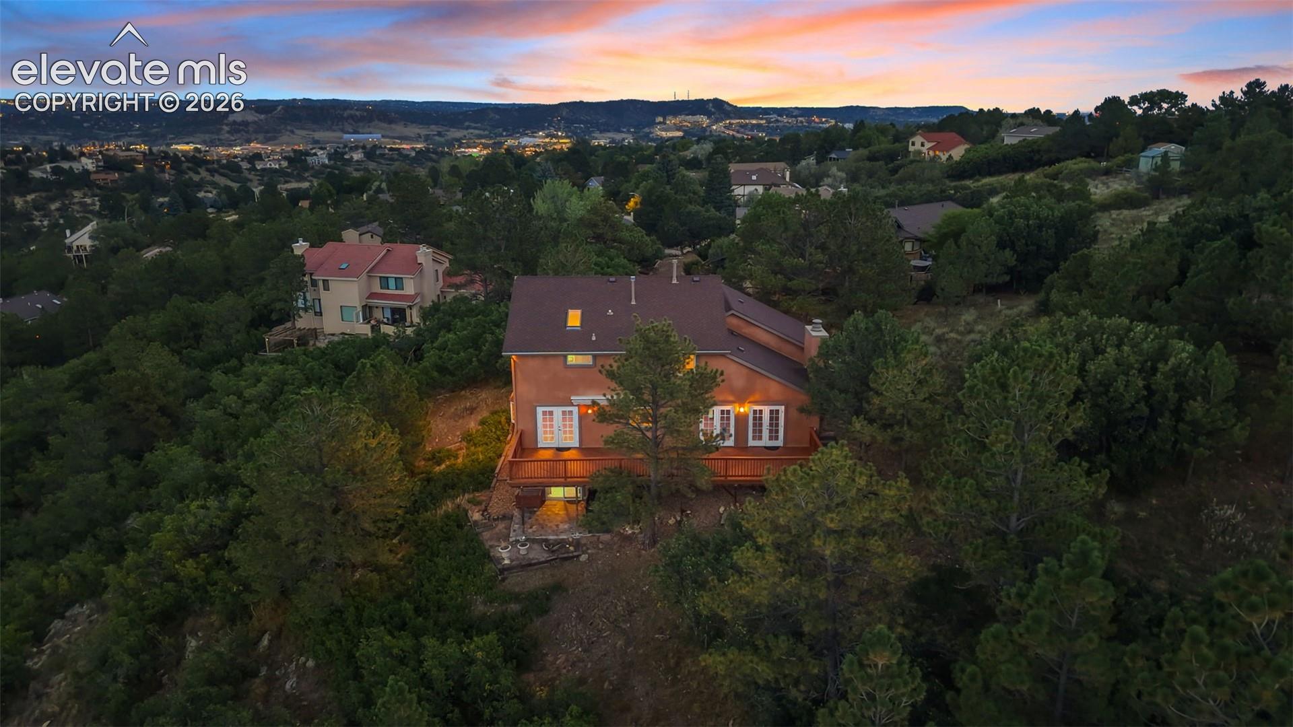
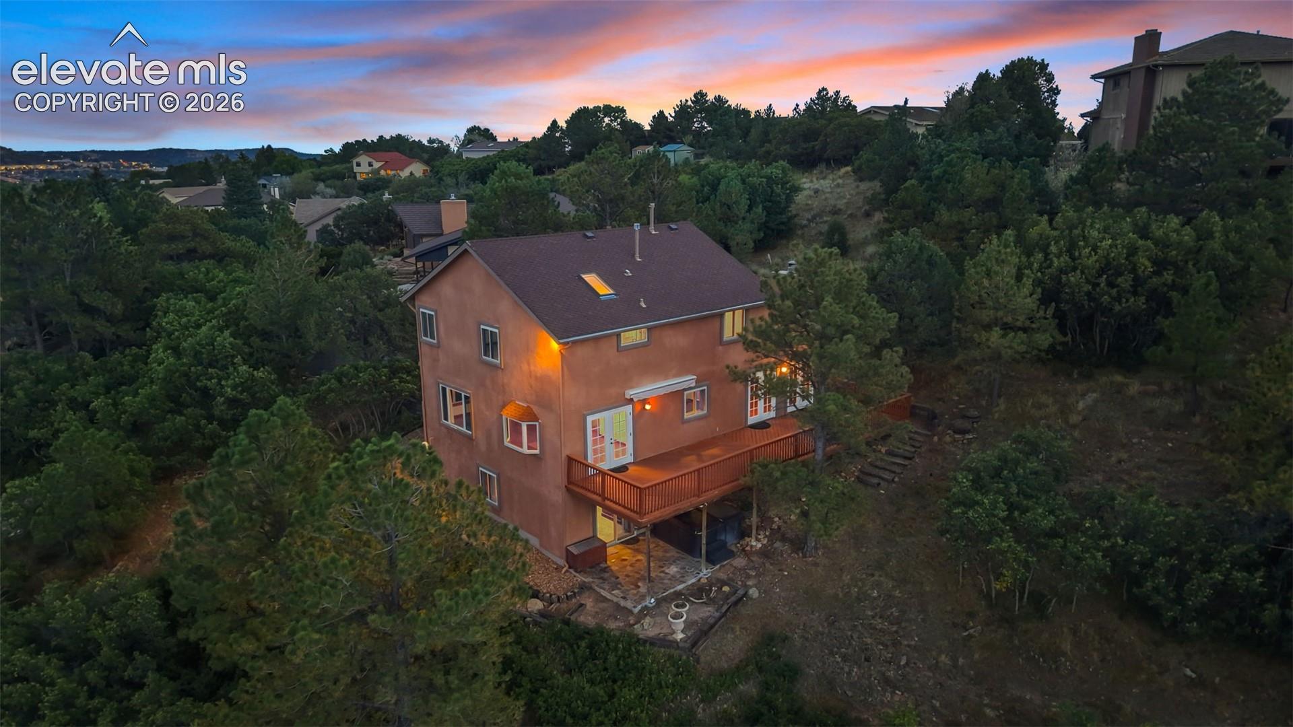
Experience an incredible natural setting and unbelievable 360-degree views from this beautifully updated home on Golden Hills Court! Designed to take full advantage of its surroundings, this home offers spectacular views from nearly every direction and a wonderful combination of indoor and outdoor living. The remodeled kitchen features rich cherry cabinetry, granite countertops, stainless steel appliances, an induction cooktop, warming drawer, new dishwasher and refrigerator, plus plenty of space for everyday living and entertaining. Hardwood floors and slate tile flow throughout the main level, complemented by fresh interior paint and beautiful custom tilework in the powder bath. Formal living and dining rooms showcase hardwood floors and stunning views, while the dining room opens directly to the expansive back deck—the perfect place to relax, entertain, and take in the scenery. A dedicated main-level office with built-in bookcases and French doors provides an ideal work-from-home space. Upstairs, the spacious primary suite offers a private retreat with a jetted tub, double vanity and large walk-in closet. Convenient upper-level laundry is located near the bedrooms. The finished walkout basement adds exceptional versatility with a wet bar, bedroom, full bathroom and a second laundry area complete with utility sink—ideal for guests, extended stays or multi-generational living. Step outside and unwind in the included hot tub while enjoying the peaceful natural surroundings. With its stucco exterior, thoughtfully updated interior, multiple outdoor living spaces and truly remarkable 360-degree views, this home offers a rare opportunity to enjoy Colorado living at its best.
| 6 hours ago | Listing updated with changes from the MLS® | |
| a week ago | Listing first seen on site |

The real estate listing information and related content displayed on this site is provided exclusively for consumers’ personal, non-commercial use and may not be used for any purpose other than to identify prospective properties consumers may be interested in purchasing. This information and related content is deemed reliable but is not guaranteed accurate by the Pikes Peak REALTOR® Services Corp d/b/a elevateMLS. Copyright 2026
Last checked: 2026-09-27 01:26 PM UTC
Footer

Get Started on the Home Search Now!

Veteran Owned. Community Focused.
Meet our team of Colorado Springs Military Realtors:







