
Colorado Springs Military Realtors and Military Relocation Professionals
The Warner Group
58 Cheyenne BoulevardColorado Springs, CO 80905
Due to the health concerns created by Coronavirus we are offering personal 1-1 online video walkthough tours where possible.
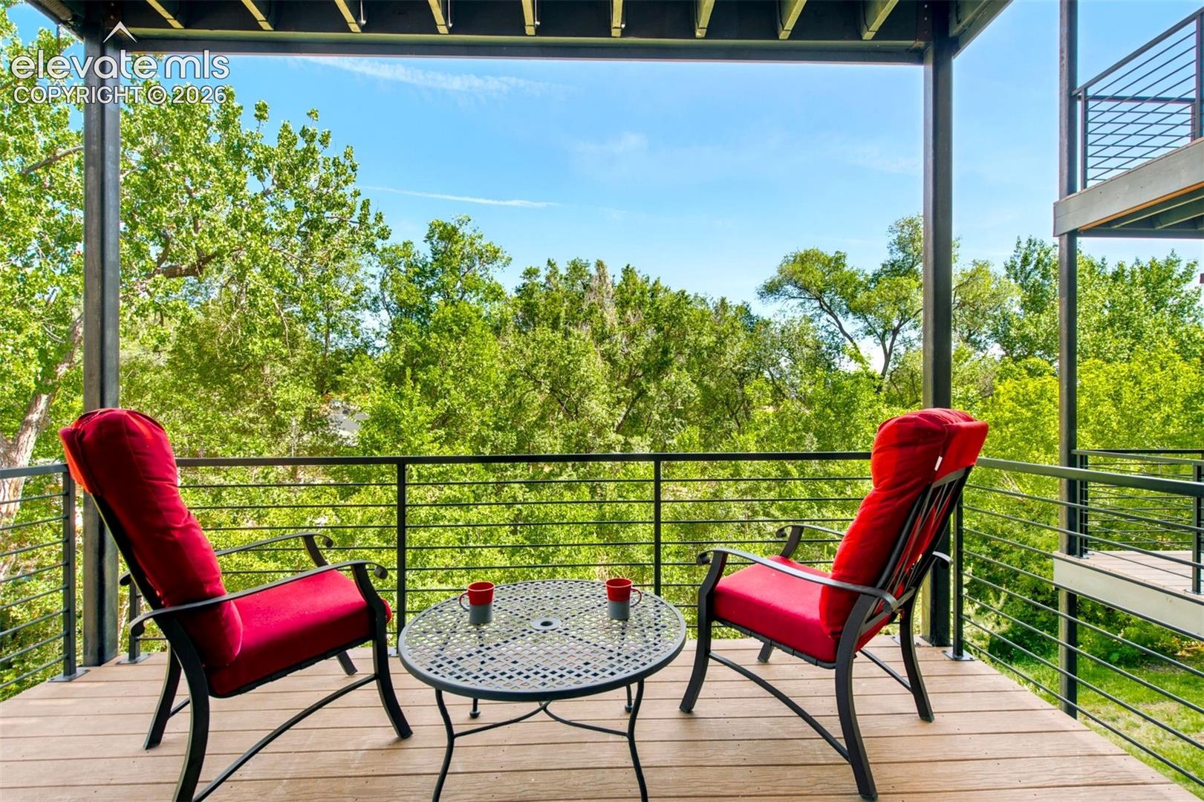
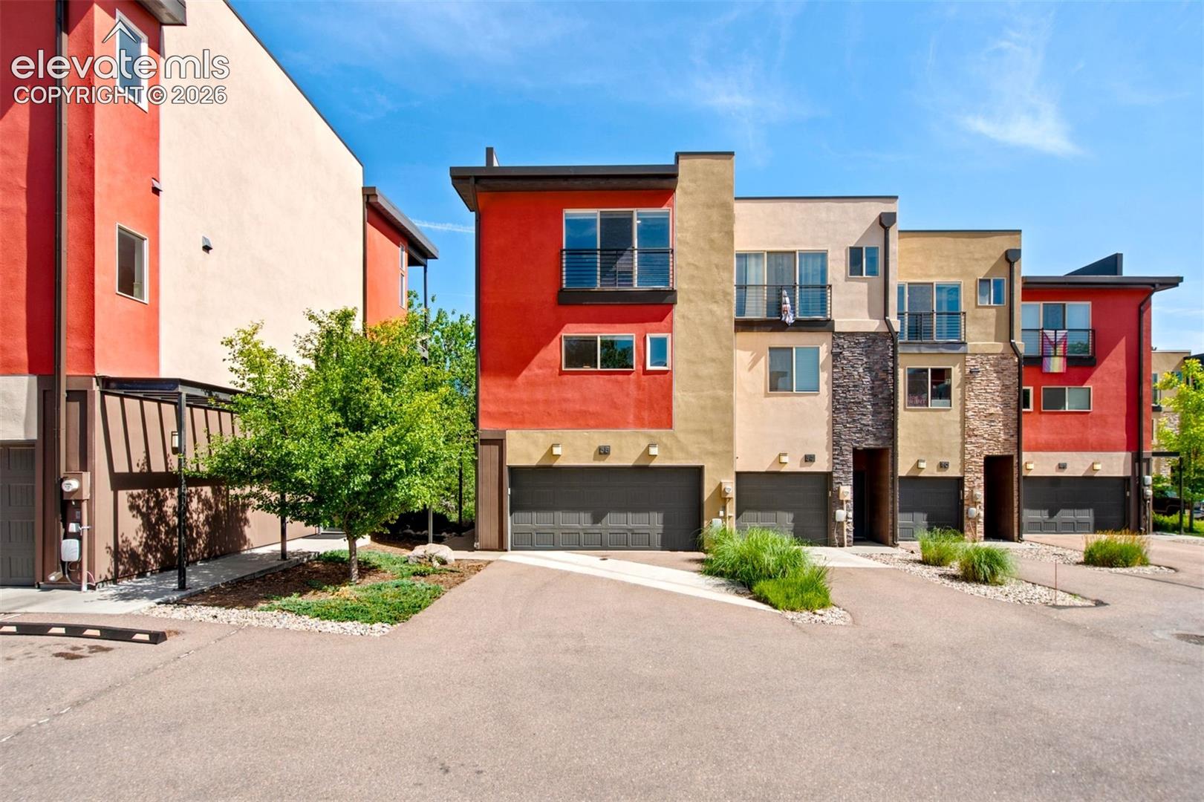
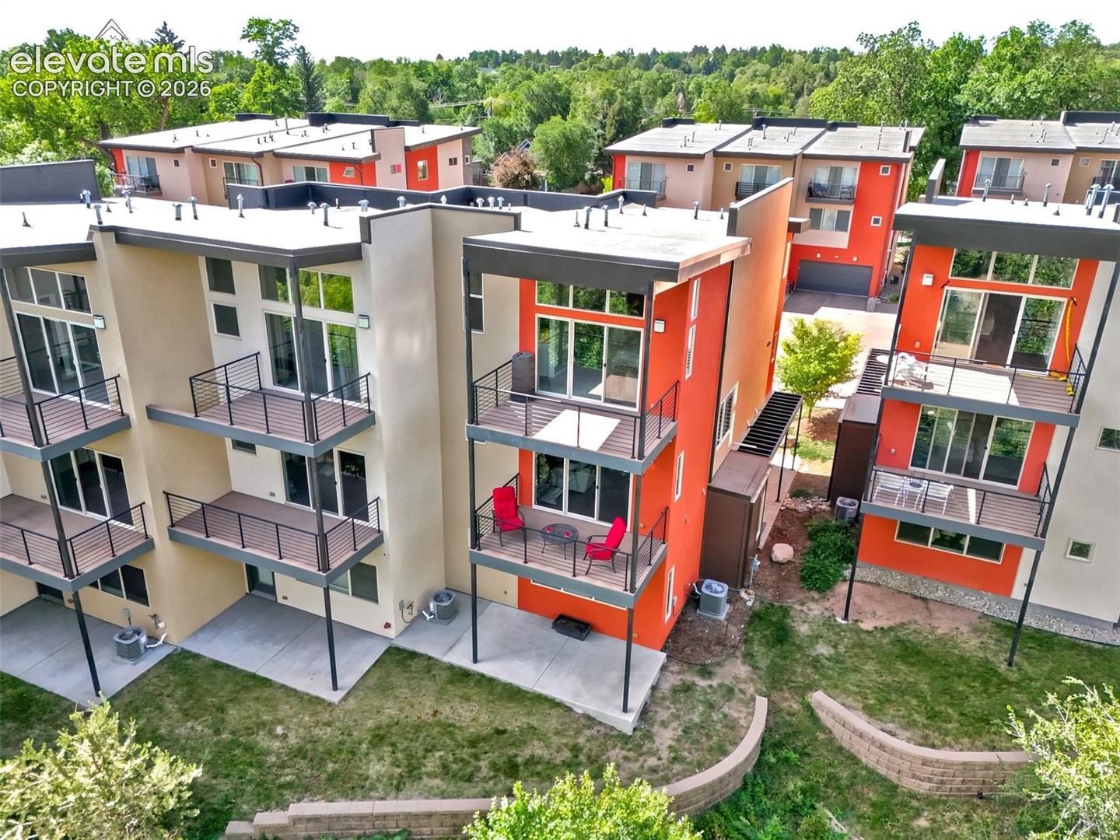
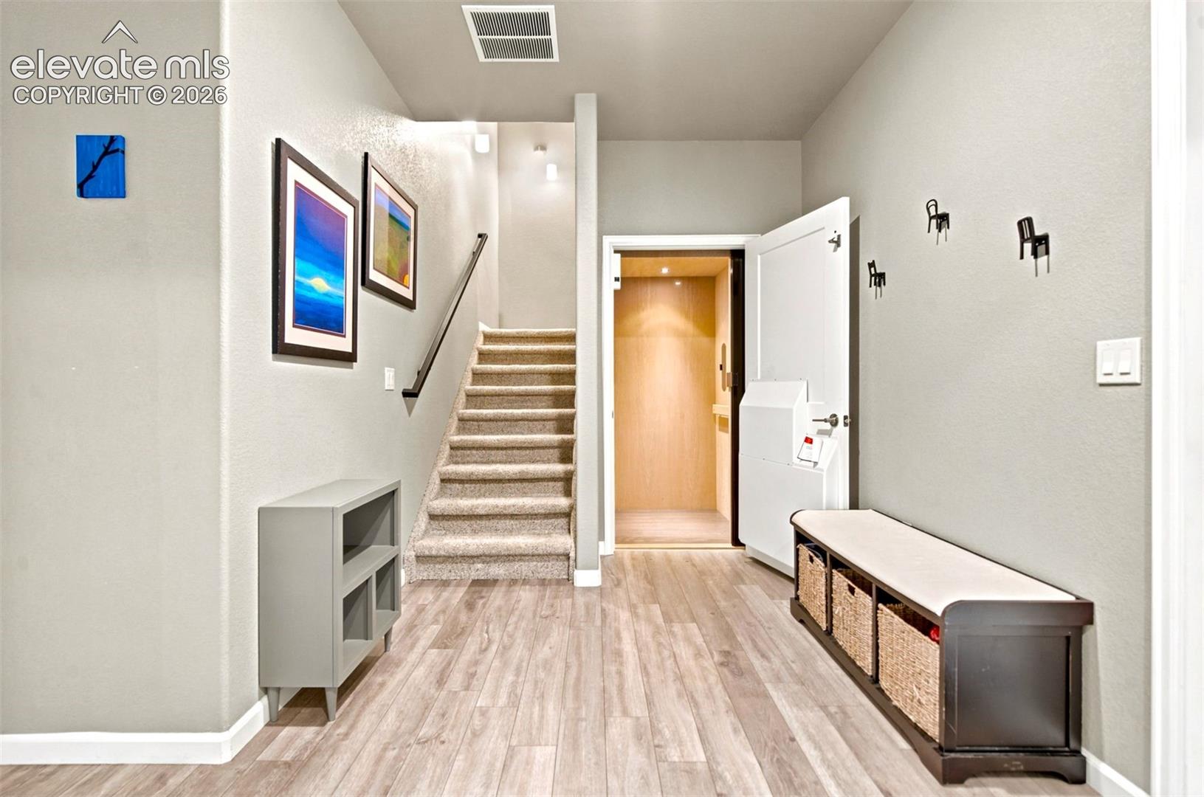
Experience the perfect blend of luxury, convenience and natural beauty in this exceptional end-unit townhome served as the model home for this community and is one of only 4 units in the complex with a private elevator. Offering over 2,200 square feet of thoughtfully designed living space, this 3 bedroom, 4 bath residence delivers a lock-and-leave lifestyle just steps from the Ivywild and Creekside neighborhoods and The Broadmoor, as well as trails and parks. You'll appreciate the privacy and tranquility that set this home apart. Nestled against a picturesque creek and framed by mature trees, the expansive back deck serves as a peaceful retreat where you can enjoy morning coffee, cocktails, and soothing sounds of flowing water while taking in glimpses of Pikes Peak. Sophisticated finishes and modern conveniences create an atmosphere of comfort and elegance. The open-concept floor plan offers spacious living and entertaining areas filled with natural light. The private elevator offers effortless access to every floor, making daily living convenient today and providing long-term accessibility for years to come. The home features excellent Wi-Fi and ethernet connectivity throughout, along with dedicated workspaces that make working from home both productive and enjoyable. A lower-level office/bedroom enjoys peaceful nature views, creating an inspiring setting for focused work. Exceptional soundproofing ensures a quiet environment rarely found in townhome living.. The attached 2-car garage offers secure parking, additional storage, and everyday convenience. Travel confidently knowing the HOA handles exterior maintenance, allowing you to fully embrace a carefree lifestyle. A modern security system provides additional peace of mind whether you're home or away. Whether you're seeking a low-maintenance primary residence, a luxury second home or a blend of urban convenience and natural serenity, this remarkable townhome offers a lifestyle that is truly second to none.
| 15 hours ago | Listing updated with changes from the MLS | |
| 2 months ago | Price changed to $650,000 | |
| 4 months ago | Listing first seen on site |

The real estate listing information and related content displayed on this site is provided exclusively for consumers’ personal, non-commercial use and may not be used for any purpose other than to identify prospective properties consumers may be interested in purchasing. This information and related content is deemed reliable but is not guaranteed accurate by the Pikes Peak REALTOR® Services Corp d/b/a elevateMLS. Copyright 2026
Last checked: 2026-11-11 09:36 AM UTC
Footer

Get Started on the Home Search Now!

Veteran Owned. Community Focused.
Meet our team of Colorado Springs Military Realtors:







