
Colorado Springs Military Realtors and Military Relocation Professionals
The Warner Group
7010 Shoshone WayColorado Springs, CO 80915
Due to the health concerns created by Coronavirus we are offering personal 1-1 online video walkthough tours where possible.
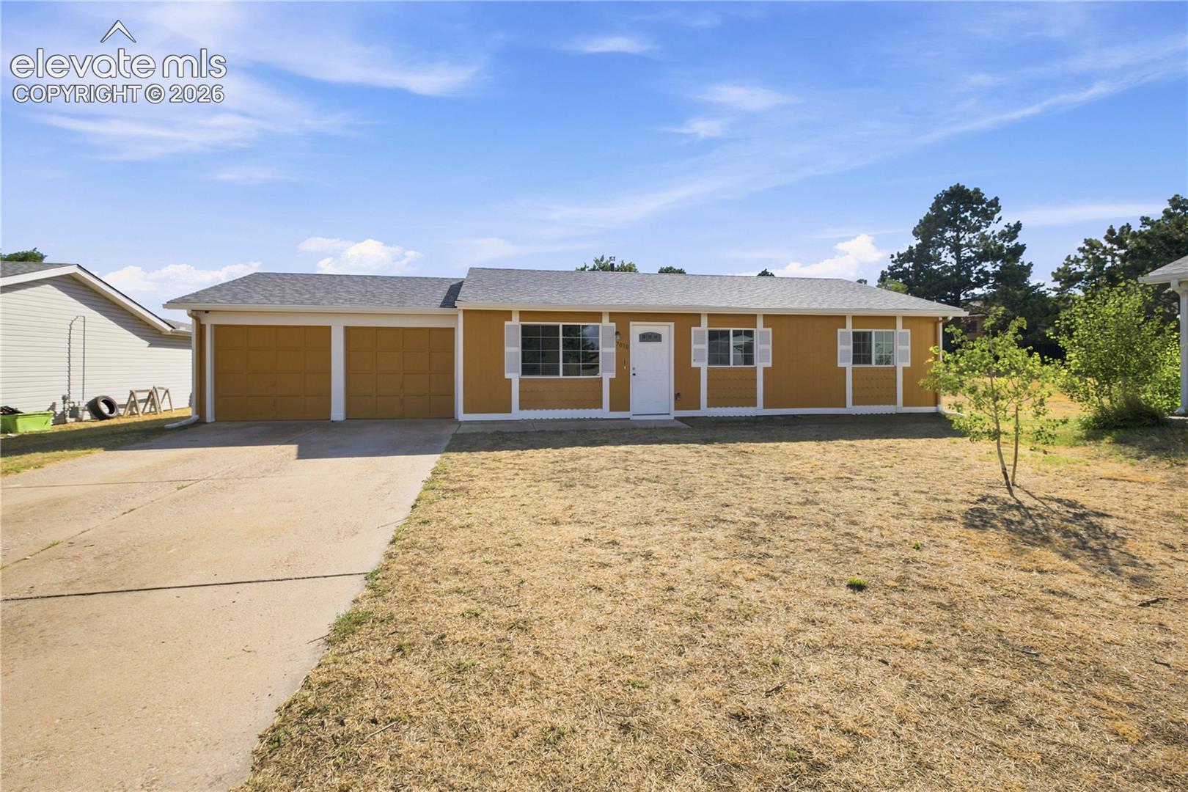
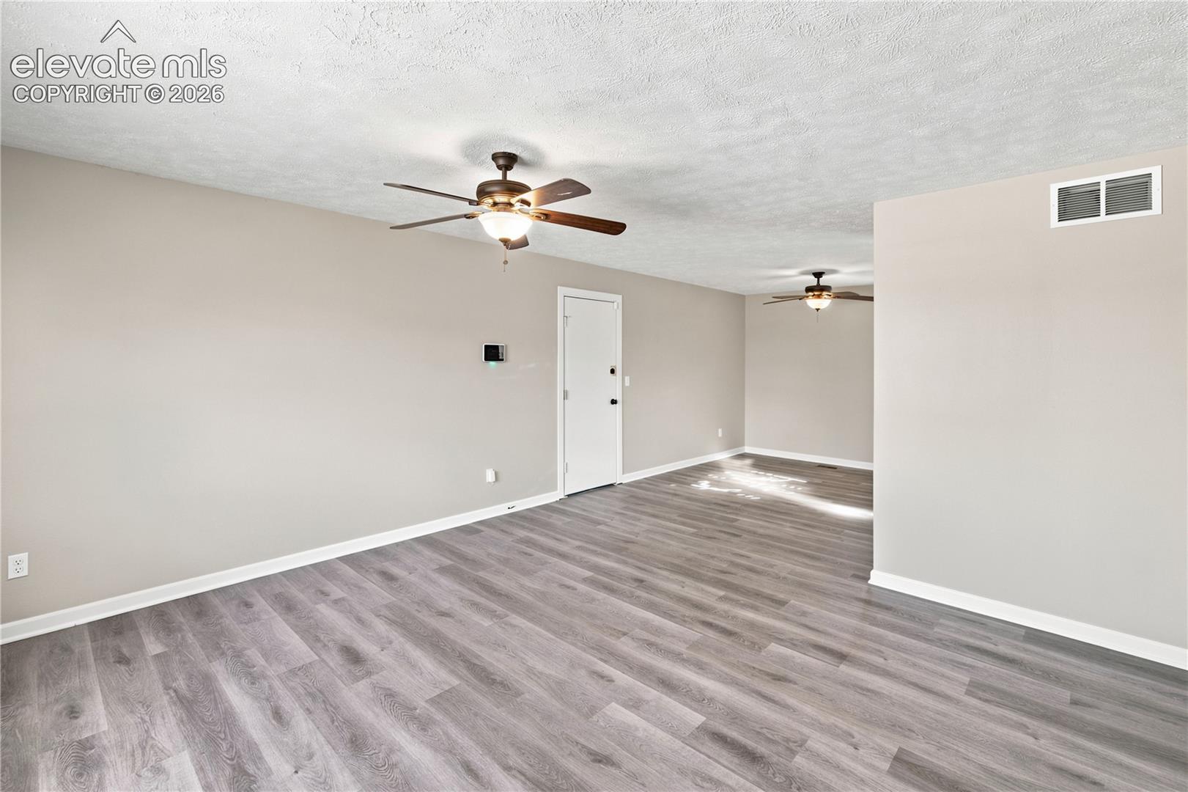
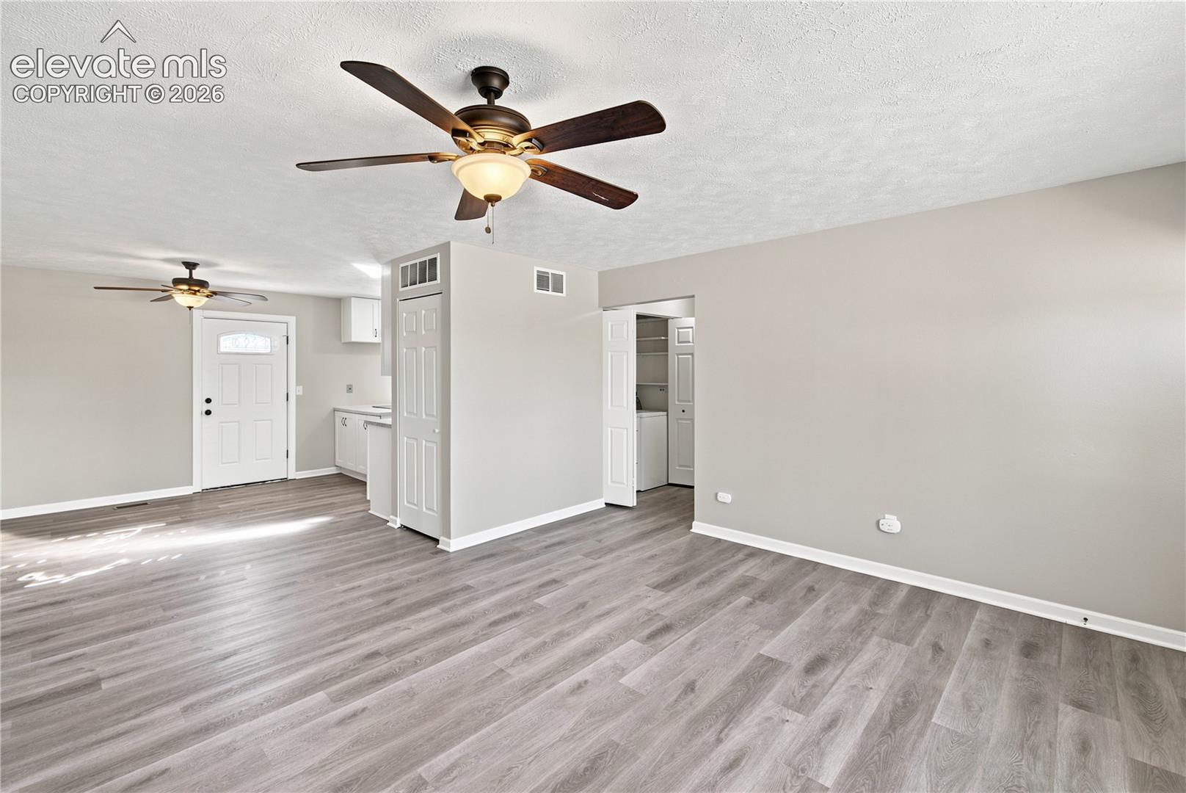
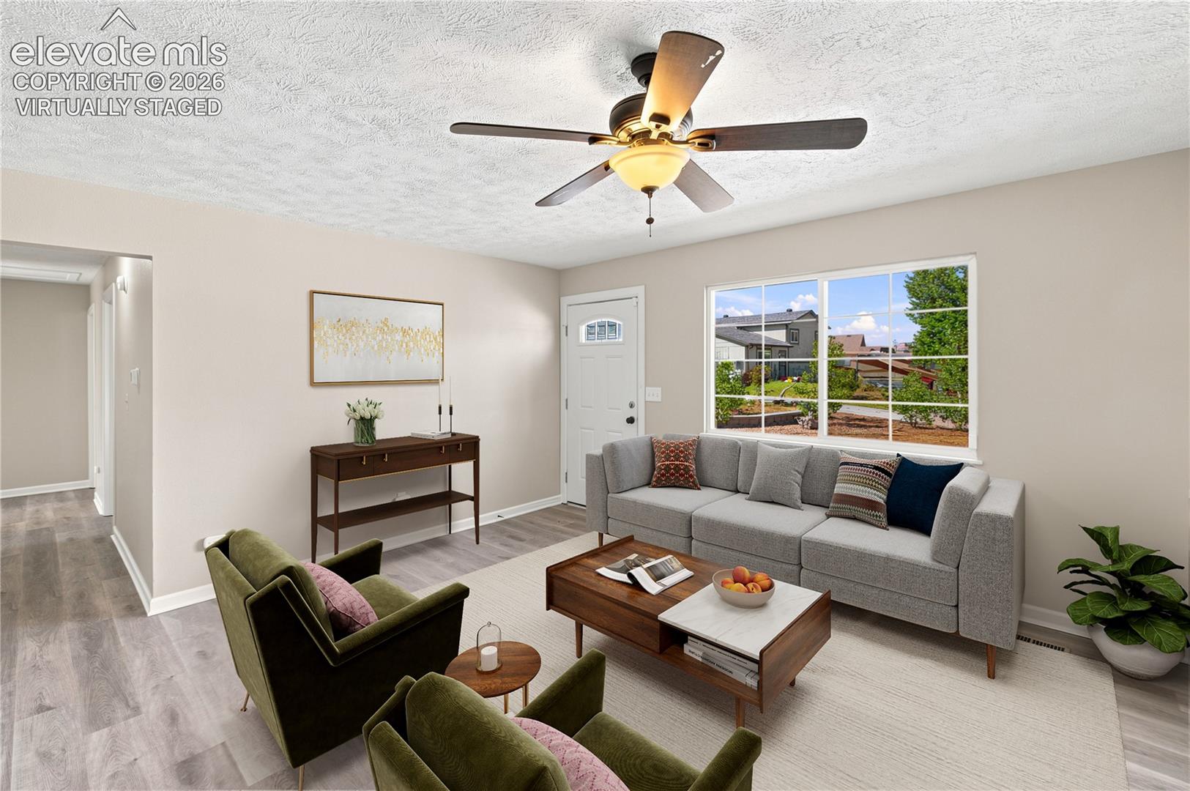
Beautifully updated and move-in ready, this exceptional home sits on a large lot in a quiet, established neighborhood just two blocks from Evans Elementary School. Recent improvements include new interior paint, new exterior paint, and new luxury vinyl plank flooring throughout, creating a fresh, modern feel from the moment you arrive. The stylishly remodeled kitchen features contemporary shaker cabinetry, attractive countertops, and stainless steel appliances, offering both functionality and timeless appeal. The updated bathroom boasts dual vanities and a luxurious jetted soaking tub, providing a spa-like retreat. The expansive lot extends beyond the existing fence line, offering additional outdoor space and flexibility. A separately fenced rear section provides the perfect area for a dog run, garden, or additional recreational space. Ideally located in eastern Colorado Springs, this home is just minutes from Peterson Space Force Base, shopping, dining, entertainment, and major commuter routes. Combining tasteful updates, generous outdoor space, and a convenient location, this home is an outstanding opportunity you won't want to miss. Schedule your showing today!
| 5 days ago | Listing updated with changes from the MLS® | |
| 2 weeks ago | Price changed to $302,500 | |
| 2 months ago | Listing first seen on site |

The real estate listing information and related content displayed on this site is provided exclusively for consumers’ personal, non-commercial use and may not be used for any purpose other than to identify prospective properties consumers may be interested in purchasing. This information and related content is deemed reliable but is not guaranteed accurate by the Pikes Peak REALTOR® Services Corp d/b/a elevateMLS. Copyright 2026
Last checked: 2026-09-27 03:06 PM UTC
Footer

Get Started on the Home Search Now!

Veteran Owned. Community Focused.
Meet our team of Colorado Springs Military Realtors:







