
Colorado Springs Military Realtors and Military Relocation Professionals
The Warner Group
6915 Boysenberry WayColorado Springs, CO 80918
Due to the health concerns created by Coronavirus we are offering personal 1-1 online video walkthough tours where possible.
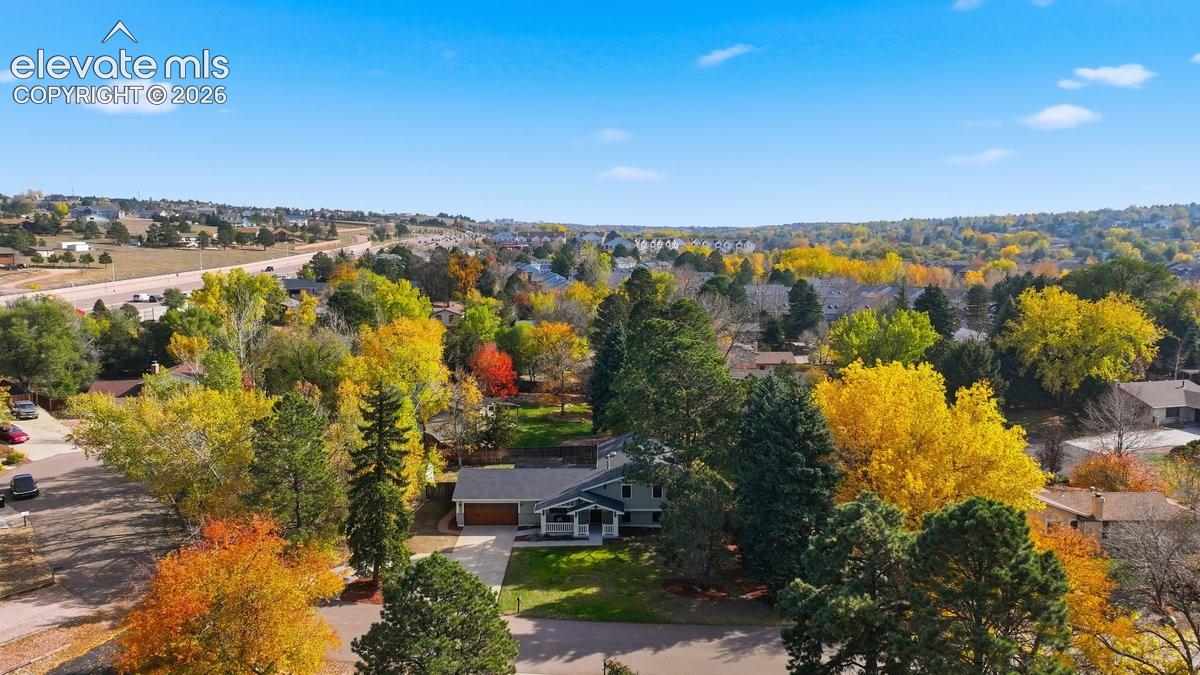
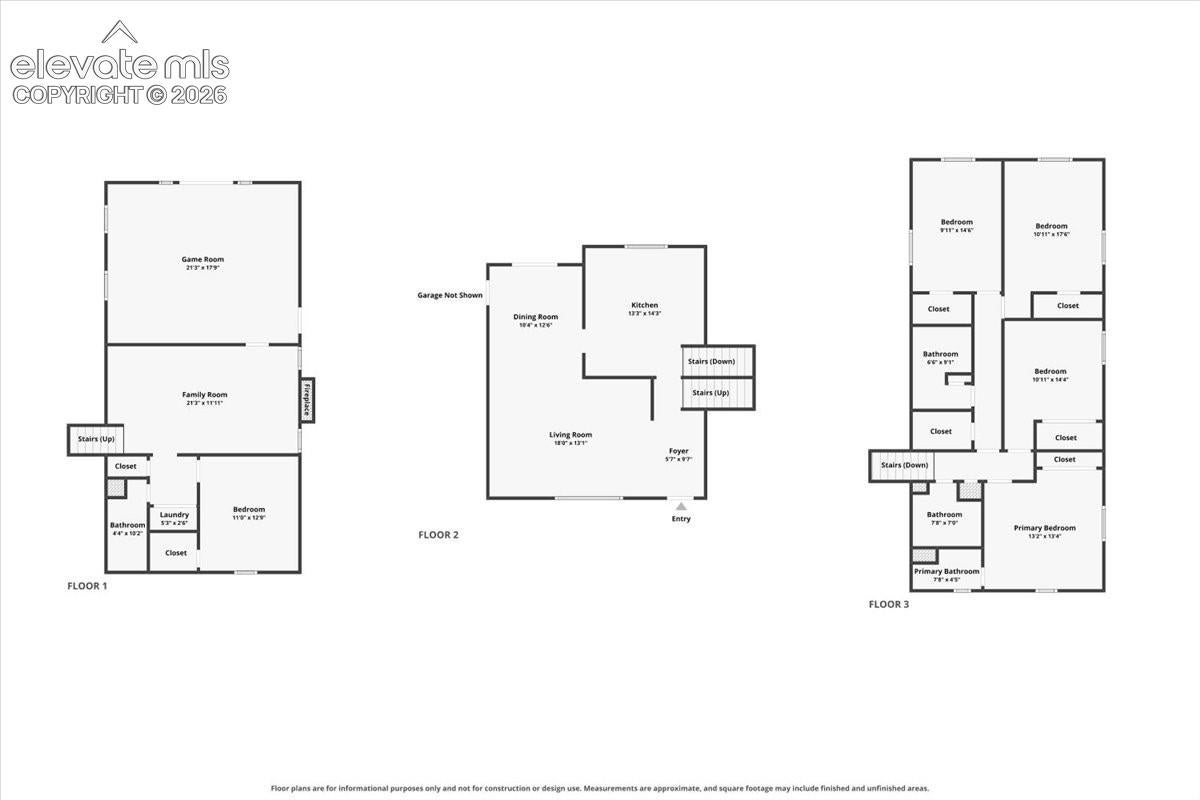
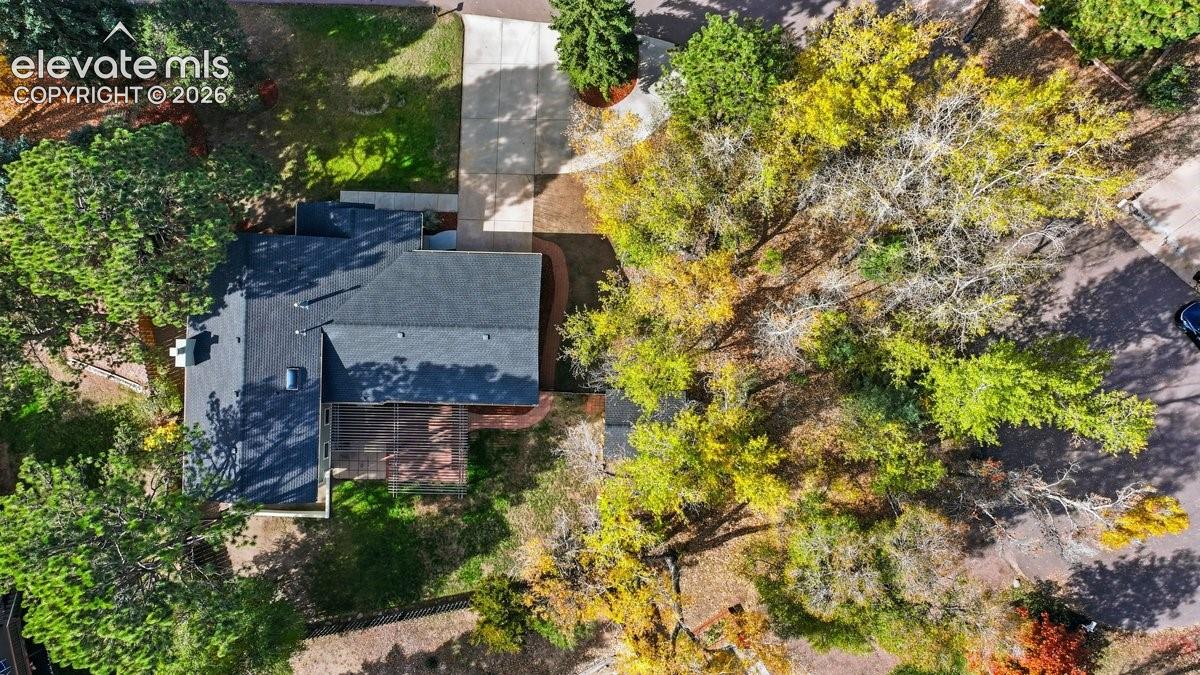
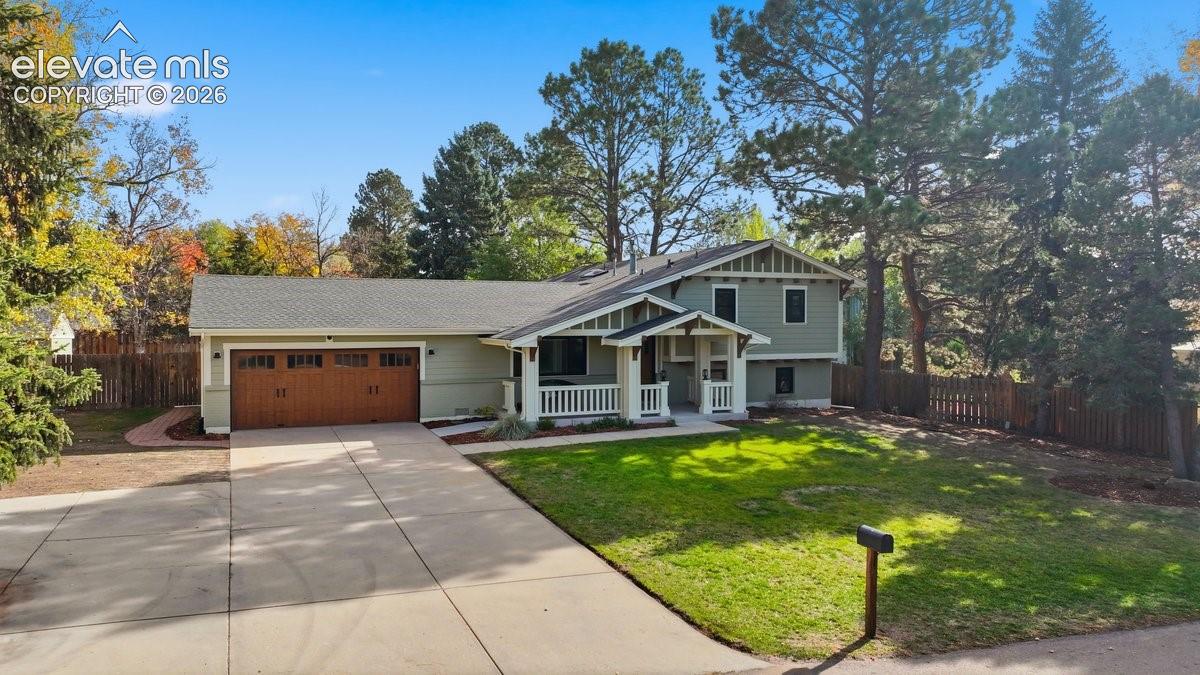
A Rare Opportunity in Beautiful Brookwood Estates! For the first time in 45 years, this special home in the highly desirable Brookwood Estates neighborhood of Colorado Springs is on the market! Tucked away in a quiet, low-traffic community within Academy School District 20 and brimming with Craftsman-style charm, thoughtful updates, and exceptional outdoor spaces, this inviting 5-bedroom, 4-bathroom home offers a wonderful blend of character, comfort, and room to spread out. The beautifully renovated exterior with newly added custom front porch, newer windows, fiber cement siding, window casings, and durable Class 4 shingles, along with fresh interior paint, new LVP flooring, and new carpet, provide an appealing, refreshed feel from the moment you arrive. Start your mornings on the generously sized front porch, taking in the mountain views, and enjoy relaxed evenings in your own private backyard retreat. French doors open from the dining room to a pergola-covered, charming brick patio perfect for outdoor dining, entertaining, or simply unwinding. A second French-door walkout from the recreation room leads to an additional concrete patio, creating even more opportunities to enjoy the outdoors. Set on an expansive 15,600-square-foot cul-de-sac lot, the property features a fenced backyard, dedicated dog run, large storage shed with workbench, and to the north of the home a wooded area that brings a touch of nature and privacy to your doorstep. The spacious two-car garage adds everyday convenience with potential for additional storage areas. With quick access to major thoroughfares, ample living space, inviting outdoor areas, serene surroundings, and convenient access to everyday amenities, this is more than a house—it’s an opportunity to put down roots and create your next chapter. Homes with this much character, space, history, and neighborhood charm rarely become available. Come discover the possibilities and fall in love with a truly special place to call home!
| yesterday | Listing updated with changes from the MLS | |
| a week ago | Status changed to Active | |
| 2 weeks ago | Listing first seen on site |

The real estate listing information and related content displayed on this site is provided exclusively for consumers’ personal, non-commercial use and may not be used for any purpose other than to identify prospective properties consumers may be interested in purchasing. This information and related content is deemed reliable but is not guaranteed accurate by the Pikes Peak REALTOR® Services Corp d/b/a elevateMLS. Copyright 2026
Last checked: 2026-11-11 10:44 AM UTC
Footer

Get Started on the Home Search Now!

Veteran Owned. Community Focused.
Meet our team of Colorado Springs Military Realtors:







