
Colorado Springs Military Realtors and Military Relocation Professionals
The Warner Group
5896 Rough TrailColorado Springs, CO 80908
Due to the health concerns created by Coronavirus we are offering personal 1-1 online video walkthough tours where possible.
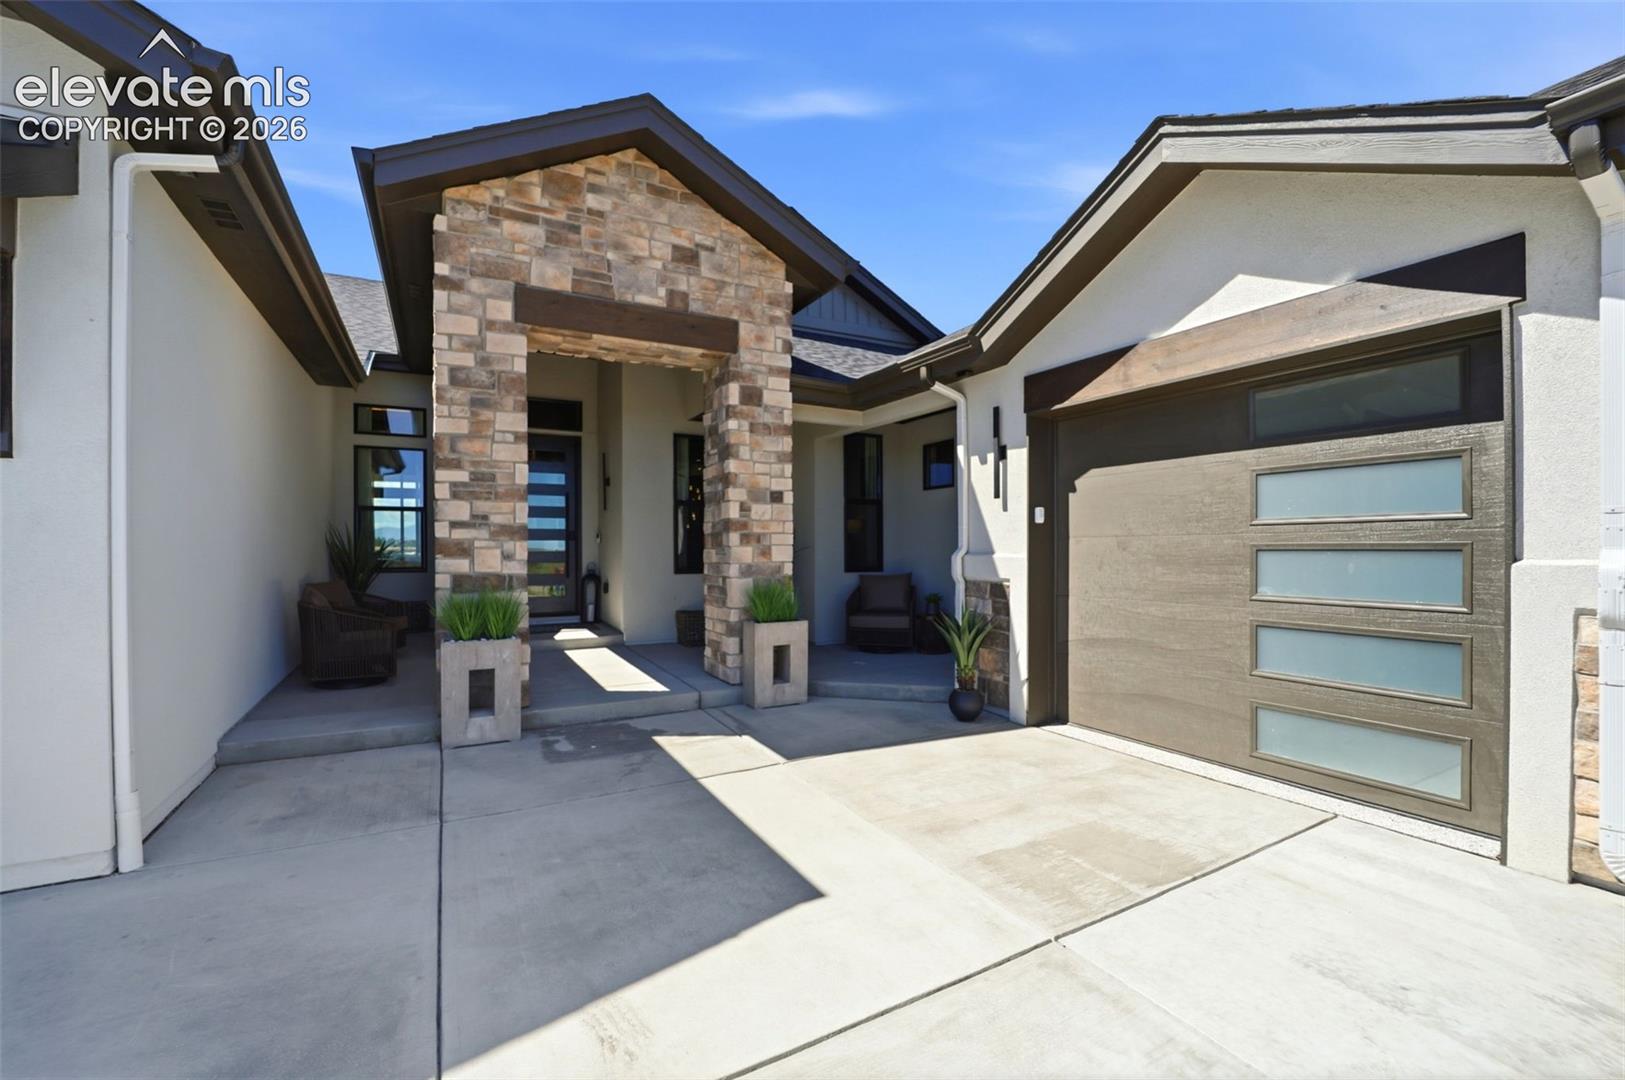
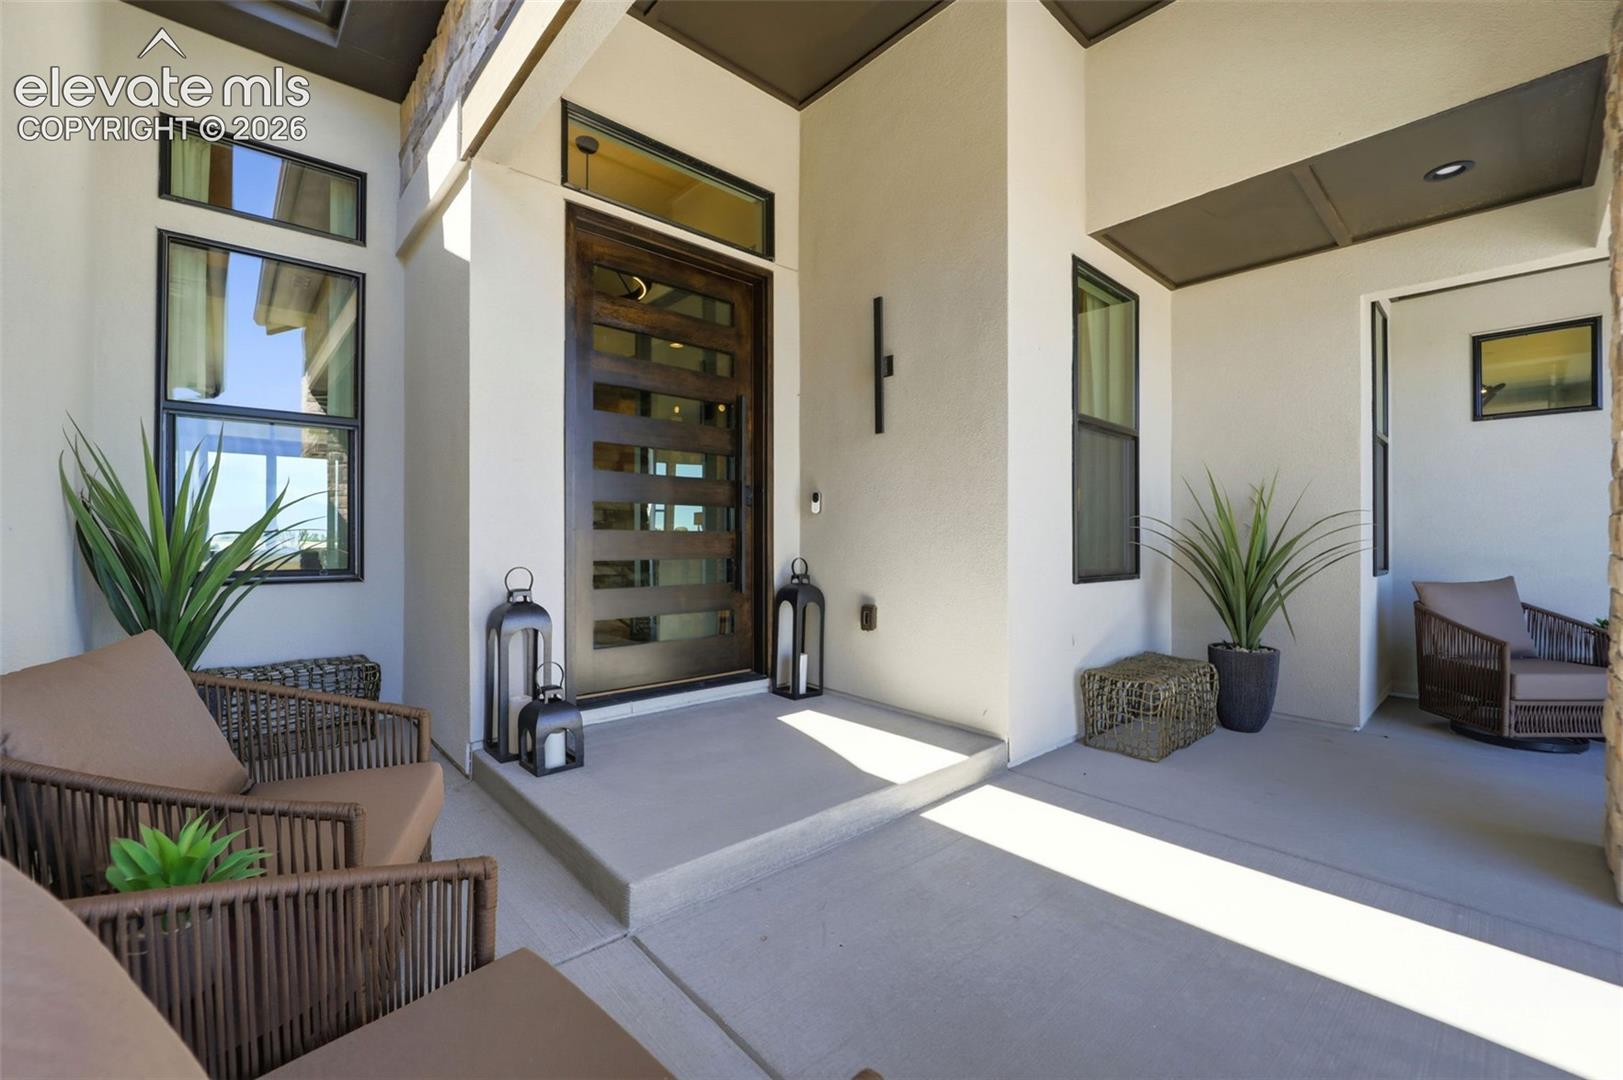


Infinity ranch floorplan located in Flying Horse North. 5 bedroom, 4 full bath, 2 half baths, study, formal dining, 4 car garage home. Dramatic open concept main level has tall ceilings and ceiling beams in the kitchen. Gourmet layout kitchen features a black painted island with charcoal stained knotty alder cabinets in the rest of the kitchen, Denali quartzite countertops in a leathered finish, butler's pantry, and Jenn Air stainless steel appliances including a 48" gas range. Walk out from the great room onto the covered deck. The main level features two primary bedrooms with ensuite baths with large showers, free standing tubs and double sinks. The finished walk-out basement features a rec room with fireplace and wet bar, 3 bedrooms, 2 full baths and separate powder room. Lots of unfinished storage space in the basement. Home comes equipped with air conditioning, blown insulation package and radon mitigation system. The interior has been professionally curated to include elegant and thoughtful touches throughout. Seller incentives available.
| 5 days ago | Listing updated with changes from the MLS® | |
| 2 weeks ago | Listing first seen on site |

The real estate listing information and related content displayed on this site is provided exclusively for consumers’ personal, non-commercial use and may not be used for any purpose other than to identify prospective properties consumers may be interested in purchasing. This information and related content is deemed reliable but is not guaranteed accurate by the Pikes Peak REALTOR® Services Corp d/b/a elevateMLS. Copyright 2026
Last checked: 2026-09-27 03:23 AM UTC
Footer

Get Started on the Home Search Now!

Veteran Owned. Community Focused.
Meet our team of Colorado Springs Military Realtors:







