
Colorado Springs Military Realtors and Military Relocation Professionals
The Warner Group
2730 Kittridge AvenueColorado Springs, CO 80919
Due to the health concerns created by Coronavirus we are offering personal 1-1 online video walkthough tours where possible.
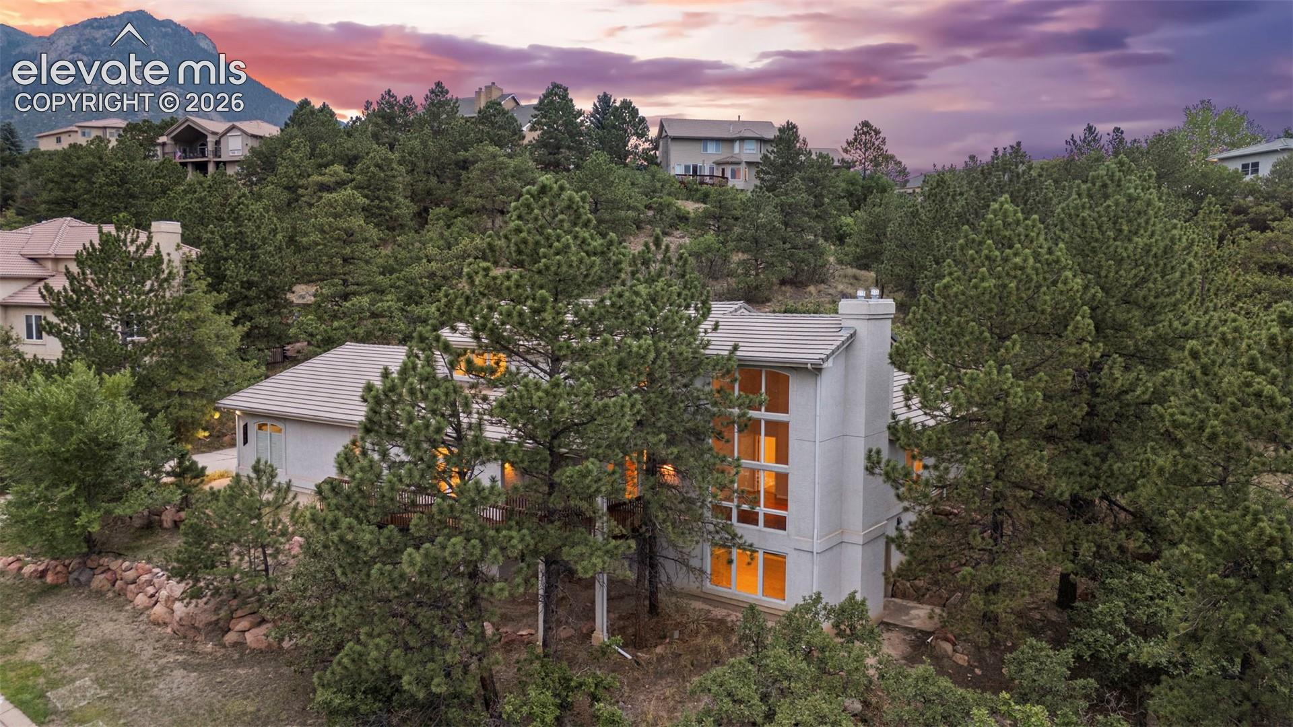
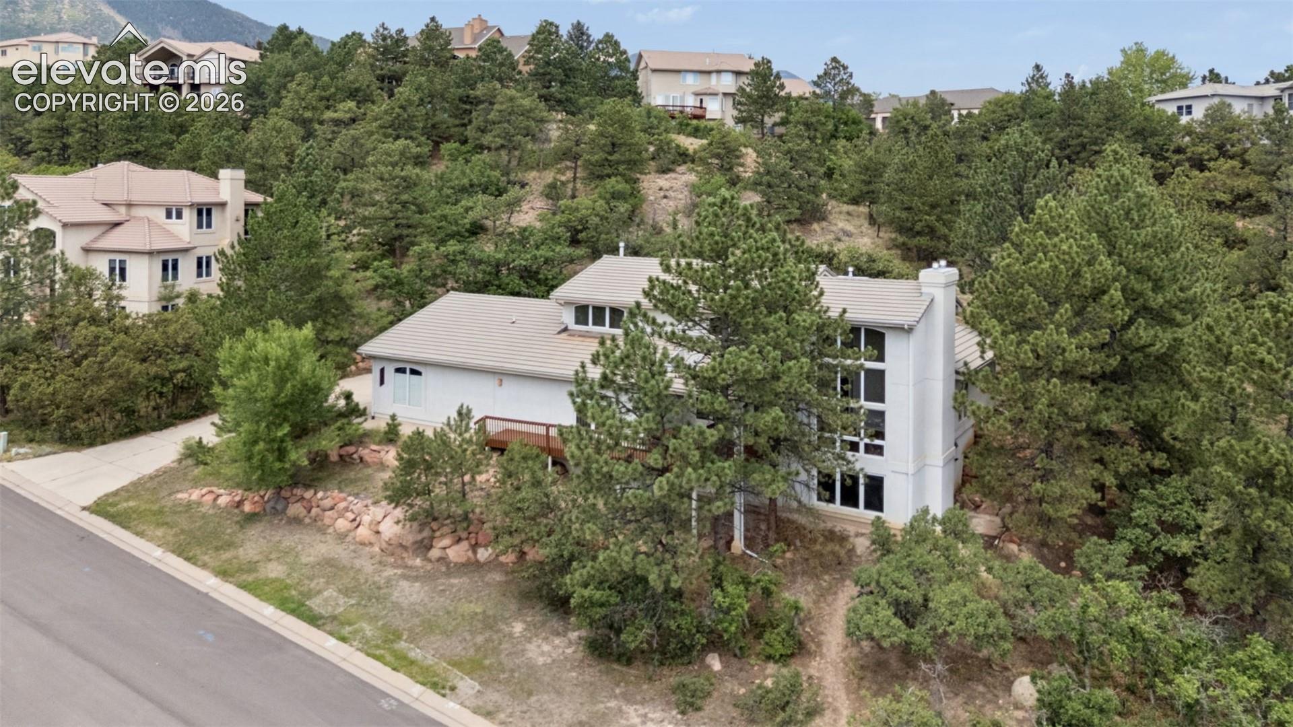
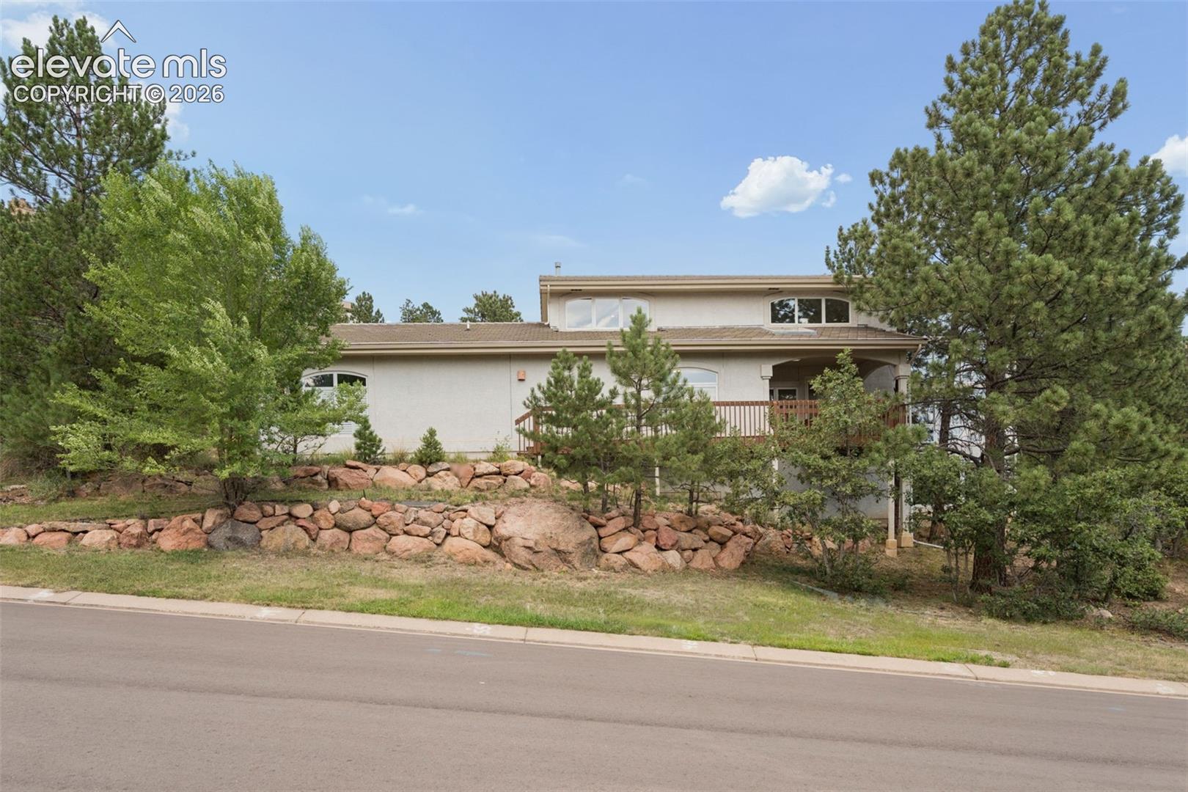
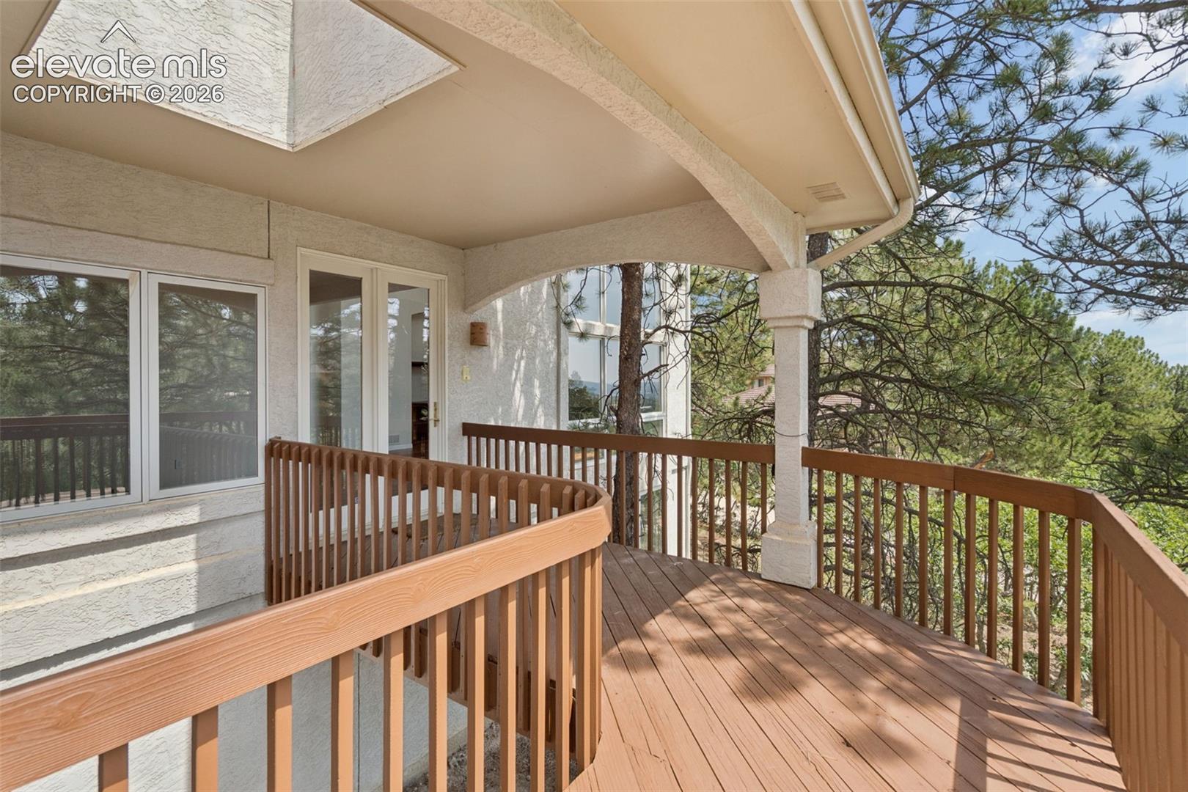
Perched on an elevated cul-de-sac lot in the coveted Peregrine neighborhood, this custom home offers timeless architecture, outstanding main-level living, and an unbeatable location just down the street from acclaimed Woodmen-Roberts Elementary. Freshly prepared for market with brand new interior paint, new carpet, and beautifully refinished hardwood floors, this move-in ready home blends classic design with modern updates. A distinctive deck entry welcomes you into a soaring, light-filled living room highlighted by dramatic windows, vaulted ceilings, rich natural wood built-ins, and a gas fireplace. The eat-in kitchen features abundant cabinetry, a center island, breakfast bar, and pantry, while the adjacent family room, with its own gas fireplace and built-ins, creates the perfect gathering space and walks out to a covered patio for indoor-outdoor entertaining. Formal dining room add flexibility for hosting. The main level offers convenient single-level living, with a spacious primary suite featuring a 5 piece bath, jetted tub and walk-in closet. A second main-level bedroom and nearby full bath make an ideal guest suite or home office, while the main-level laundry adds everyday convenience. Upstairs, a versatile loft overlooks the great room below and connects two generously sized bedrooms w/walk-in closets and a shared Jack & Jill bath. The finished walk-out basement expands the living space with an oversized rec room w/extensive built-ins, wet bar, additional bedroom, full bath, and a cedar closet for storage. Outside, enjoy mature trees, rock formation views, and multiple outdoor living spaces in one of northwest Colorado Springs' most sought-after neighborhoods. Highlights include a stucco exterior, oversized 3-car garage with workshop space, and brand new water heater. Enjoy nearby parks, hiking and biking trails, shopping, and quick access to I-25. This is a rare opportunity to own a beautiful custom home in one of Peregrine's premier locations.
| a month ago | Listing updated with changes from the MLS® | |
| a month ago | Listing first seen on site |

The real estate listing information and related content displayed on this site is provided exclusively for consumers’ personal, non-commercial use and may not be used for any purpose other than to identify prospective properties consumers may be interested in purchasing. This information and related content is deemed reliable but is not guaranteed accurate by the Pikes Peak REALTOR® Services Corp d/b/a elevateMLS. Copyright 2026
Last checked: 2026-09-27 02:00 AM UTC
Footer

Get Started on the Home Search Now!

Veteran Owned. Community Focused.
Meet our team of Colorado Springs Military Realtors:







