Save
Ask
Tour
Hide
Share
$794,999
146 Days On Site

11150 W Highway 24
Crystola, CO 80819

For Sale|Single Family Residence|Active
4
Beds
2
Total Baths
2
Partial Baths
2,345
SqFt
$339
/SqFt
1980
Built
County:
El Paso
Listing courtesy of Todd Nagel:

Due to the health concerns created by Coronavirus we are offering personal 1-1 online video walkthough tours where possible.
Call Now: 719-648-6798
Is this the listing for you? We can help make it yours.
719-648-6798
11150 W Highway 2411150 W Highway 2411150 W Highway 2411150 W Highway 24
Save
Ask
Tour
Hide
Share

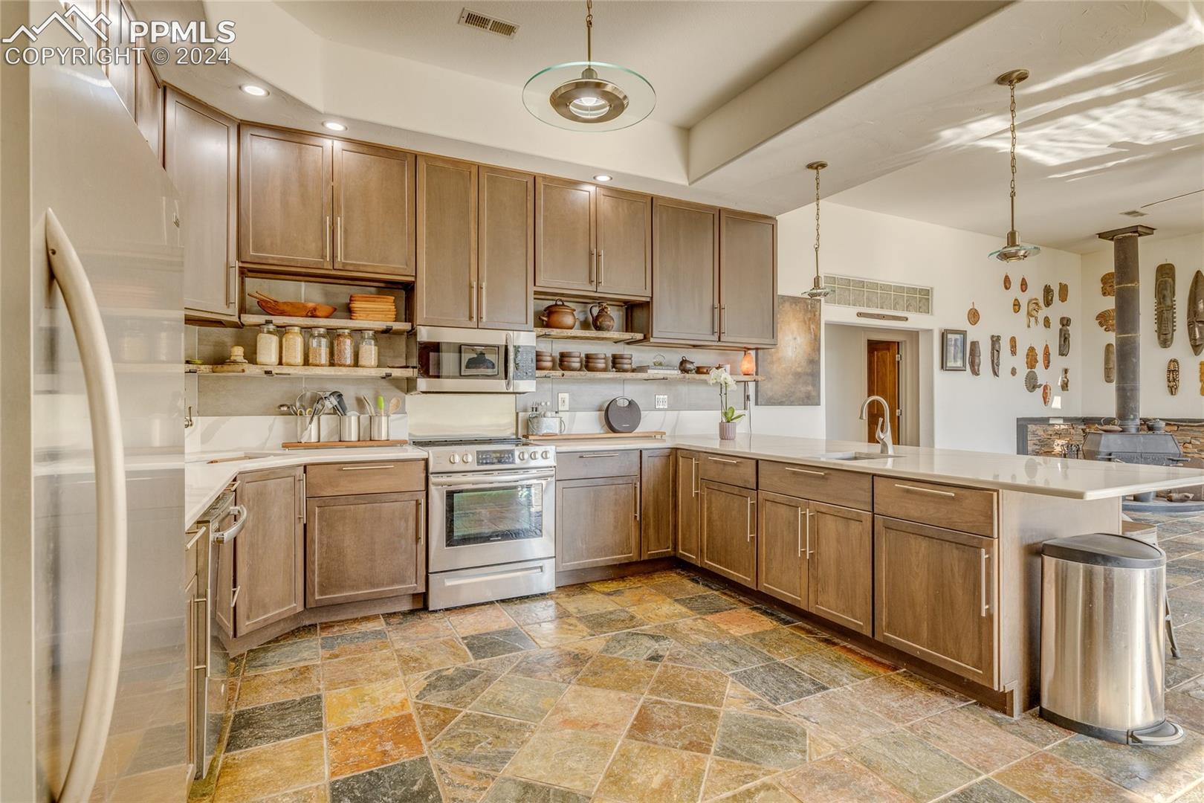
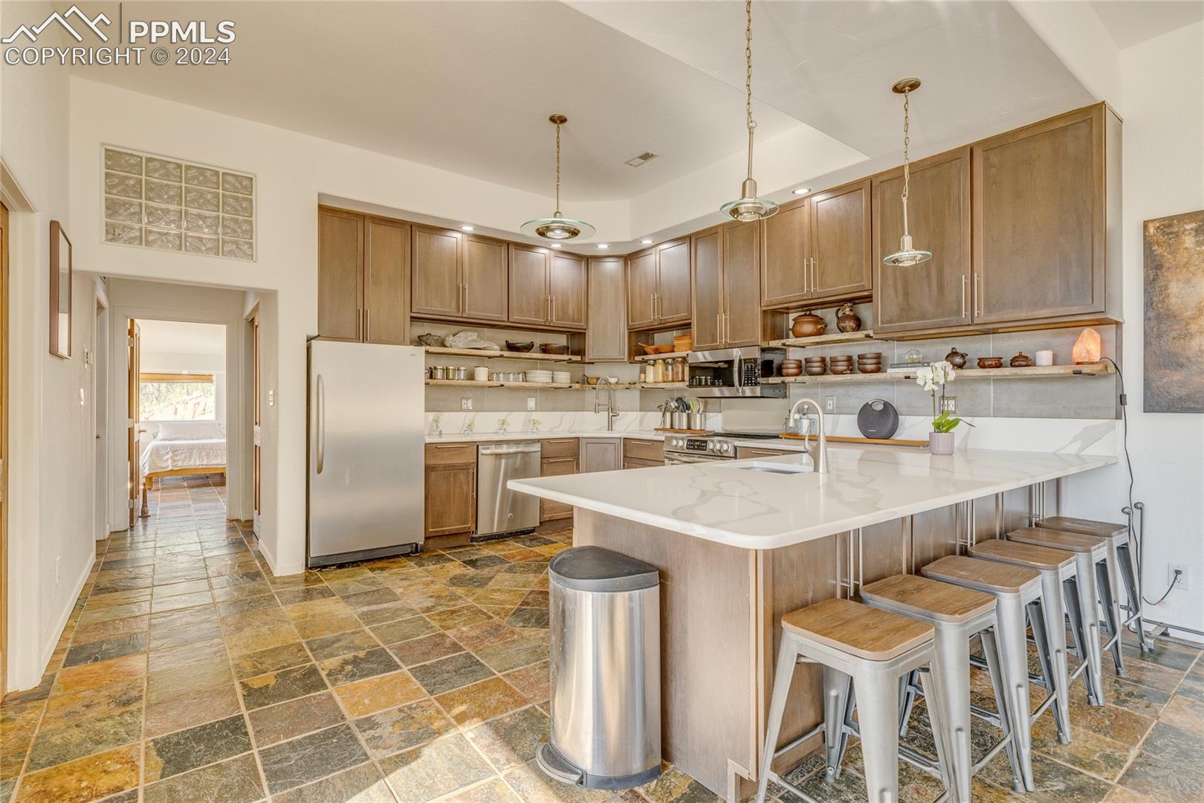
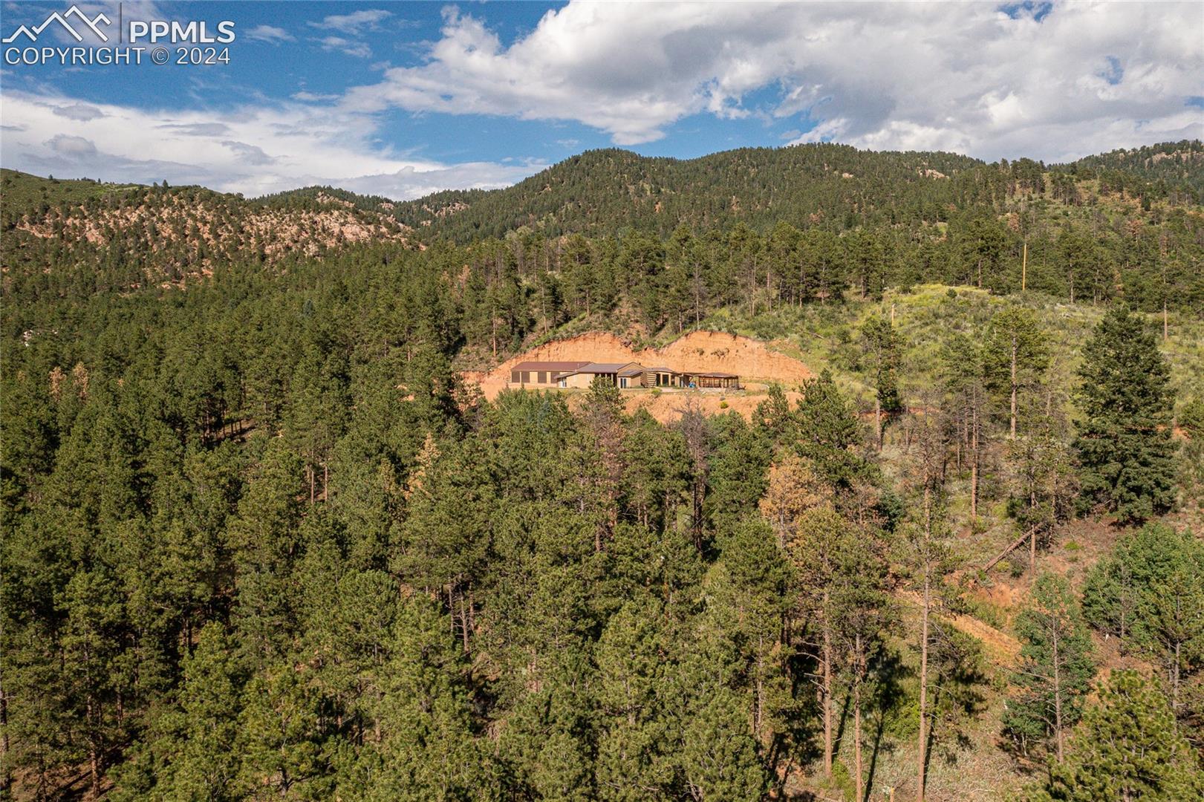
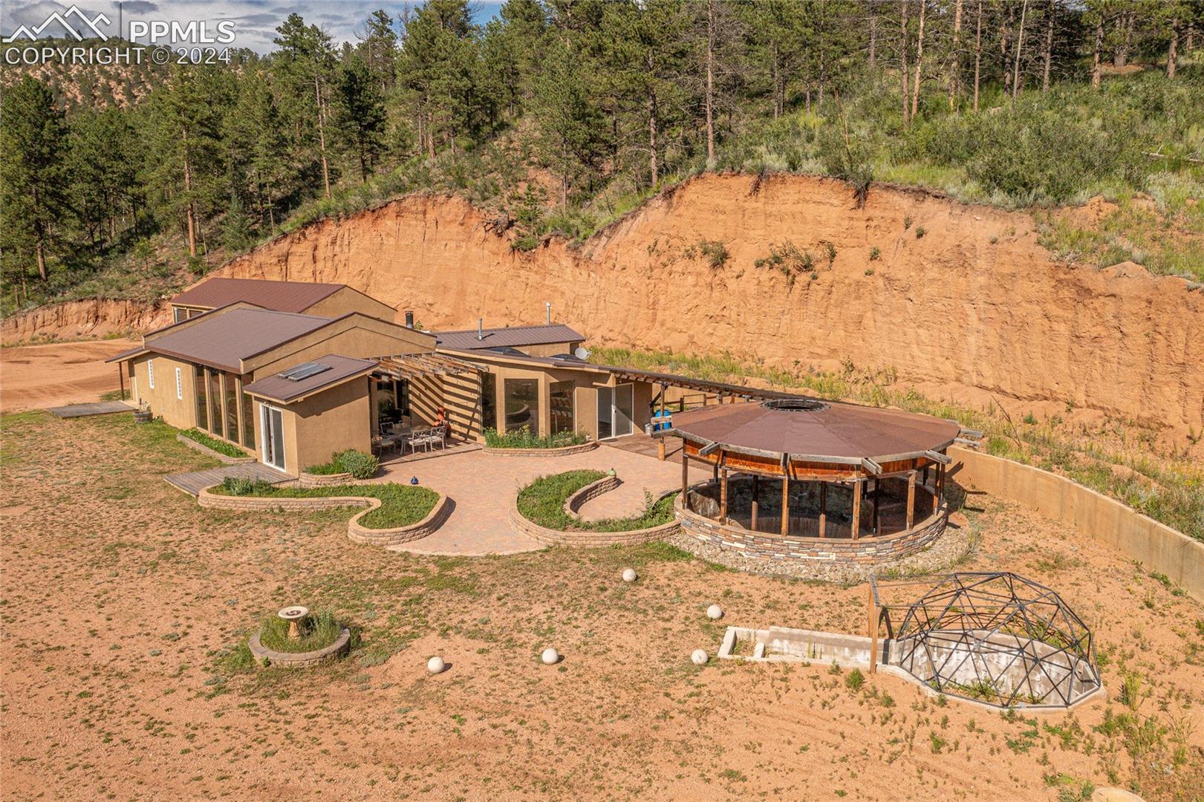
Over 11 acres of beautiful mountain property with Pikes peak view! Home is a beautiful rancher on top of the world with 360 degree mountain views, quality construction, open floor plan, tall ceilings, a natural light paradise, wall with extra large windows, new high end kitchen, on demand hot water, privacy and many extras. This home is great for entertaining and you can host many people on the patio, large flat yard around the home. 4th bedroom non conforming could be used as bedroom or game room or bonus room! 285' of highway 24 frontage. Some flexibility with this RT zoning. Kiva(extra large fire pit)- wonderful place to enjoy family and friends. 2 water heaters two furnace, well and septic. Garage- very large for storage and parking and the work out room is a part of this building, Studio/Shop- very large 37x20 with wall heat, plenty of light and electrical, close to the highway not as close to the home Well & septic. Possibilities: current zoning R-T allows for many options as is, investors and developers consider possibilities.

Save
Ask
Tour
Hide
Share
Listing Snapshot
Price 
$794,999
Days On Site 
146 Days
Bedrooms 
4
Inside Area (SqFt) 
2,345 sqft
Total Baths 
2
Full Baths 
N/A
Partial Baths 
2
Lot Size 
11.7 Acres
Year Built 
1980
MLS Number 
2154732
Status 
Active
Property Tax 
$2,715.44
HOA/Condo/Coop Fees 
N/A
Sq Ft Source 
N/A
Friends & Family
Recent Activity
4 weeks agoListing updated with changes from the MLS
4 weeks agoPrice changed to $794,999
5 months agoListing first seen on site
General Features
Acres 
11.7
Garage 
Yes
Garage Spaces 
4
Parking 
Drive ThroughOversizedWorkshop in GarageDetached
Property Sub Type 
Single Family Residence
SqFt Above 
2345
SqFt Total 
2345
Style 
Ranch
Utilities 
Cable AvailableElectricity ConnectedNatural Gas ConnectedNatural Gas Available
Water Source 
Well
Interior Features
Appliances 
CooktopDishwasherOvenRangeRefrigeratorSelf Cleaning OvenWasherMicrowave
Cooling 
Ceiling Fan(s)
Electric 
220 Volts in Kitchen
Fireplace 
Yes
Fireplace Features 
Free StandingWood BurningWood Burning Stove
Fireplaces 
1
Flooring 
VinylCeramic TileOtherStone
Heating 
Forced AirNatural GasPassive SolarWall FurnaceWoodWood Stove
Interior 
PantryBreakfast BarHigh Speed InternetBeamed CeilingsVaulted Ceiling(s)OtherHigh Ceilings
Laundry Features 
Main Level
Window Features 
Skylight(s)
Bathroom 
Dimensions - 12.0x8.0Level - Main
Bedroom 
Dimensions - 14.0x15.0Level - Main
Dining Room 
Dimensions - 10.0x18.0Level - Main
Kitchen 
Dimensions - 15.0x15.0Level - MainFeatures - Breakfast Bar
Living Room 
Dimensions - 14.0x18.0Level - Main
Master Bedroom 
Dimensions - 17.0x20.0Level - Main
Other Room 
Dimensions - 12.0x7.0Level - Main
Save
Ask
Tour
Hide
Share
Exterior Features
Exterior 
Dog Run
Lot Features 
LevelSlopedWooded
Other Structures 
WorkshopGreenhouseOther
Roof 
Metal
View 
Mountain(s)Panoramic
Waterview 
Mountain(s)Panoramic
Windows/Doors 
Skylight(s)
Community Features
Association Fee Frequency 
Annually
MLS Area 
Crystola
School District 
Manitou Springs-14
Financing Terms Available 
CashConventionalVA Loan
Horse Allowed 
Yes
Schools
School District
Manitou Springs-14
Elementary School
Ute Pass
Middle School
Manitou Springs
High School
Unknown
Listing courtesy of Todd Nagel:


The real estate listing information and related content displayed on this site is provided exclusively for consumers’ personal, non-commercial use and may not be used for any purpose other than to identify prospective properties consumers may be interested in purchasing. This information and related content is deemed reliable but is not guaranteed accurate by the Pikes Peak REALTOR® Services Corp d/b/a elevateMLS. Copyright 2026
Last checked: 2026-11-11 04:17 AM UTC

Neighborhood & Commute
Source: Walkscore
Save
Ask
Tour
Hide
Share