
Colorado Springs Military Realtors and Military Relocation Professionals
The Warner Group
4709 Tetman LaneColorado Springs, CO 80916
Due to the health concerns created by Coronavirus we are offering personal 1-1 online video walkthough tours where possible.
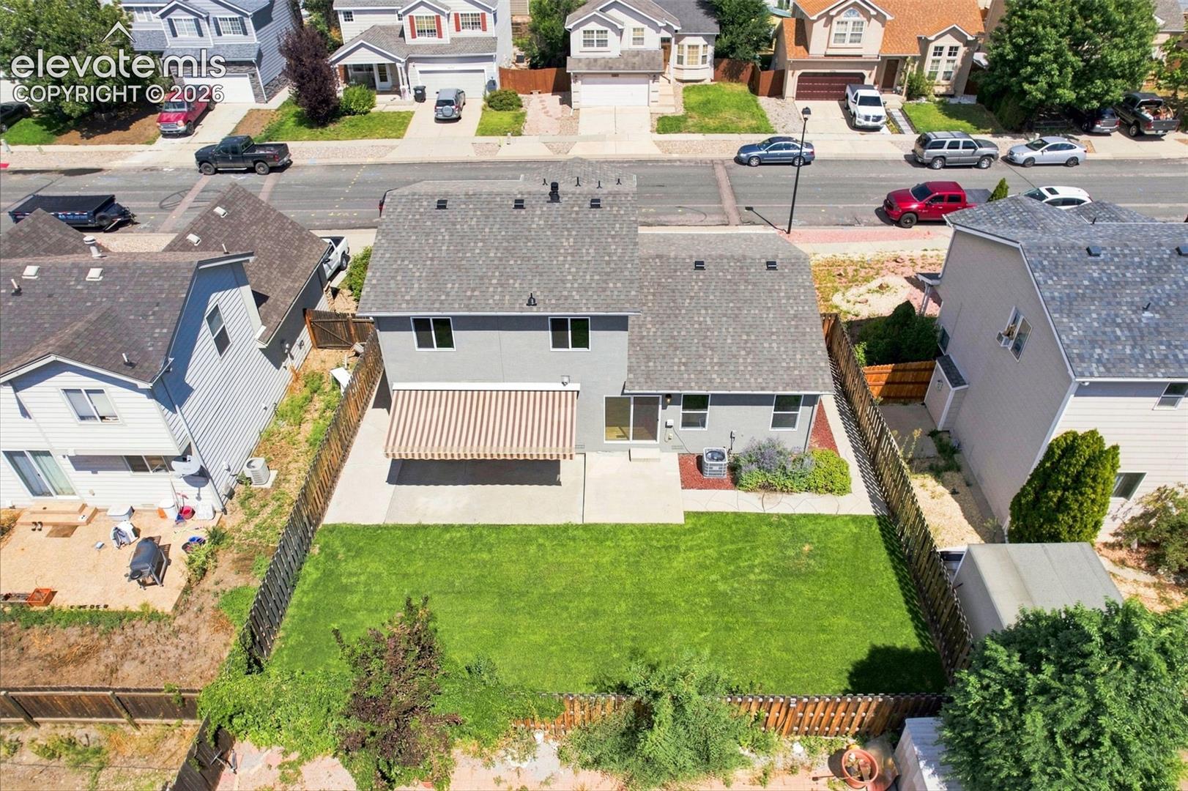
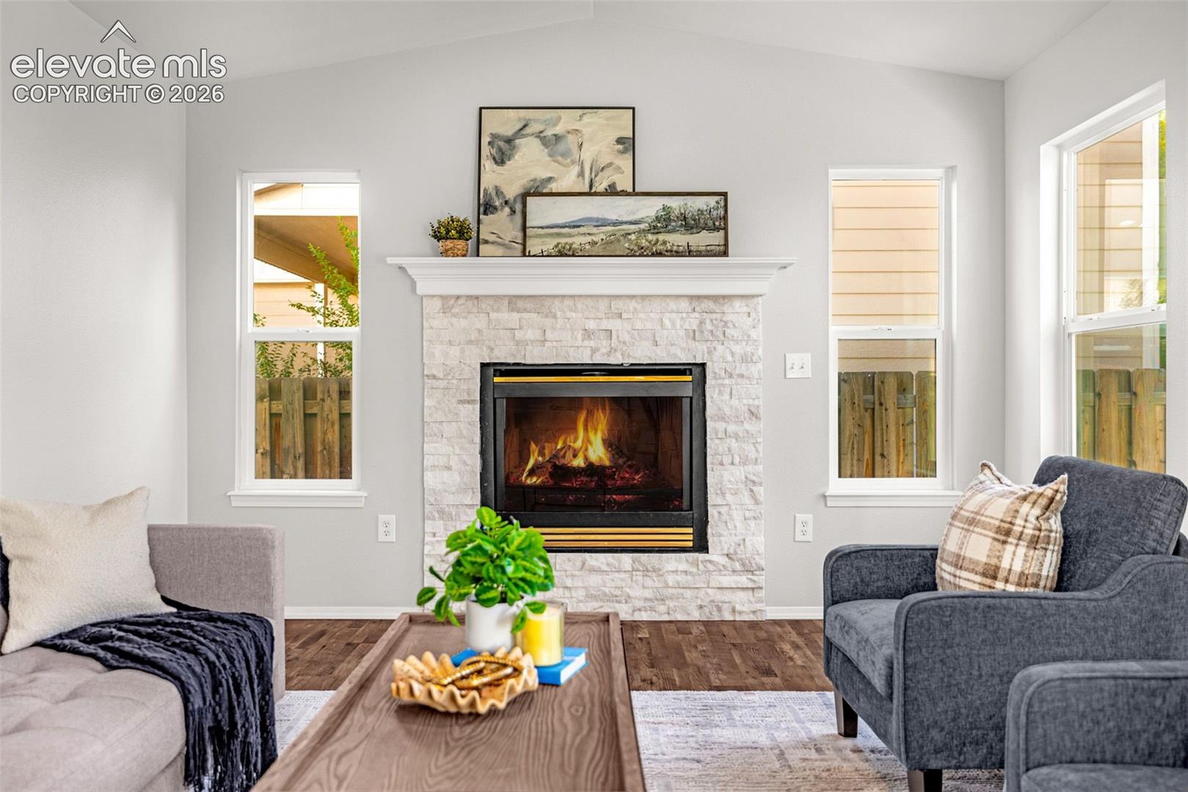
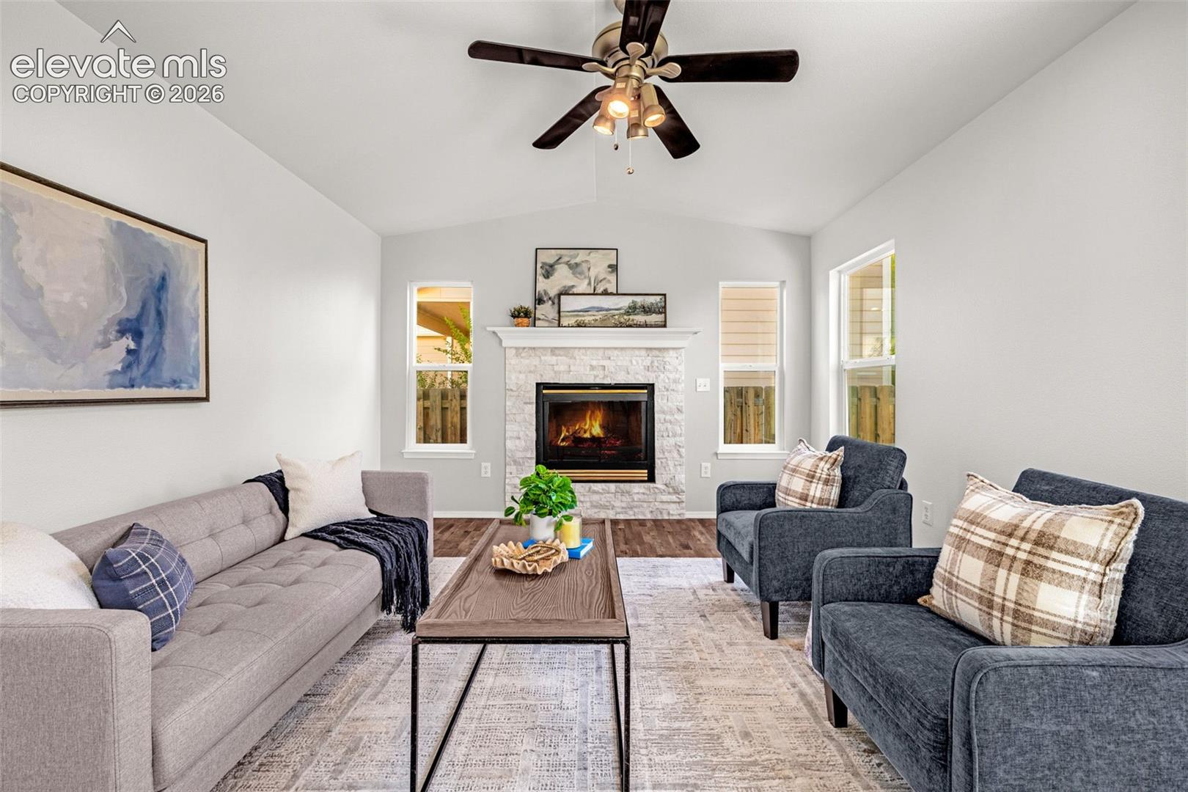
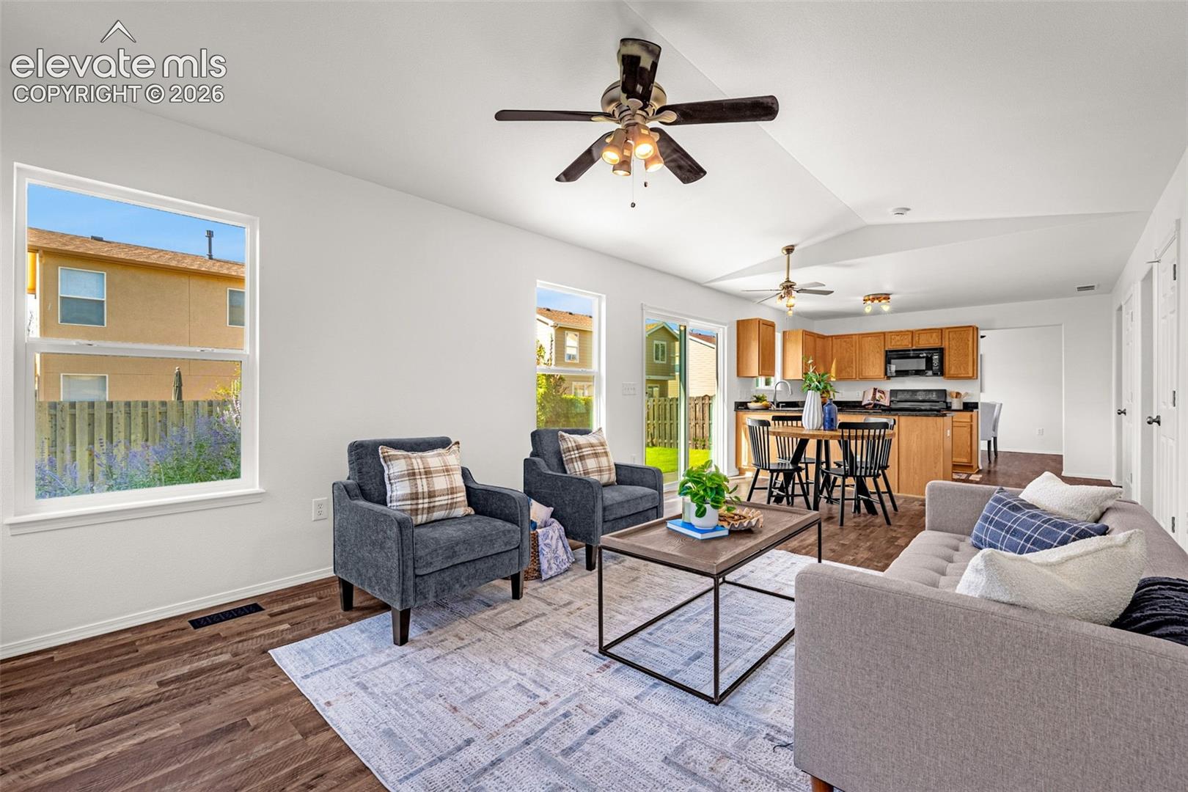
Move-in ready, TONS of curb appeal, beautifully updated and LOADED with BRAND NEW improvements, this home offers so much at this price point * Fresh interior and exterior paint, stucco exterior, hardwood flooring and ALL NEW windows create a fresh, polished feel throughout * Spacious Great Room with gas fireplace and an updated kitchen with granite countertops, new stainless steel sink and new garbage disposal * The bright & cheerful main level features a front Living Room off the entry, providing a second common area space to enjoy * Upstairs you'll find beautiful hickory wood floors, convenient upstairs laundry and generously sized secondary bedrooms with a full hall bath * The large primary suite offers a walk-in closet and five-piece bath with granite countertops, soaking tub and separate shower * A 4-foot crawl space extends beneath the entire footprint of the home with a new vapor barrier, providing an incredible amount of additional storage * Newer furnace and Central A/C, ceiling fans, NEW CLASS 4 ROOF and new gutters * BIG 2 car garage with BRAND NEW garage door gives you plenty of room for cars, toys and storage * Out back, enjoy a great fenced yard with lush lawn and room to garden - PLUS a large electric awning creating a covered outdoor living space perfect for relaxing, grilling and entertaining * Low HOA includes trash * Fantastic Colorado Springs location with convenient access to military bases, shopping, schools, parks and everyday amenities!
| 2 weeks ago | Listing updated with changes from the MLS® | |
| 2 weeks ago | Price changed to $399,900 | |
| a month ago | Listing first seen on site |

The real estate listing information and related content displayed on this site is provided exclusively for consumers’ personal, non-commercial use and may not be used for any purpose other than to identify prospective properties consumers may be interested in purchasing. This information and related content is deemed reliable but is not guaranteed accurate by the Pikes Peak REALTOR® Services Corp d/b/a elevateMLS. Copyright 2026
Last checked: 2026-09-27 05:02 PM UTC
Footer

Get Started on the Home Search Now!

Veteran Owned. Community Focused.
Meet our team of Colorado Springs Military Realtors:







