Save
Ask
Tour
Hide
Share
$369,900
31 Days On Site

4737 N Splendid Circle
Colorado Springs, CO 80917

For Sale|Single Family Residence|Active
4
Beds
2
Total Baths
1
Full Bath
1
Partial Bath
1,940
SqFt
$191
/SqFt
1972
Built
County:
El Paso
Listing courtesy of Metro Real Estate Group:

Due to the health concerns created by Coronavirus we are offering personal 1-1 online video walkthough tours where possible.
Call Now: 719-648-6798
Is this the listing for you? We can help make it yours.
719-648-6798
4737 N Splendid Circle4737 N Splendid Circle4737 N Splendid Circle4737 N Splendid Circle
Save
Ask
Tour
Hide
Share

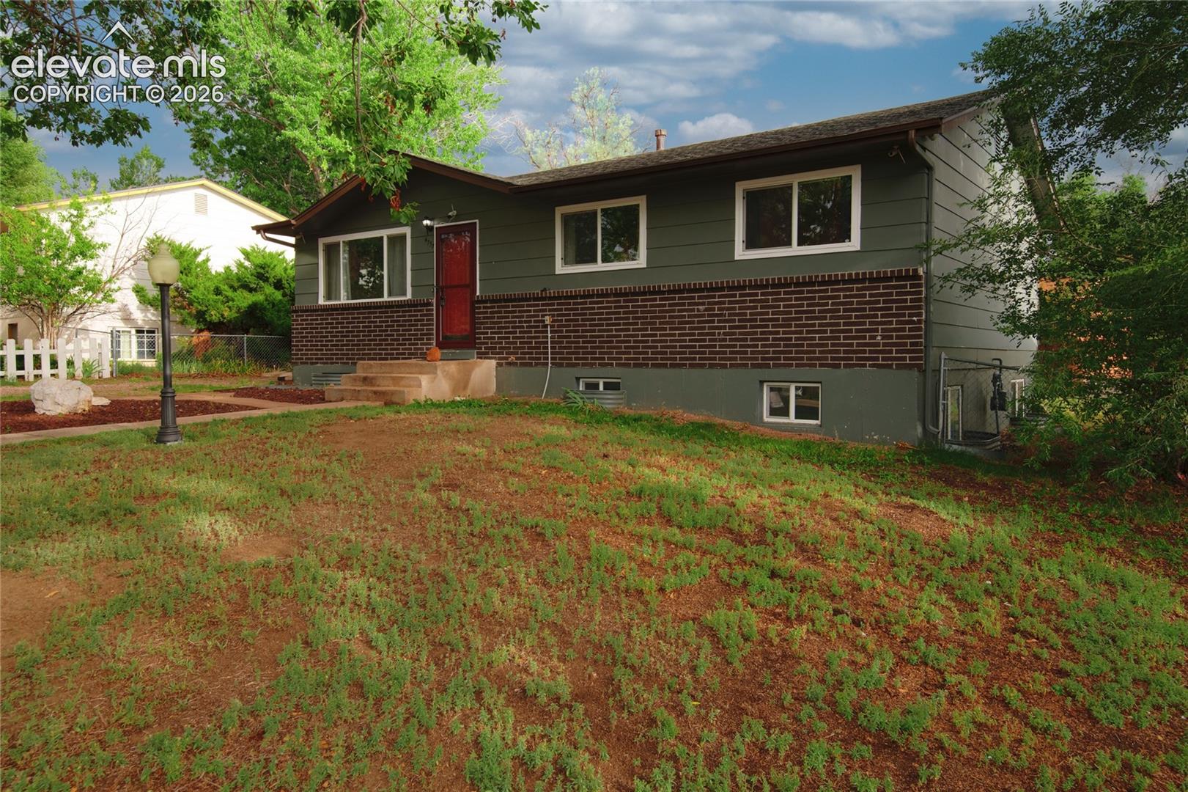
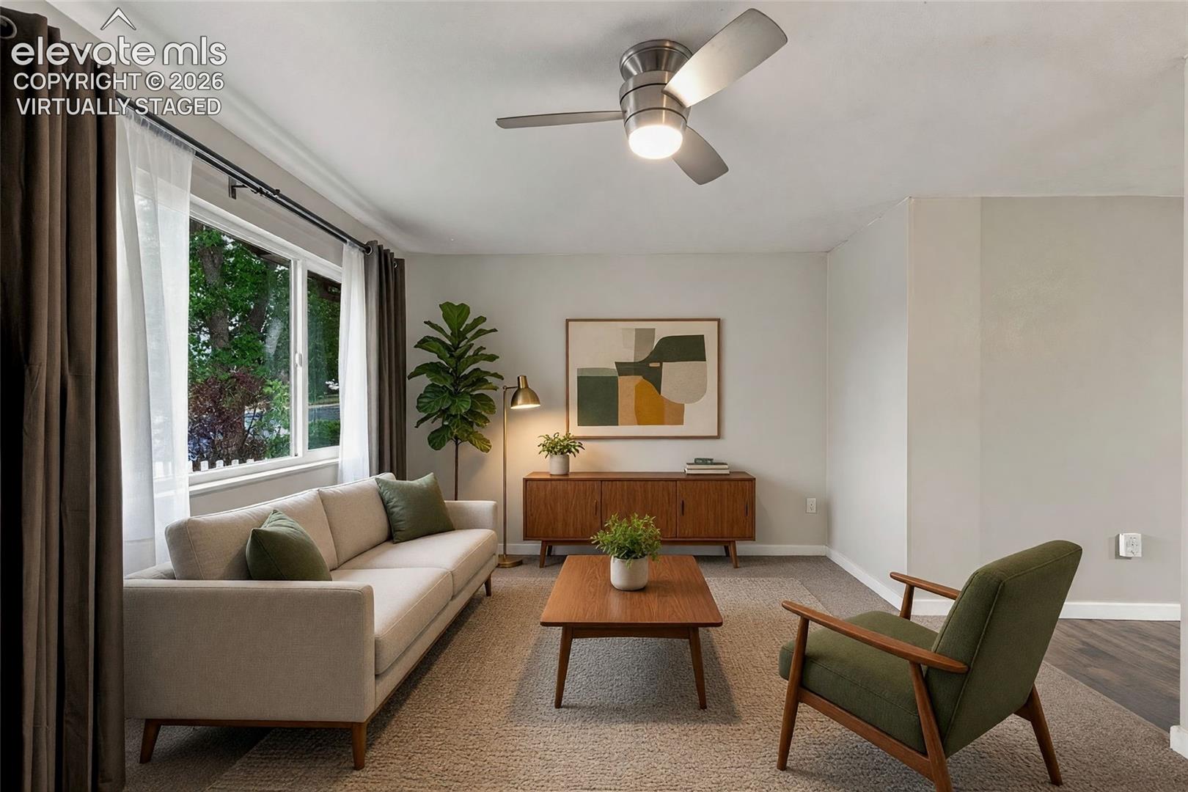
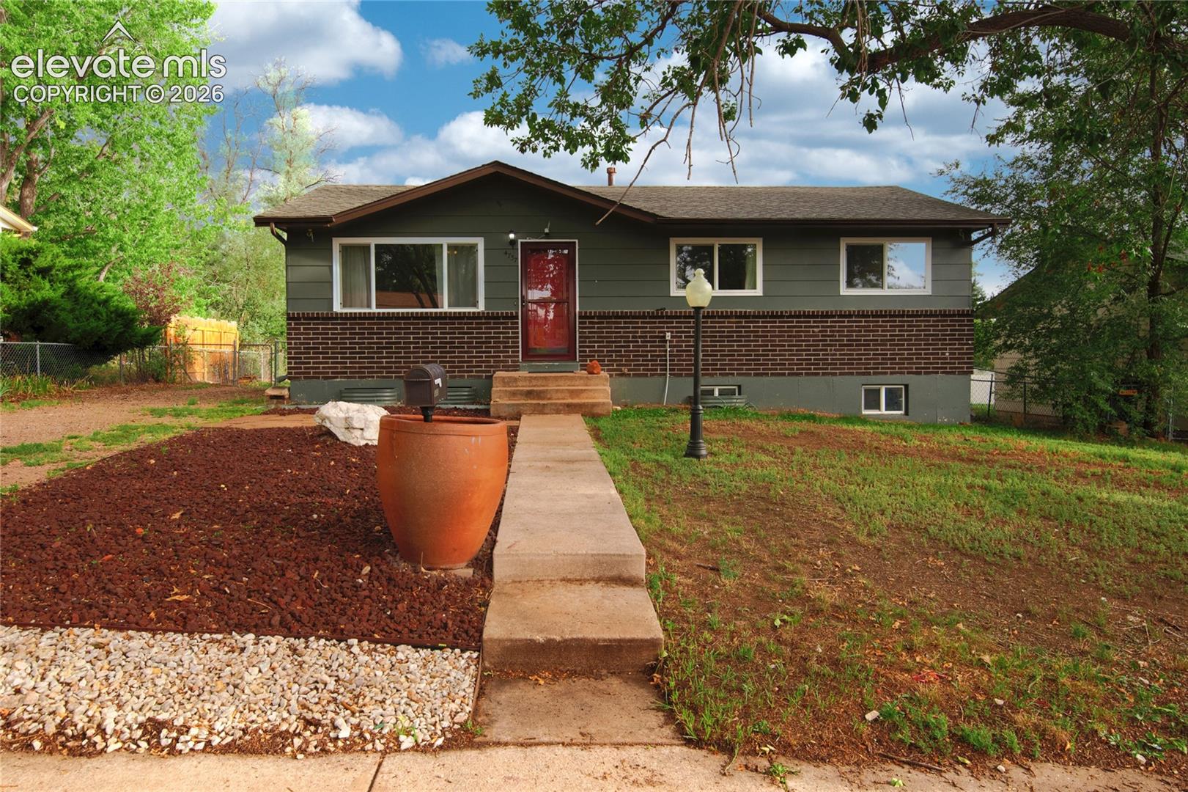
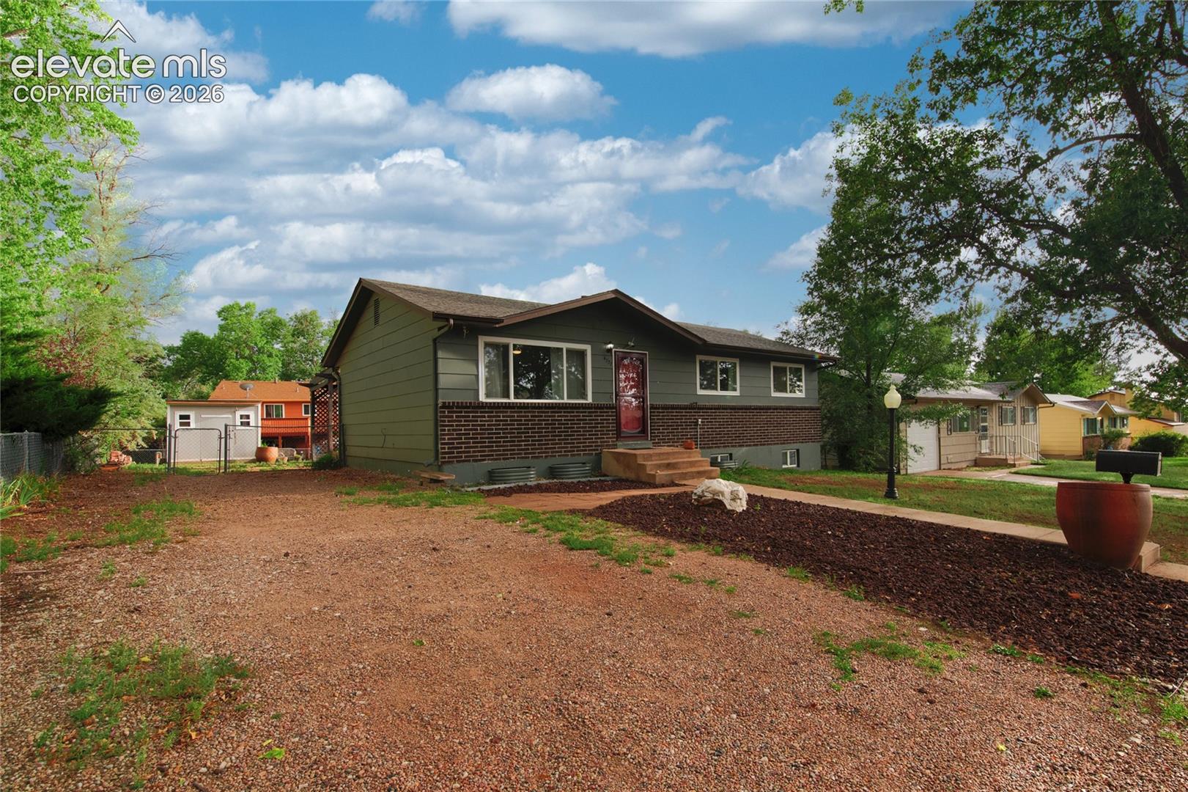
The living here happens on one floor - kitchen, main living space, and bedrooms all on the same level, fresh paint on every wall, and nothing on the list but deciding where the couch goes. The kitchen sits center on the main level, with direct access to the backyard. Ceiling fans turn overhead through the warm months, central air behind them for when Summer gets serious. And when you want more house, it's already there: the basement is just about fully finished and runs naturally cooler through the summer - a rec room, a home office, guest space, or all three at once, without borrowing an inch from the main level. Laundry hookups are down there too. Outside, the .18-acre lot is enough yard to enjoy without losing a Saturday to it, with room alongside for a trailer or RV. No HOA. Minutes to Academy Blvd and the Powers corridor.

Save
Ask
Tour
Hide
Share
Listing Snapshot
Price 
$369,900
Days On Site 
31 Days
Bedrooms 
4
Inside Area (SqFt) 
1,940 sqft
Total Baths 
2
Full Baths 
1
Partial Baths 
1
Lot Size 
0.179 Acres
Year Built 
1972
MLS® Number 
2174398
Status 
Active
Property Tax 
$1,294.57
HOA/Condo/Coop Fees 
N/A
Sq Ft Source 
N/A
Friends & Family
Recent Activity
4 days agoListing updated with changes from the MLS®
4 days agoPrice changed to $369,900
a month agoListing first seen on site
General Features
Acres 
0.179
Energy Features 
Solar
Parking 
RV Access/ParkingGravelDrivewayNone
Property Sub Type 
Single Family Residence
SqFt Above 
995
SqFt Total 
1990
Style 
Ranch
Utilities 
Cable AvailableElectricity AvailableElectricity ConnectedNatural Gas AvailableNatural Gas ConnectedPhone Connected
Water Source 
Public
Interior Features
Appliances 
DishwasherDisposalOvenRangeRefrigeratorMicrowave
Basement 
FullPartially Finished
Cooling 
Ceiling Fan(s)Central Air
Flooring 
LaminateCarpetTile
Heating 
Forced Air
Interior 
High Speed Internet
Laundry Features 
In Basement
Bathroom 
Level - Basement
Bedroom 
Dimensions - 12.0x9.0Level - Main
Family Room 
Dimensions - 32.0x11.0Level - Basement
Kitchen 
Dimensions - 15.0x11.0Level - Main
Living Room 
Dimensions - 16.0x11.0Level - Main
Master Bedroom 
Dimensions - 12.0x10.0Level - Main
Other Room 
Level - Basement
Save
Ask
Tour
Hide
Share
Exterior Features
Exterior 
Storage
Fencing 
Back Yard
Lot Features 
LandscapedLevel
Other Structures 
Shed(s)
Roof 
Shingle
View 
Mountain(s)
Waterview 
Mountain(s)
Community Features
MLS Area 
Holly Hills
School District 
Colorado Springs 11
Financing Terms Available 
CashConventionalFHAVA Loan
Roads 
Paved
Schools
School District
Colorado Springs 11
Elementary School
Carver
Middle School
Sabin
High School
Doherty
Listing courtesy of Metro Real Estate Group:


The real estate listing information and related content displayed on this site is provided exclusively for consumers’ personal, non-commercial use and may not be used for any purpose other than to identify prospective properties consumers may be interested in purchasing. This information and related content is deemed reliable but is not guaranteed accurate by the Pikes Peak REALTOR® Services Corp d/b/a elevateMLS. Copyright 2026
Last checked: 2026-09-27 12:16 PM UTC

Neighborhood & Commute
Source: Walkscore
Save
Ask
Tour
Hide
Share