
Colorado Springs Military Realtors and Military Relocation Professionals
The Warner Group
10301 Sharon Springs DriveColorado Springs, CO 80924
Due to the health concerns created by Coronavirus we are offering personal 1-1 online video walkthough tours where possible.
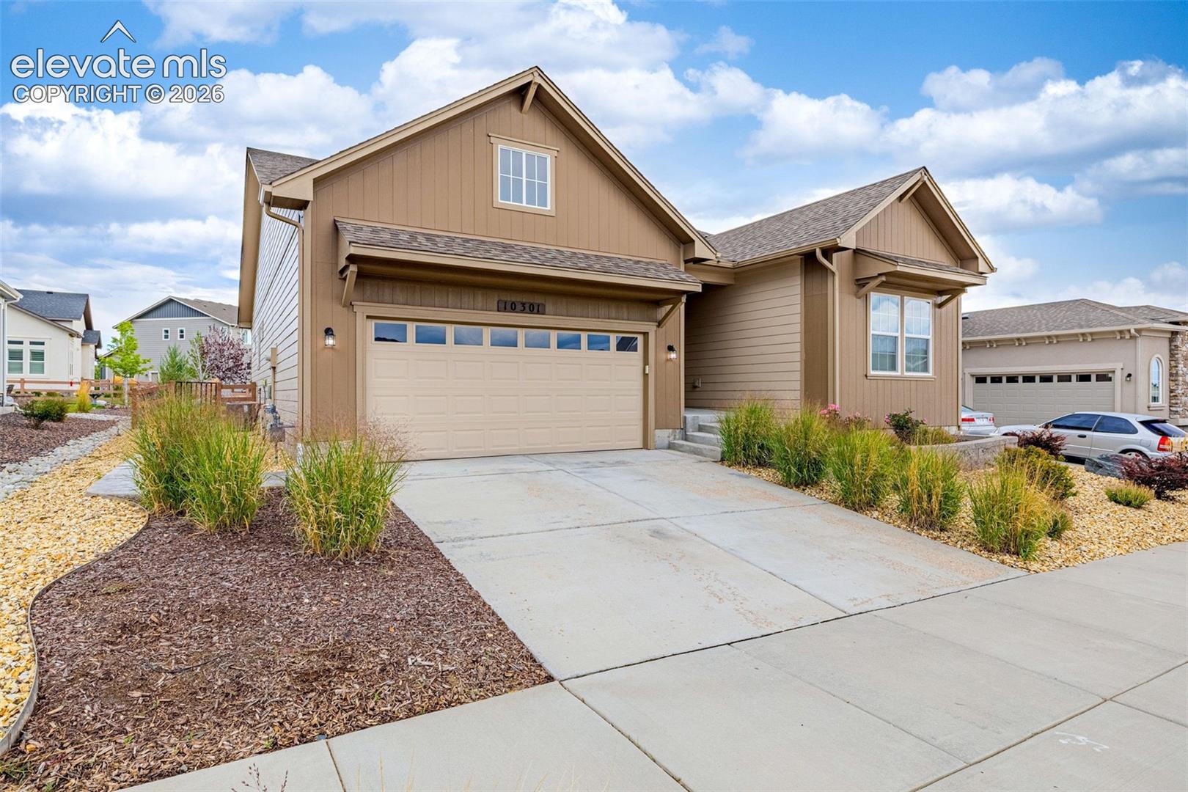
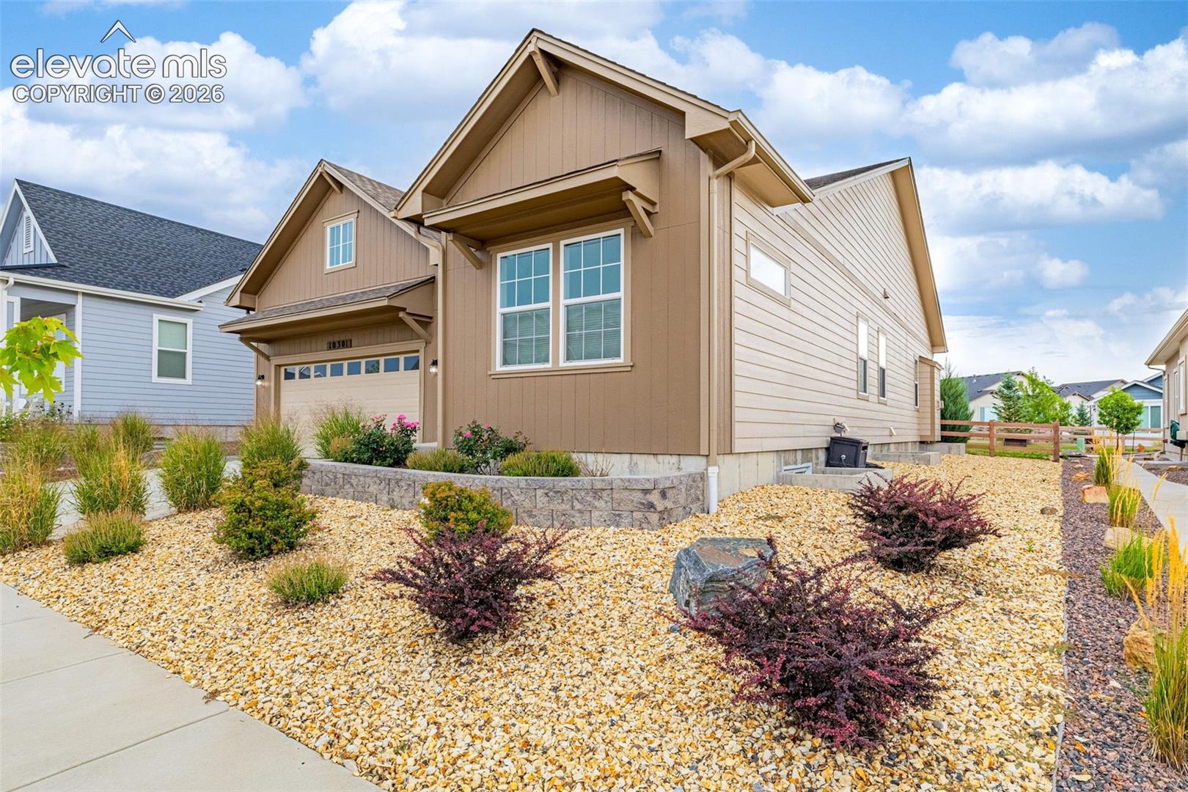
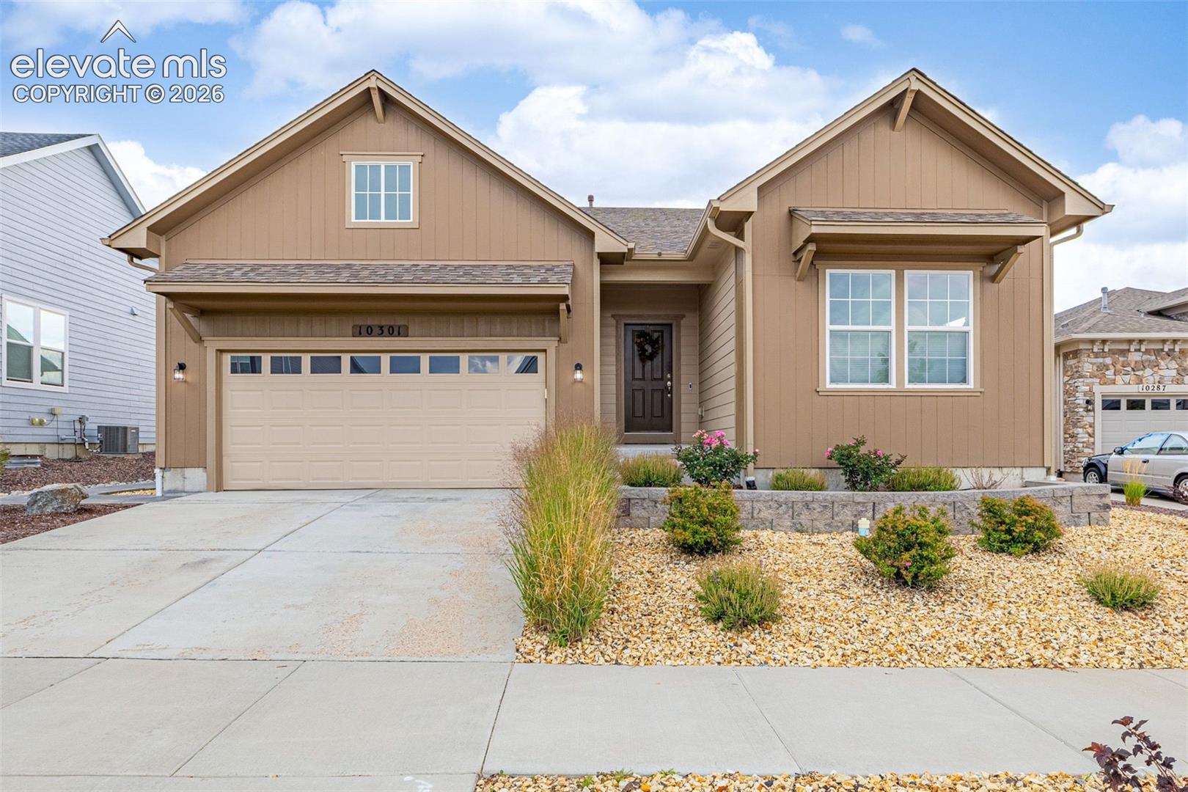
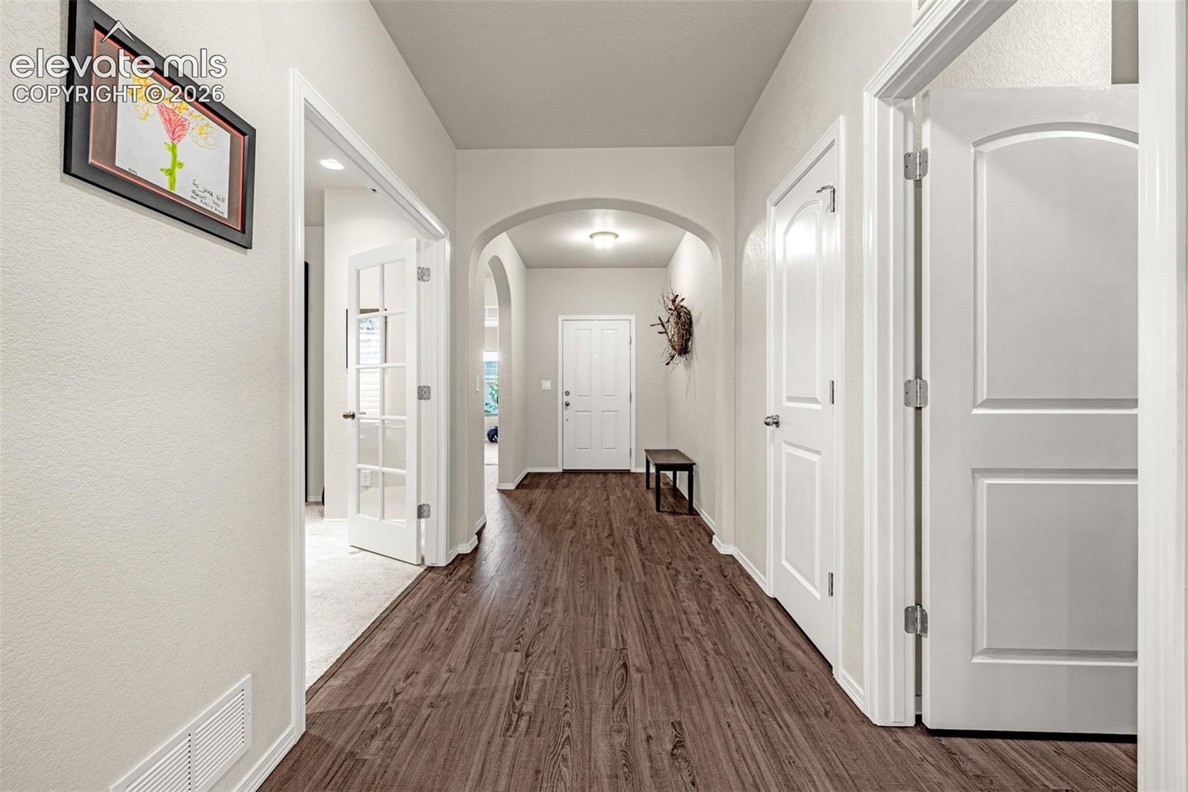
Designed with both everyday comfort and flexibility in mind, this beautifully maintained ranch-style home in the highly sought-after Wolf Ranch community offers 4 bedrooms, 3 full bathrooms, a dedicated home office, and an attached 2-car garage. The open-concept main level creates an inviting space where the kitchen flows effortlessly into the dining area and spacious living room, making it ideal for entertaining or simply enjoying time at home. Just off the dining room, step outside to the backyard for easy indoor-outdoor living. The private primary suite offers a relaxing retreat complete with a spacious 5-piece en-suite bathroom and a large walk-in closet. Also on the main level, you'll find a second bedroom, a full bathroom, and a separate dedicated home office - perfect for working remotely or creating a quiet study space. The finished basement expands the home's versatility with a large recreation room, two additional bedrooms, and a third full bathroom. A unique bonus feature is the elevated Zoom Room, offering an ideal space for remote work or a private creative retreat. A wet bar rough-in is already in place giving you the opportunity to customize the space into the ultimate entertainment area. Additional features include central air conditioning and all kitchen appliances. Beyond the home itself, Wolf Ranch offers an unmatched lifestyle with miles of scenic walking and biking trails, Wolf Lake, beautifully maintained parks, a recreation center featuring a Junior Olympic-sized pool and splash park, playgrounds, dog parks, and a full calendar of neighborhood events throughout the year. Located within the highly acclaimed Academy District 20 and just minutes from shopping, dining, hospitals, and major commuter routes, this home combines exceptional convenience with outstanding community amenities.
| 2 weeks ago | Listing updated with changes from the MLS® | |
| 2 weeks ago | Price changed to $699,900 | |
| 4 weeks ago | Listing first seen on site |

The real estate listing information and related content displayed on this site is provided exclusively for consumers’ personal, non-commercial use and may not be used for any purpose other than to identify prospective properties consumers may be interested in purchasing. This information and related content is deemed reliable but is not guaranteed accurate by the Pikes Peak REALTOR® Services Corp d/b/a elevateMLS. Copyright 2026
Last checked: 2026-09-28 04:18 AM UTC
Footer

Get Started on the Home Search Now!

Veteran Owned. Community Focused.
Meet our team of Colorado Springs Military Realtors:







