Save
Ask
Tour
Hide
Share
$499,000
New Listing

10013 Thunderbolt Trail
Colorado Springs, CO 80925

For Sale|Single Family Residence|Active
5
Beds
4
Total Baths
3
Full Baths
1
Partial Bath
3,045
SqFt
$164
/SqFt
2016
Built
County:
El Paso
Listing courtesy of The Platinum Group:

Due to the health concerns created by Coronavirus we are offering personal 1-1 online video walkthough tours where possible.
Call Now: 719-648-6798
Is this the listing for you? We can help make it yours.
719-648-6798
10013 Thunderbolt Trail10013 Thunderbolt Trail10013 Thunderbolt Trail10013 Thunderbolt Trail
Save
Ask
Tour
Hide
Share

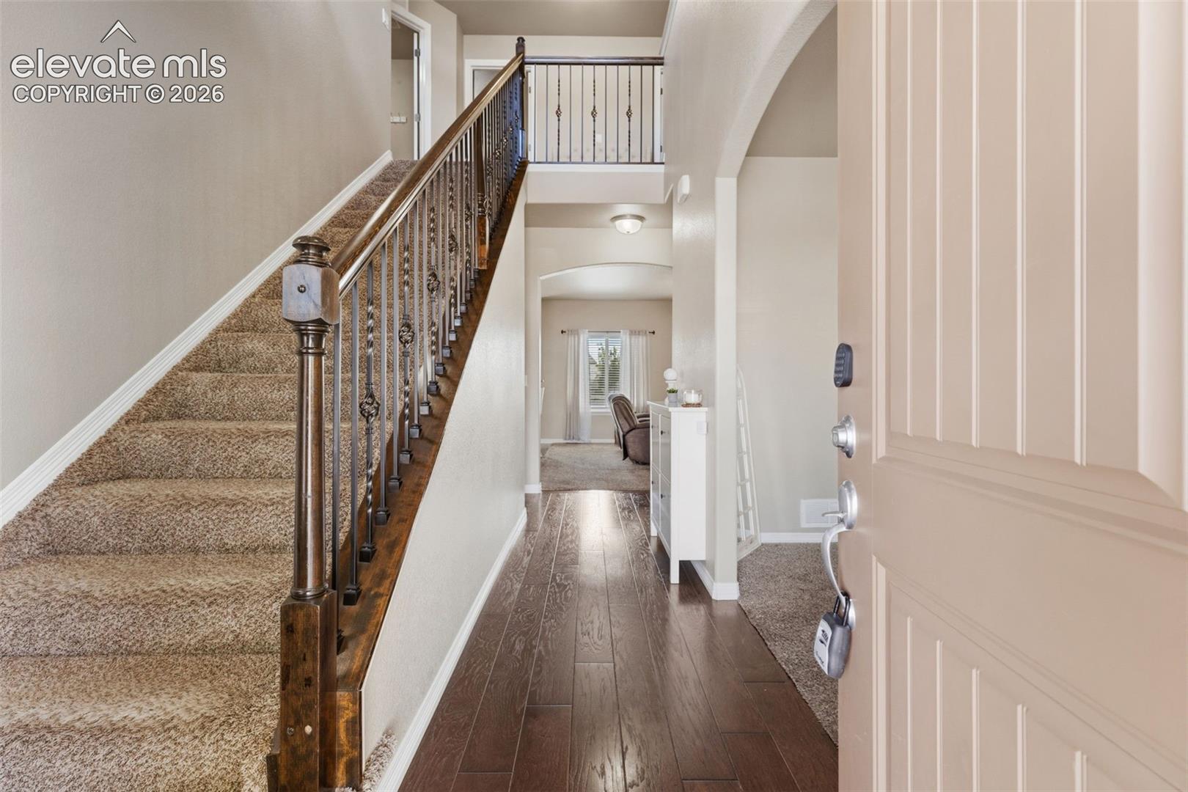
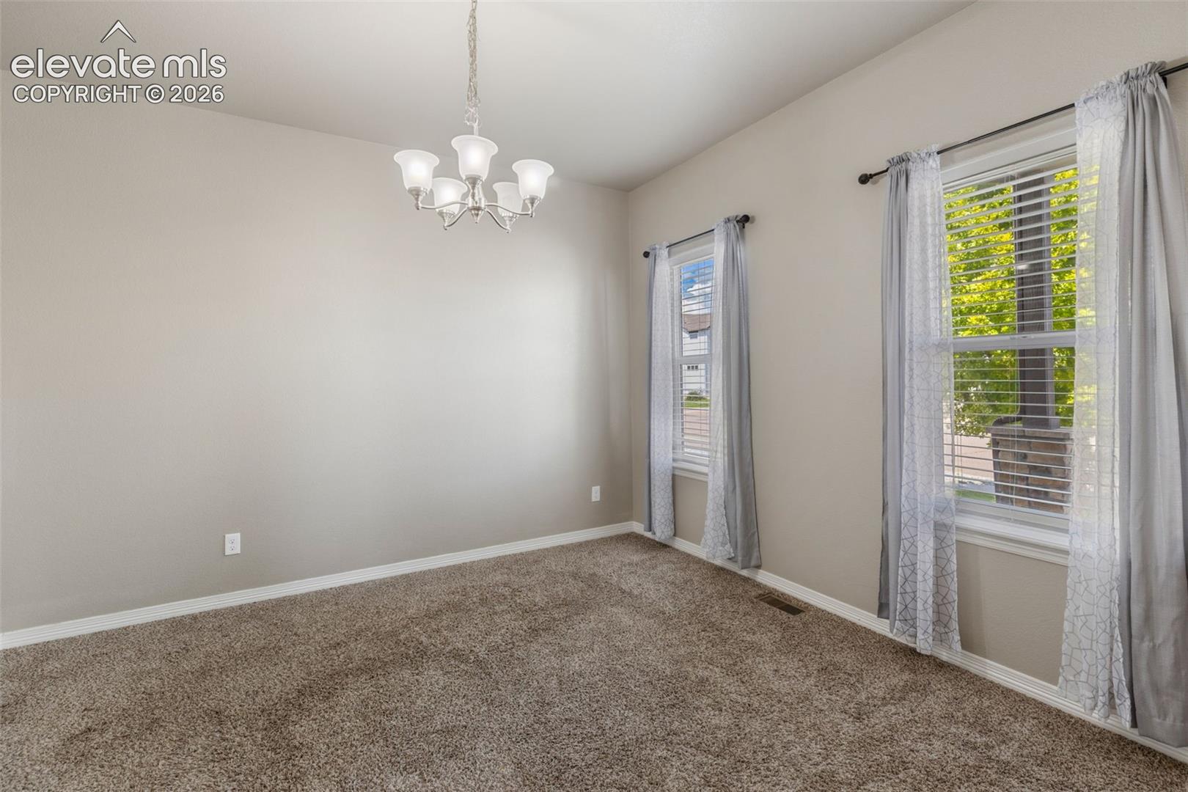
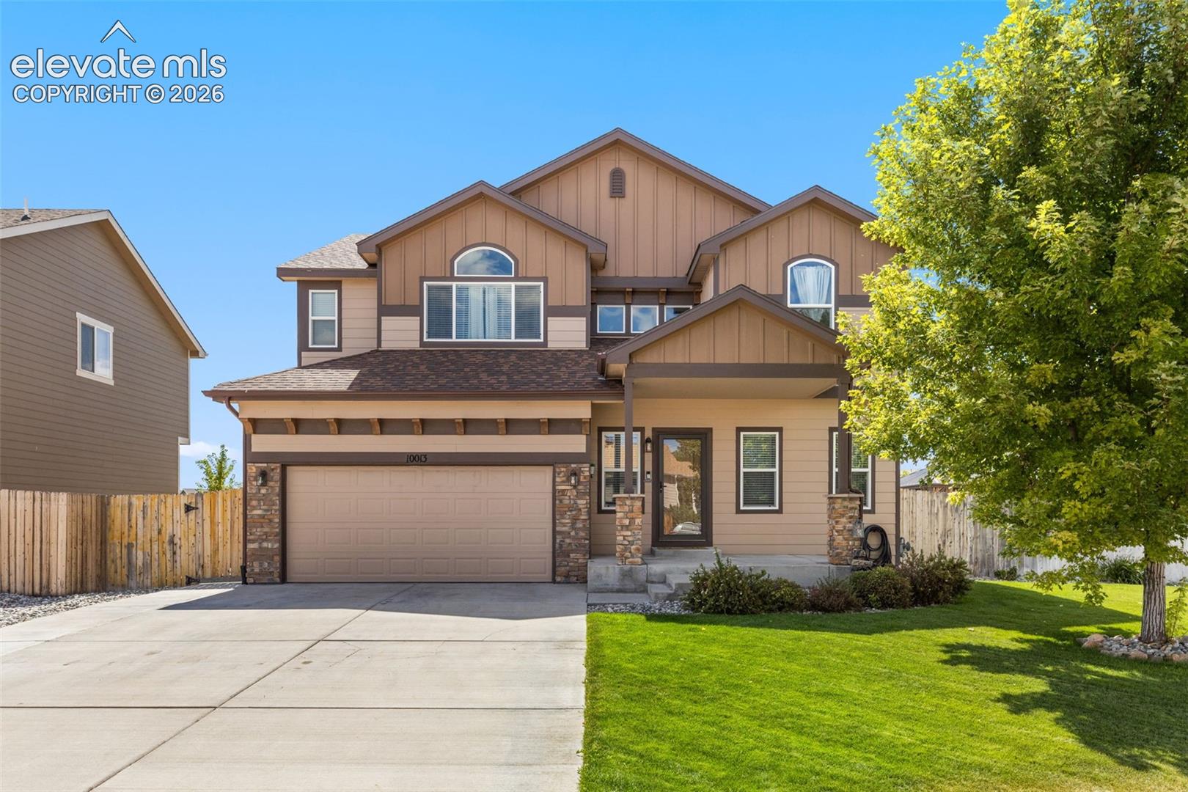
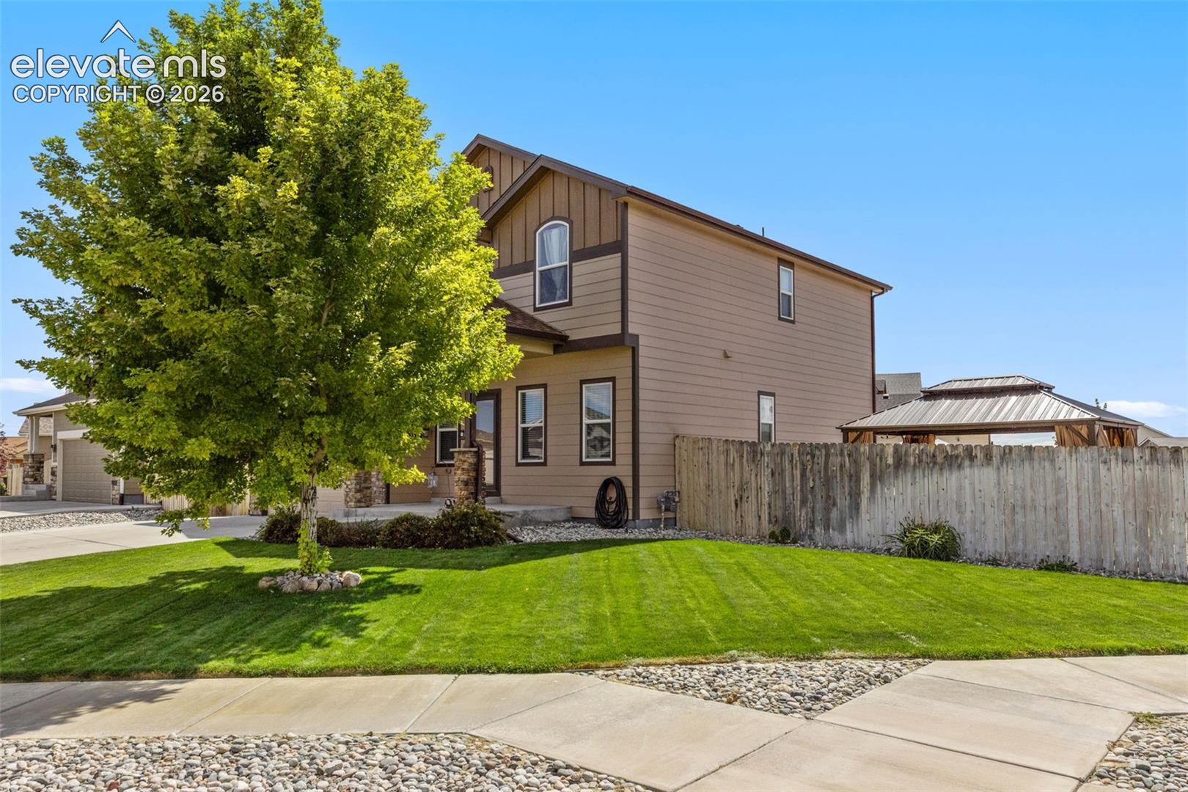
If you’re searching in southeast Colorado Springs, look no further! This well-maintained home sits on a beautiful corner lot with green grass in both the front and back. Extra driveway concrete and a tandem garage stall give you more parking and storage than most. The backyard is ready to use—generous concrete, a storage shed, and two pergolas that stay with the home for instant outdoor living. Enjoy Pikes Peak views from the yard and upstairs windows. Inside feels warm and cozy. Main level includes an office and kitchen with island. Four bedrooms and laundry are upstairs. The basement offers a large flex space for a movie or game room, plus a guest bedroom and bath. Ready when you are!

Save
Ask
Tour
Hide
Share
Listing Snapshot
Price 
$499,000
Days On Site 
0 Days
Bedrooms 
5
Inside Area (SqFt) 
3,045 sqft
Total Baths 
4
Full Baths 
3
Partial Baths 
1
Lot Size 
0.21 Acres
Year Built 
2016
MLS® Number 
2180344
Status 
Active
Property Tax 
$5,113.17
HOA/Condo/Coop Fees 
N/A
Sq Ft Source 
N/A
Friends & Family
Recent Activity
12 hours agoListing updated with changes from the MLS®
12 hours agoListing first seen on site
General Features
Acres 
0.21
Attached Garage 
Yes
Garage 
Yes
Garage Spaces 
3
Parking 
ConcreteDrivewayOversizedAttached
Property Sub Type 
Single Family Residence
SqFt Above 
2152
SqFt Total 
3064
Style 
2 Story
Utilities 
Electricity ConnectedNatural Gas ConnectedNatural Gas Available
Water Source 
Public
Interior Features
Appliances 
CooktopDishwasherDisposalRangeRefrigeratorMicrowave
Basement 
FullSump PumpPartially Finished
Cooling 
Ceiling Fan(s)Central Air
Electric 
220 Volts in Kitchen
Flooring 
CarpetTileWood
Heating 
Forced AirNatural Gas
Interior 
PantryVaulted Ceiling(s)
Laundry Features 
Upper Level
Bathroom 
Level - Upper
Bedroom 
Level - Upper
Family Room 
Level - Basement
Kitchen 
Level - Main
Living Room 
Level - Main
Master Bedroom 
Level - Upper
Office 
Level - Main
Save
Ask
Tour
Hide
Share
Exterior Features
Exterior 
Storage
Fencing 
FullBack Yard
Lot Features 
LevelCorner Lot
Other Structures 
Shed(s)
Roof 
Shingle
View 
Mountain(s)
Waterview 
Mountain(s)
Community Features
MLS Area 
The Meadows At Lorson Ranch
School District 
Widefield-3
Financing Terms Available 
CashConventionalFHAVA Loan
Schools
School District
Widefield-3
Elementary School
Unknown
Middle School
Unknown
High School
Unknown
Listing courtesy of The Platinum Group:


The real estate listing information and related content displayed on this site is provided exclusively for consumers’ personal, non-commercial use and may not be used for any purpose other than to identify prospective properties consumers may be interested in purchasing. This information and related content is deemed reliable but is not guaranteed accurate by the Pikes Peak REALTOR® Services Corp d/b/a elevateMLS. Copyright 2026
Last checked: 2026-09-10 10:15 AM UTC

Neighborhood & Commute
Source: Walkscore
Save
Ask
Tour
Hide
Share