
Colorado Springs Military Realtors and Military Relocation Professionals
The Warner Group
13060 Cupcake HeightsColorado Springs, CO 80921
Due to the health concerns created by Coronavirus we are offering personal 1-1 online video walkthough tours where possible.
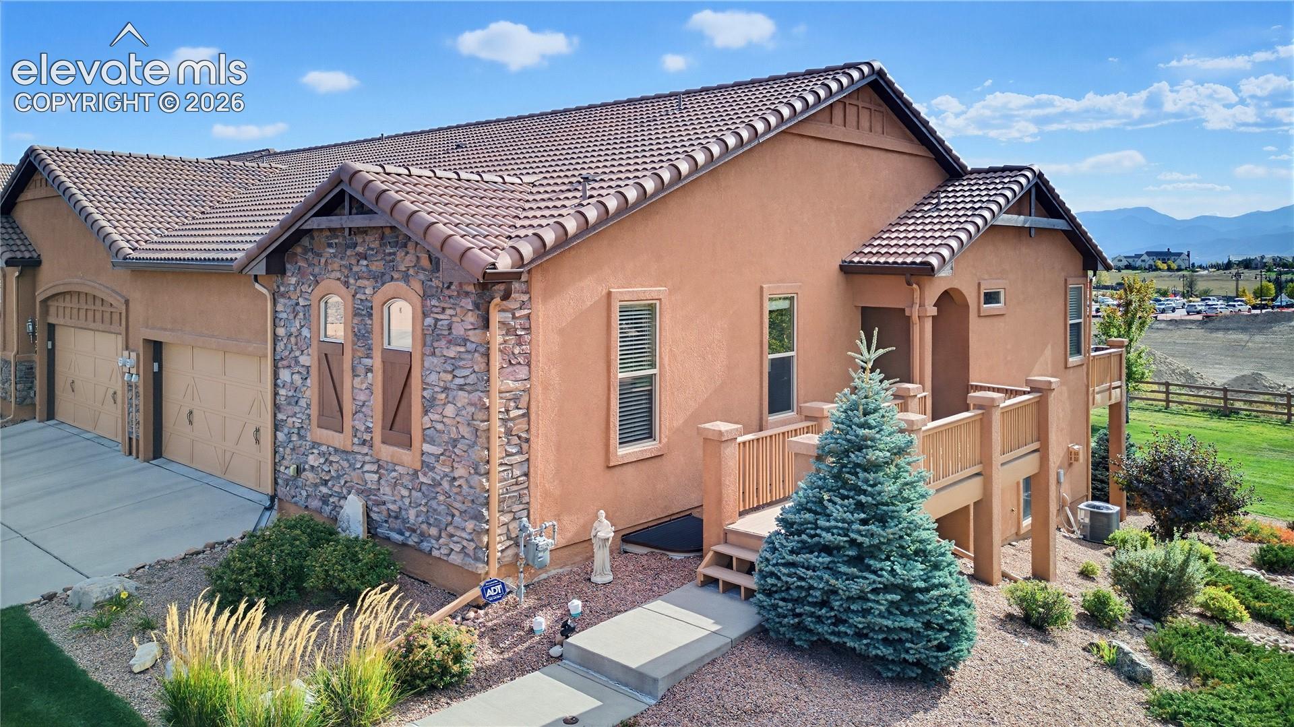
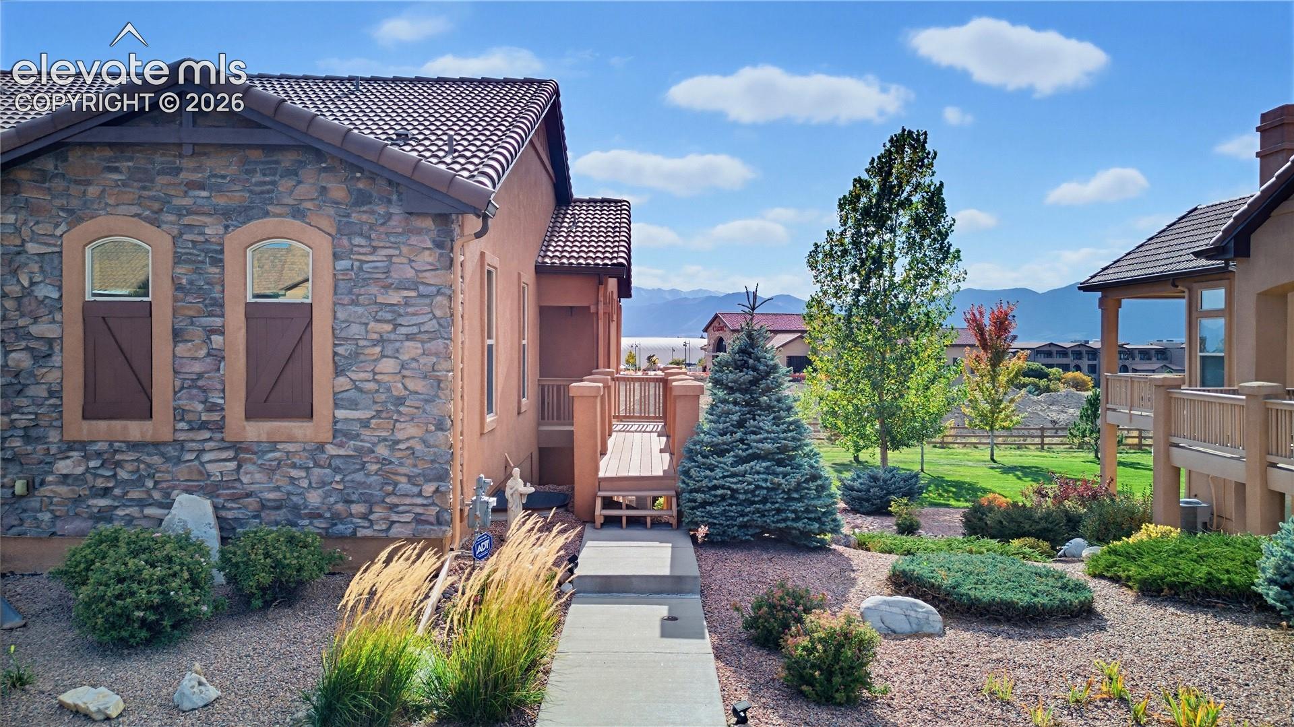
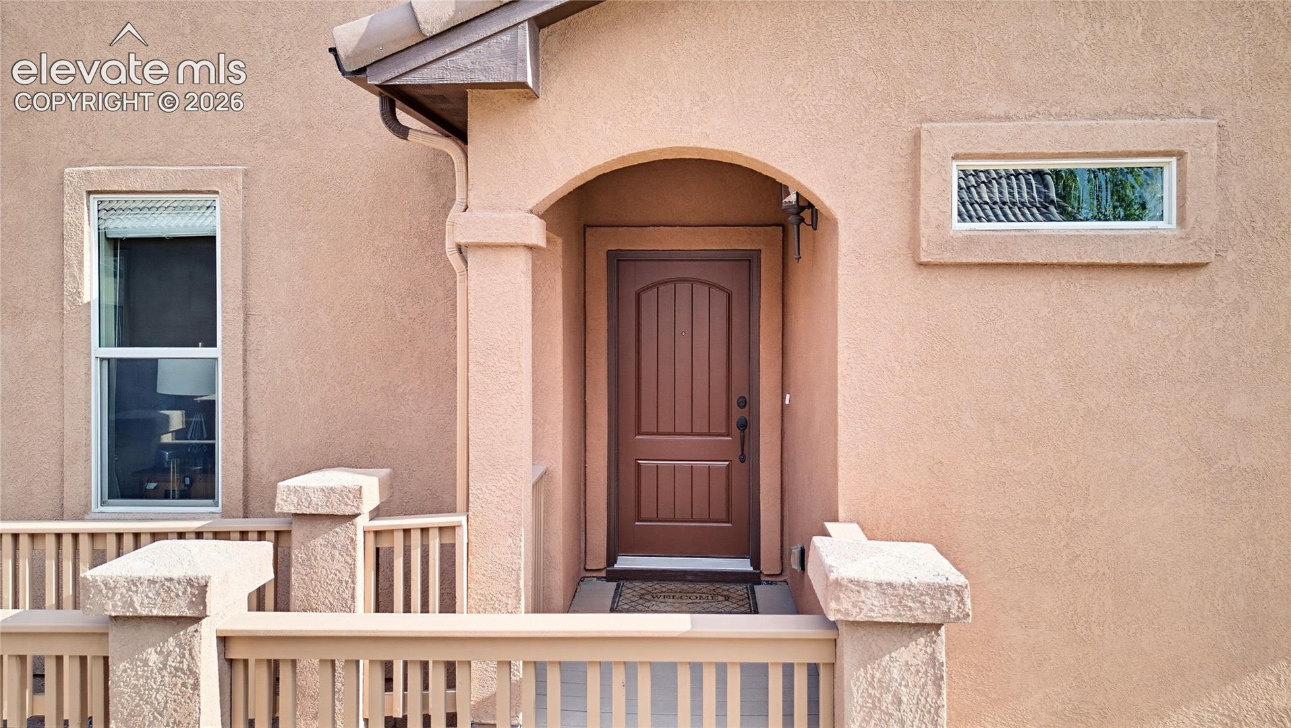
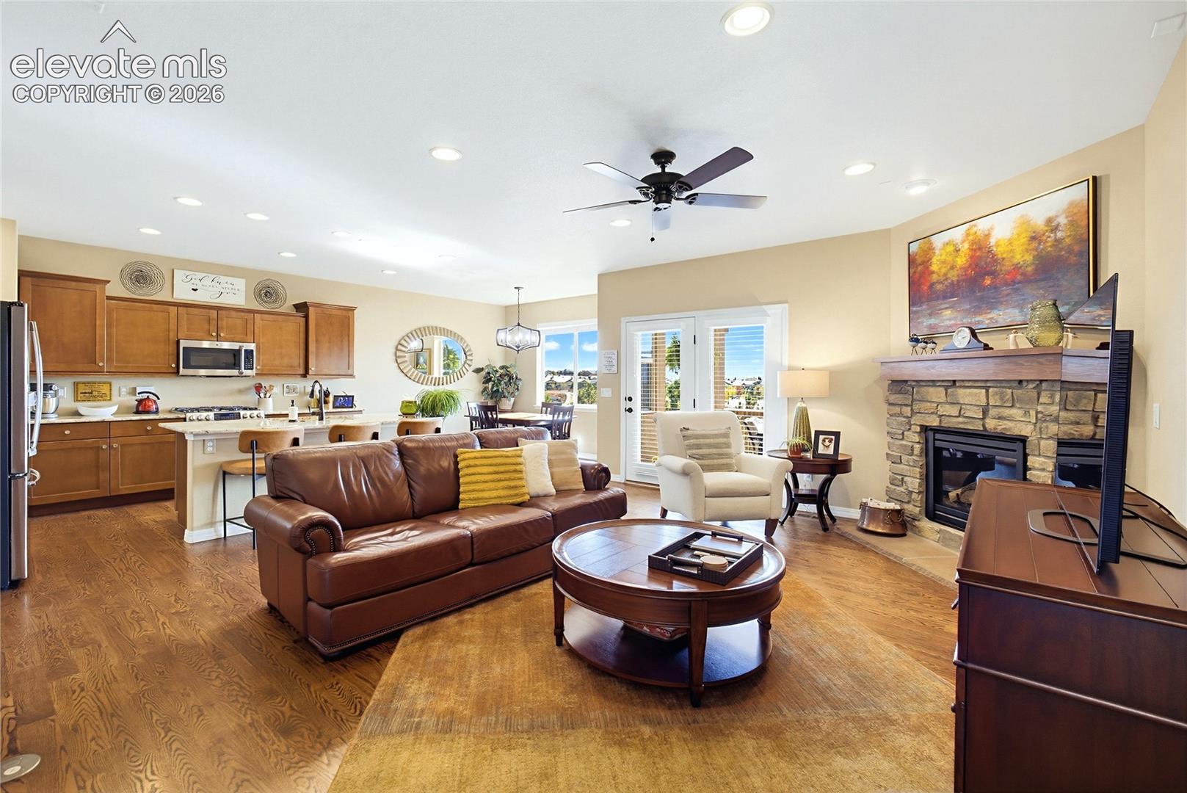
13060 Cupcake Heights is a beautiful, minimal maintenance home in the highly desirable Flying Horse neighborhood. The main level living with finished walkout basement offers abundant room to spread out or simply create cozy comfortable spaces. This 4-bedroom home features open concept living, complimented by views of the Front Range, Pikes Peak and the Air Force Academy from the Living Room, Dining Room, Bedroom, and multiple outdoor spaces. The Main Level great room features a gas fireplace, warm wood floors, and amazing natural light. The Main Level Primary Bedroom offers a warm welcome to your day and features an ensuite complete with double vanity, plus walk-in glass shower. A second bedroom, which is perfect as an office, roomy laundry, masterfully laid out kitchen and multiple storage options round out the Main Level. The Lower Level has a huge family room, including a second fireplace with a walkout to a comfortable patio seating area, two additional bedrooms and a full bathroom. The two-car-attached garage, easy access to Colorado Springs, Denver and attractions all along the Front Range make this an ideal location for any living situation. Couple all this with new granite counters throughout, new AC, remote controlled deck shades, new water heater, two fireplaces for ambiance and comfort with additional new lighting make this home beyond move in ready. The views cannot be over-accentuated and really must be seen to be believed. Additional added benefits of the community include the club house, spa, golf course, and so much more. See this fantastic opportunity today.
| 2 hours ago | Listing updated with changes from the MLS® | |
| 2 hours ago | Listing first seen on site |

The real estate listing information and related content displayed on this site is provided exclusively for consumers’ personal, non-commercial use and may not be used for any purpose other than to identify prospective properties consumers may be interested in purchasing. This information and related content is deemed reliable but is not guaranteed accurate by the Pikes Peak REALTOR® Services Corp d/b/a elevateMLS. Copyright 2026
Last checked: 2026-10-10 09:26 PM UTC
Footer

Get Started on the Home Search Now!

Veteran Owned. Community Focused.
Meet our team of Colorado Springs Military Realtors:







