
Colorado Springs Military Realtors and Military Relocation Professionals
The Warner Group
3351 Queen Anne WayColorado Springs, CO 80917
Due to the health concerns created by Coronavirus we are offering personal 1-1 online video walkthough tours where possible.
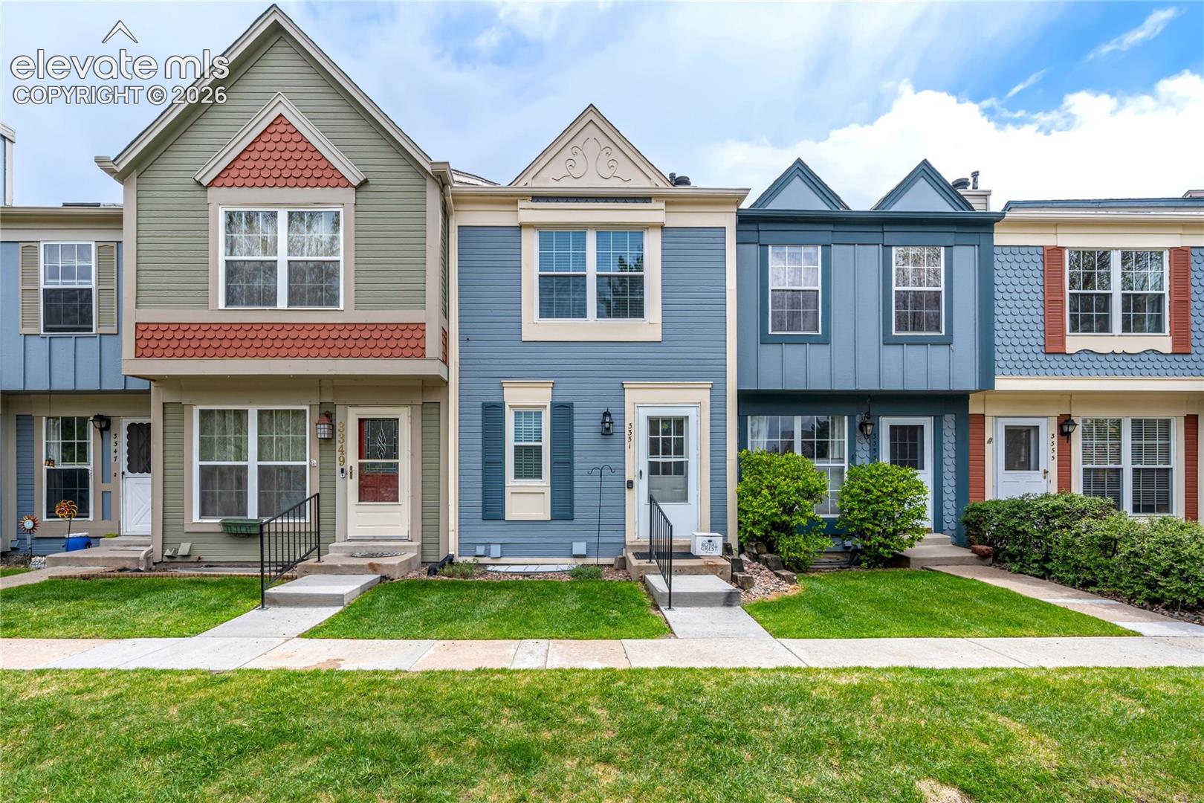
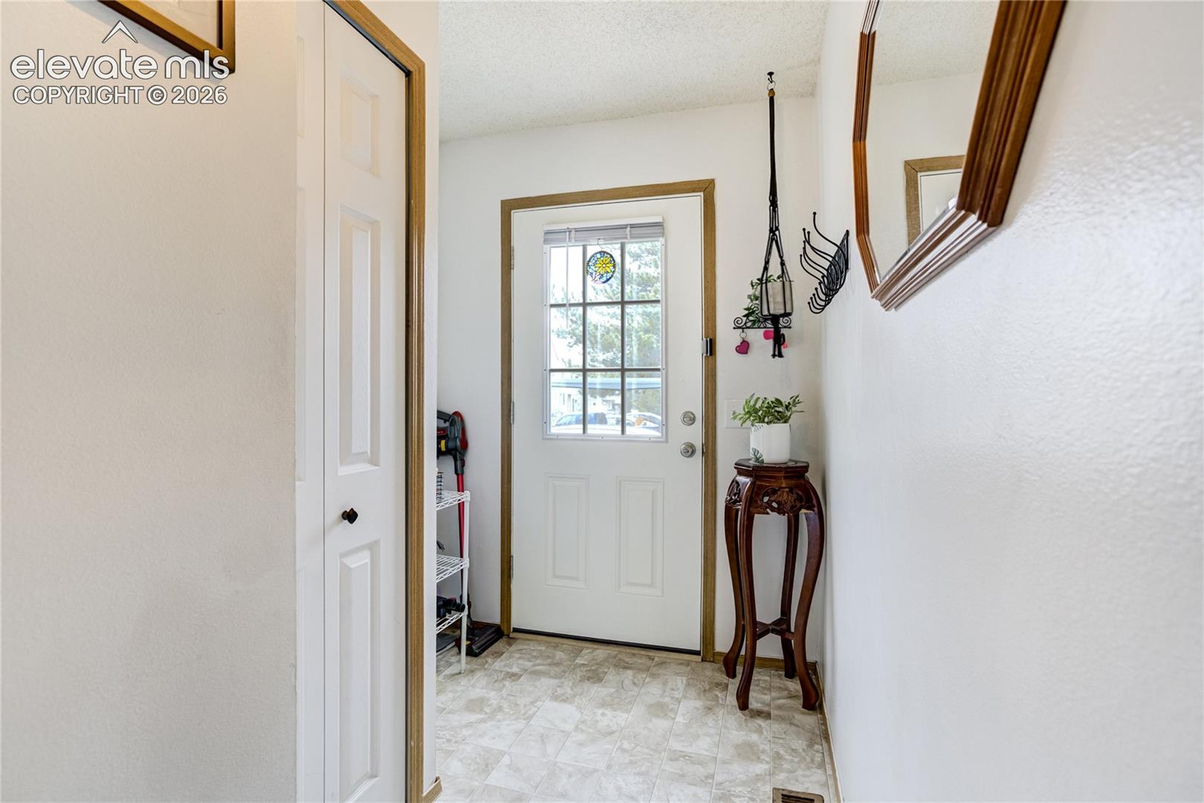
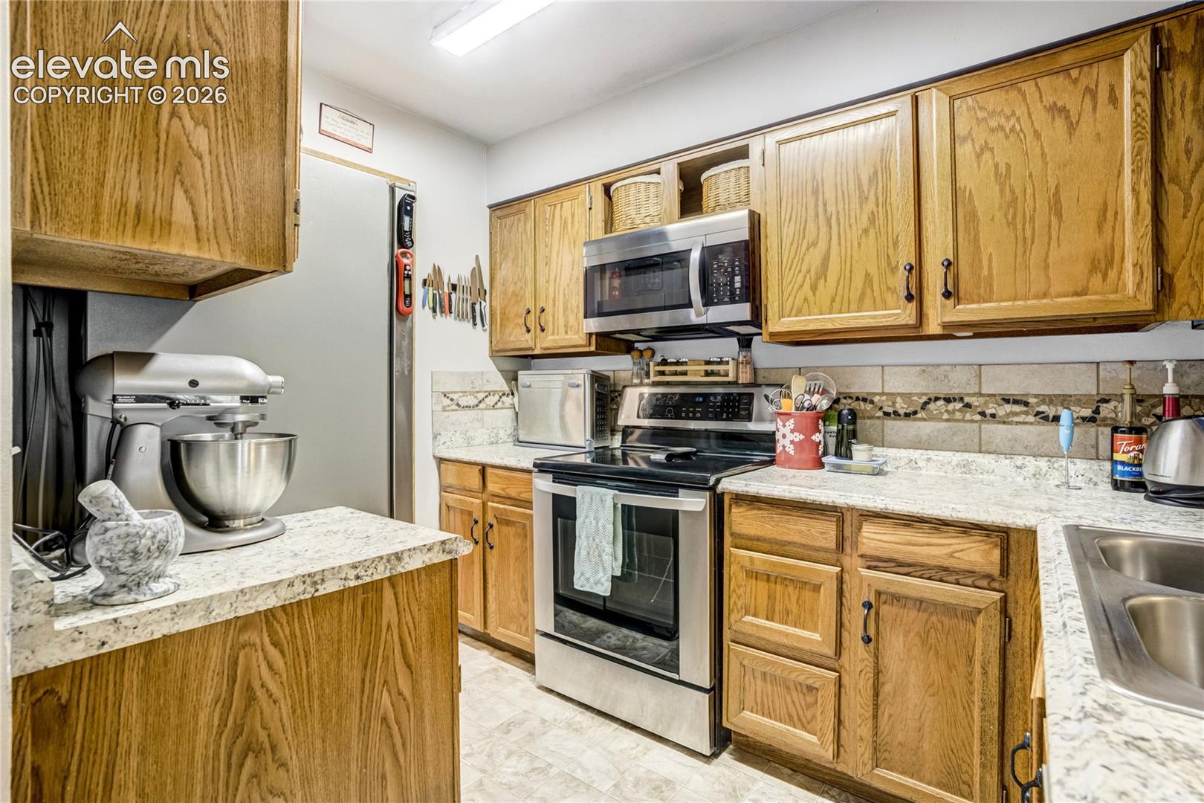
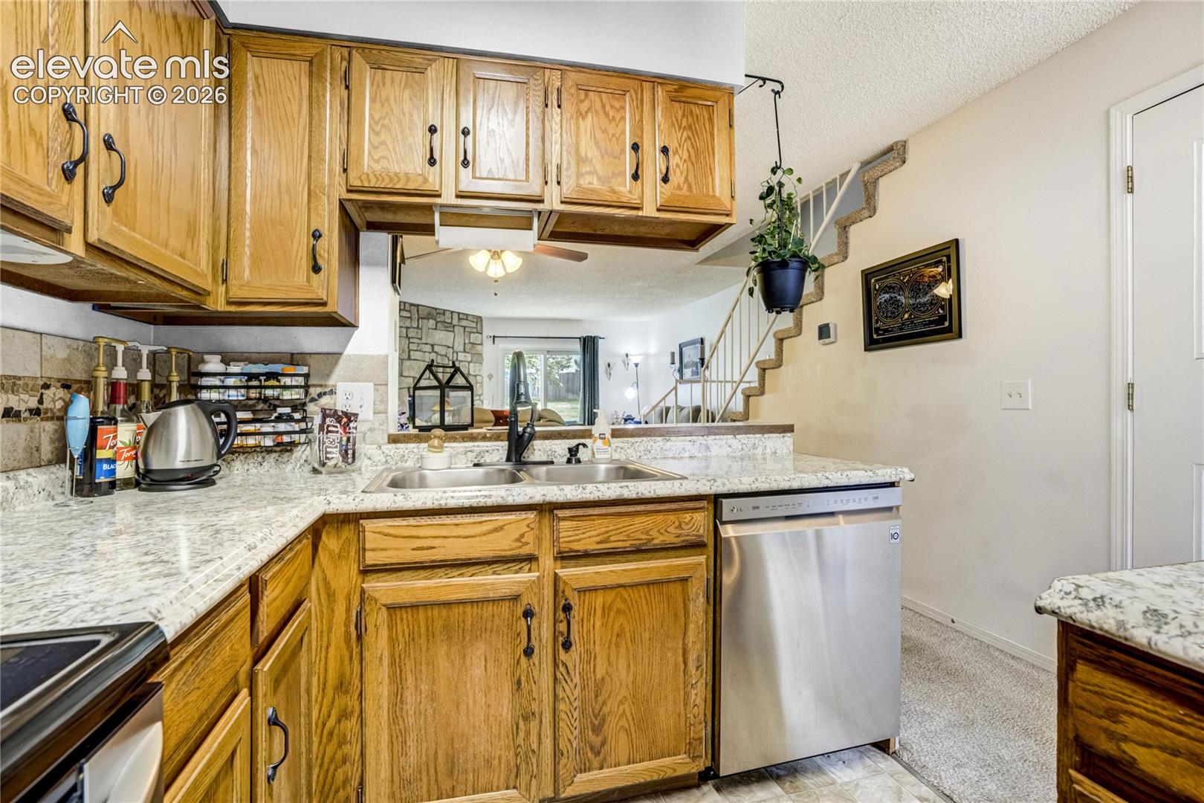
Welcome to this beautifully maintained, move-in-ready 3-bedroom, 3-bathroom townhome in the highly desirable Victoria Village community. Spanning 1,682 square feet of thoughtfully designed living space, this home features a functional floor plan with clear separation across three levels—ideal for comfortable daily living, hosting guests, or a roommate setup. The main level serves as the warm heart of the home, showcasing updated interior paint, newer carpet installed in 2020, a functional kitchen, a dining area, a convenient powder room, and a bright living room anchored by a cozy wood-burning fireplace. A sliding glass door leads to a charming private patio complete with an attached exterior storage closet. Upstairs, you will find two light-filled bedrooms, including a spacious primary suite featuring bright skylights, two closets, and a private 4-piece bathroom, alongside a secondary bedroom with a generous closet of its own. The fully finished basement expands your living space with a versatile family room, a third bedroom, a 3/4 bathroom, and a dedicated laundry closet. Residents enjoy stress-free, low-maintenance living with an HOA that covers water, sewer, trash, and exterior insurance, as well as access to a community swimming pool and open green space. Complete with one assigned parking spot and abundant guest parking, this central location offers quick access to shopping, dining, healthcare facilities, UCCS, downtown, and local military bases.
| 22 hours ago | Listing updated with changes from the MLS | |
| 3 days ago | Status changed to Active Under Contract | |
| 2 months ago | Price changed to $255,000 | |
| 5 months ago | Listing first seen on site |

The real estate listing information and related content displayed on this site is provided exclusively for consumers’ personal, non-commercial use and may not be used for any purpose other than to identify prospective properties consumers may be interested in purchasing. This information and related content is deemed reliable but is not guaranteed accurate by the Pikes Peak REALTOR® Services Corp d/b/a elevateMLS. Copyright 2026
Last checked: 2026-11-11 04:33 AM UTC
Footer

Get Started on the Home Search Now!

Veteran Owned. Community Focused.
Meet our team of Colorado Springs Military Realtors:







