
Colorado Springs Military Realtors and Military Relocation Professionals
The Warner Group
5963 Mumford DriveColorado Springs, CO 80925
Due to the health concerns created by Coronavirus we are offering personal 1-1 online video walkthough tours where possible.
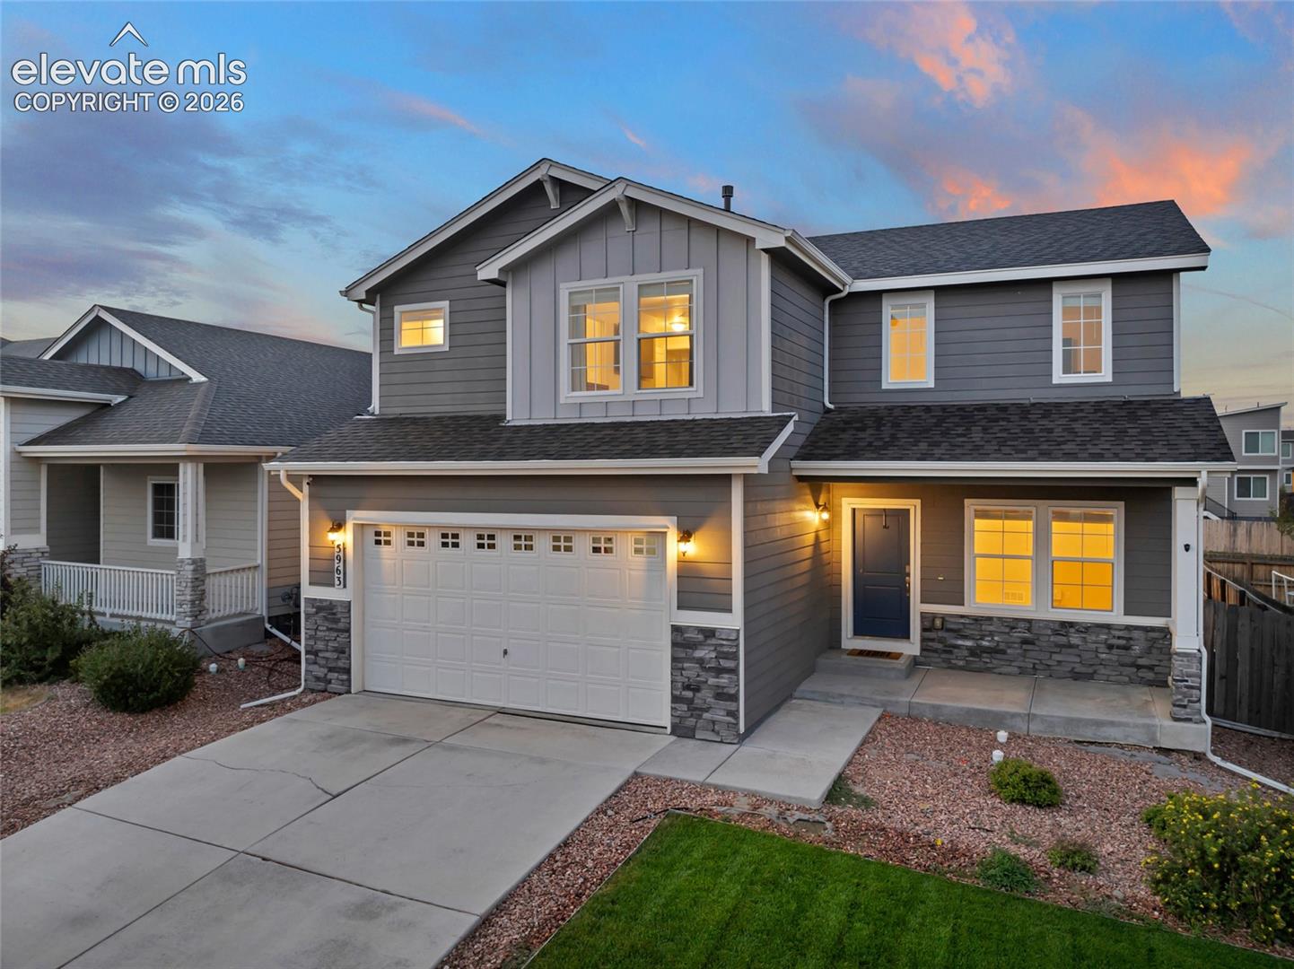
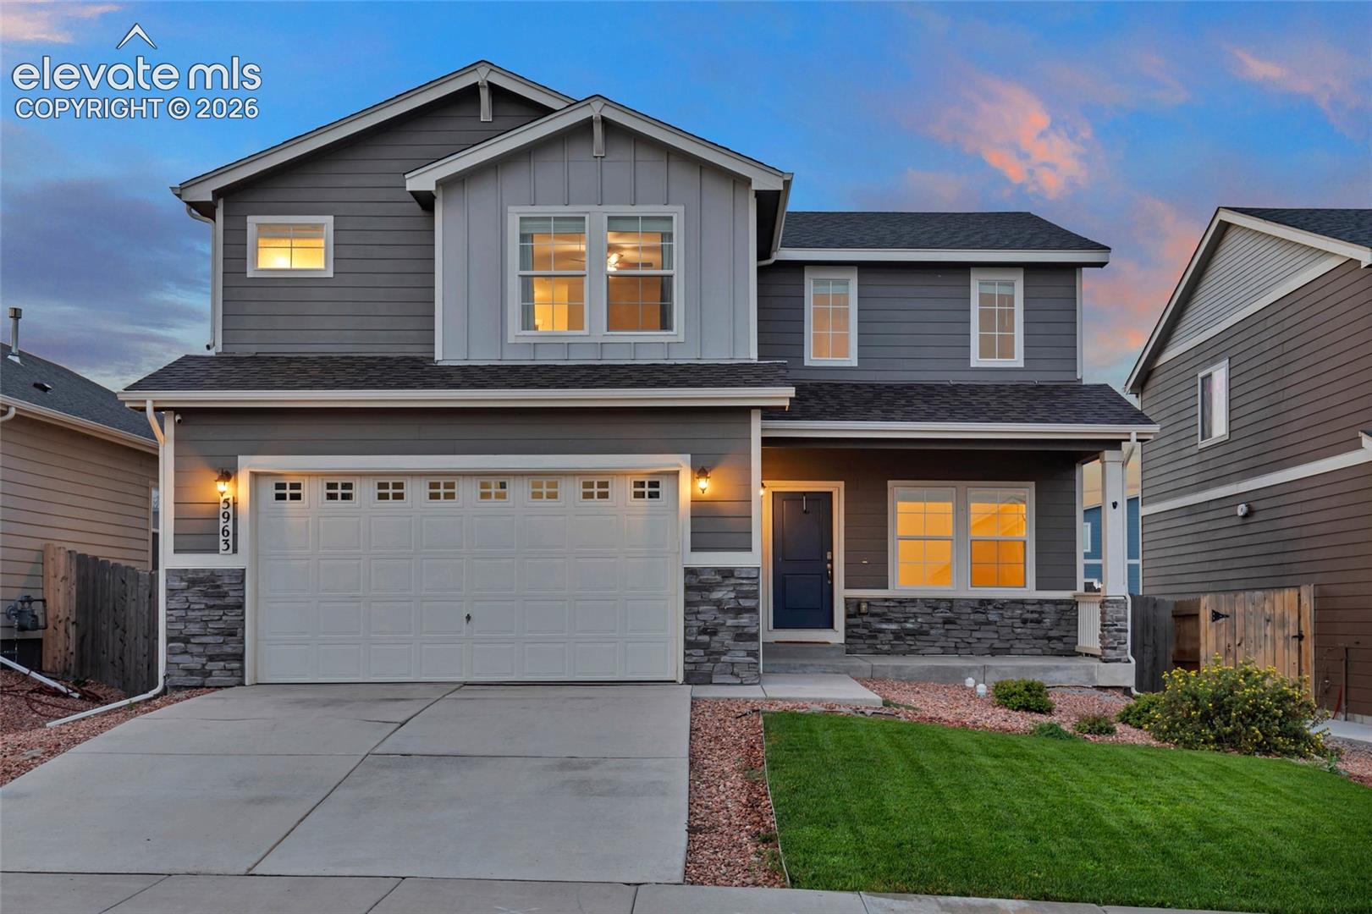
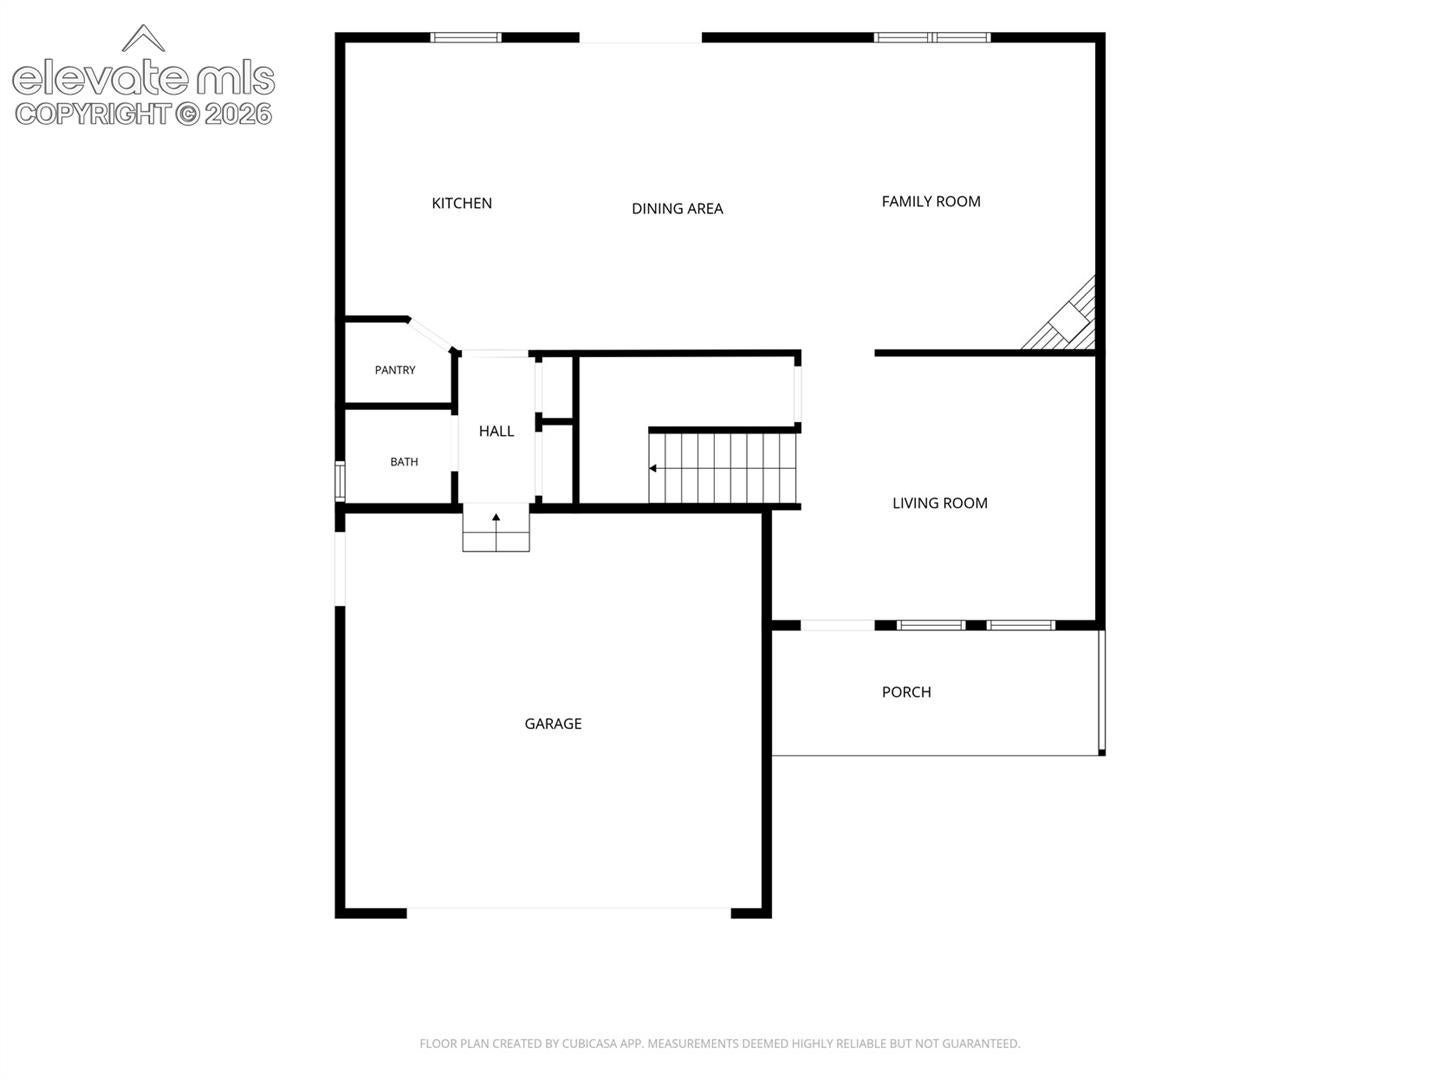
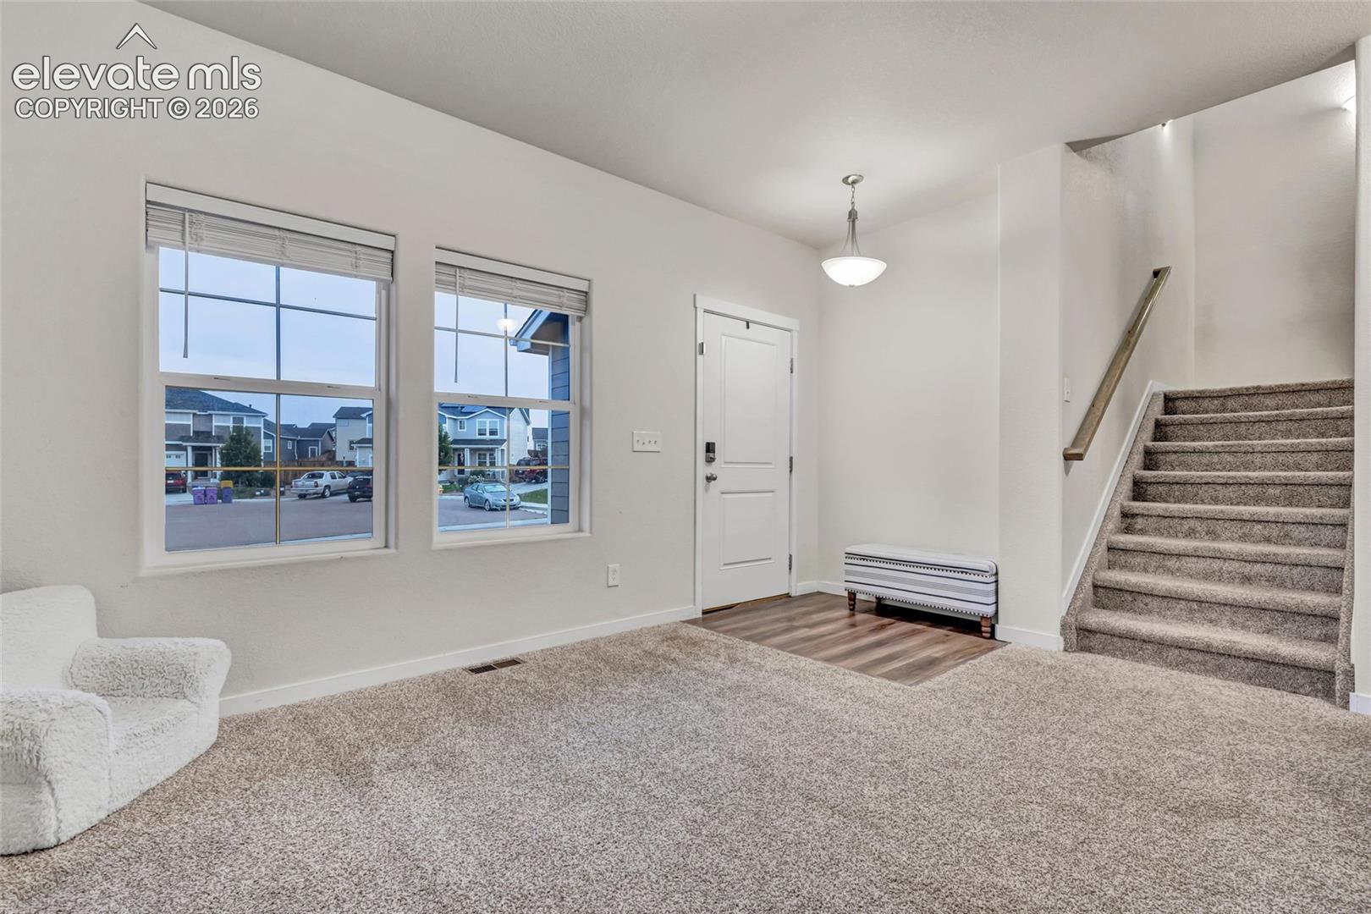
Designed for the way modern families live, this beautifully maintained Lorson Ranch home combines flexible living spaces, everyday functionality, and room to grow. Just inside the front door, a spacious flex room offers endless possibilities as a home office, playroom, fitness area, creative studio, or additional living space. Continue into the warm and inviting great room, where a cozy gas fireplace anchors the open-concept living, dining, and kitchen areas, creating the perfect setting for everyday living and effortless entertaining. Upstairs, a second family room provides the ideal retreat for movie nights, a kids' play area, gaming space, or simply a quiet place to unwind while the main level remains the hub for entertaining. All bedrooms and the conveniently located laundry room are on the upper level, creating an efficient layout that makes day-to-day living easy. Whether you're purchasing your first home or simply need more room for a growing household, this thoughtfully designed floor plan offers exceptional flexibility. Backing directly to Grand Mountain School (K-8), morning walks to school are just steps away. Enjoy nearby parks, walking trails, and the welcoming atmosphere that has made Lorson Ranch one of Colorado Springs' most family-friendly communities. Conveniently located on Colorado Springs' east side, the home offers an easy commute throughout the region. Google Maps estimates approximately 15 minutes to Fort Carson Gate 20, 14 minutes to Peterson Space Force Base's East Gate, and 16 minutes to Schriever Space Force Base's Irwin Gate.
| a week ago | Listing updated with changes from the MLS® | |
| a week ago | Price changed to $449,000 | |
| 2 months ago | Listing first seen on site |

The real estate listing information and related content displayed on this site is provided exclusively for consumers’ personal, non-commercial use and may not be used for any purpose other than to identify prospective properties consumers may be interested in purchasing. This information and related content is deemed reliable but is not guaranteed accurate by the Pikes Peak REALTOR® Services Corp d/b/a elevateMLS. Copyright 2026
Last checked: 2026-09-28 04:01 AM UTC
Footer

Get Started on the Home Search Now!

Veteran Owned. Community Focused.
Meet our team of Colorado Springs Military Realtors:







