
Colorado Springs Military Realtors and Military Relocation Professionals
The Warner Group
8565 Contrails DriveColorado Springs, CO 80920
Due to the health concerns created by Coronavirus we are offering personal 1-1 online video walkthough tours where possible.
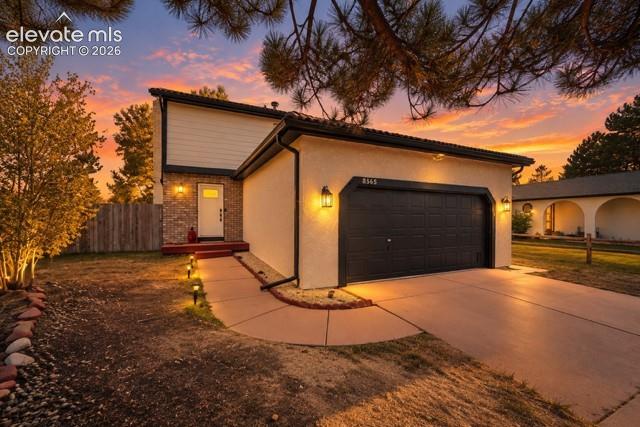
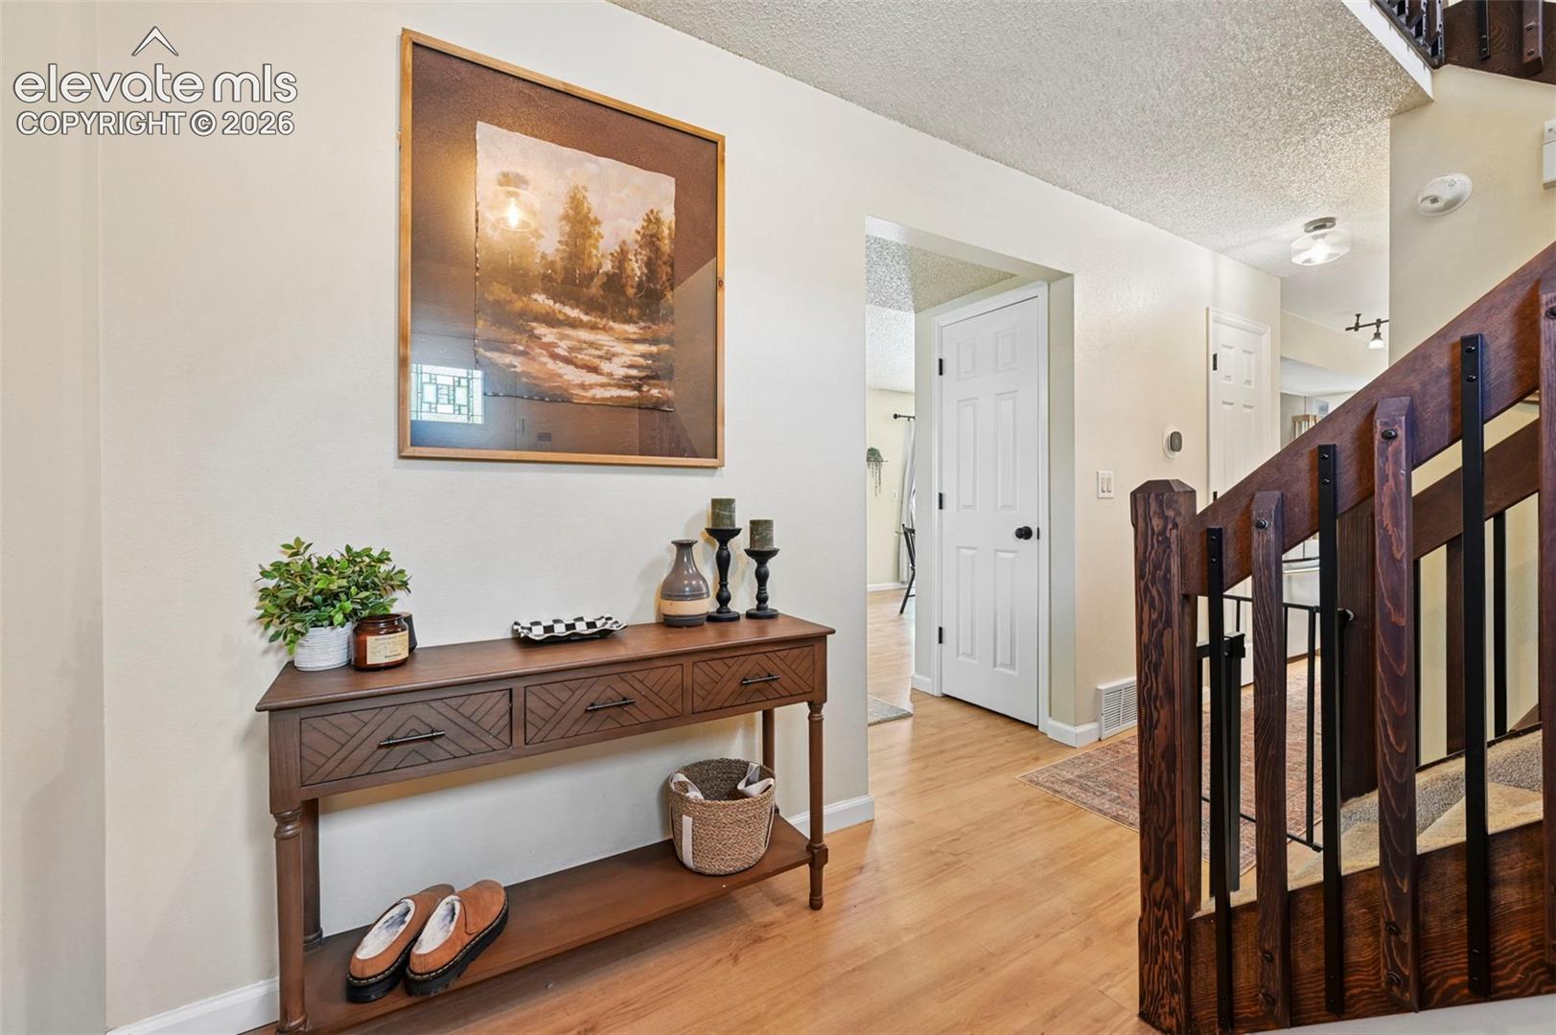
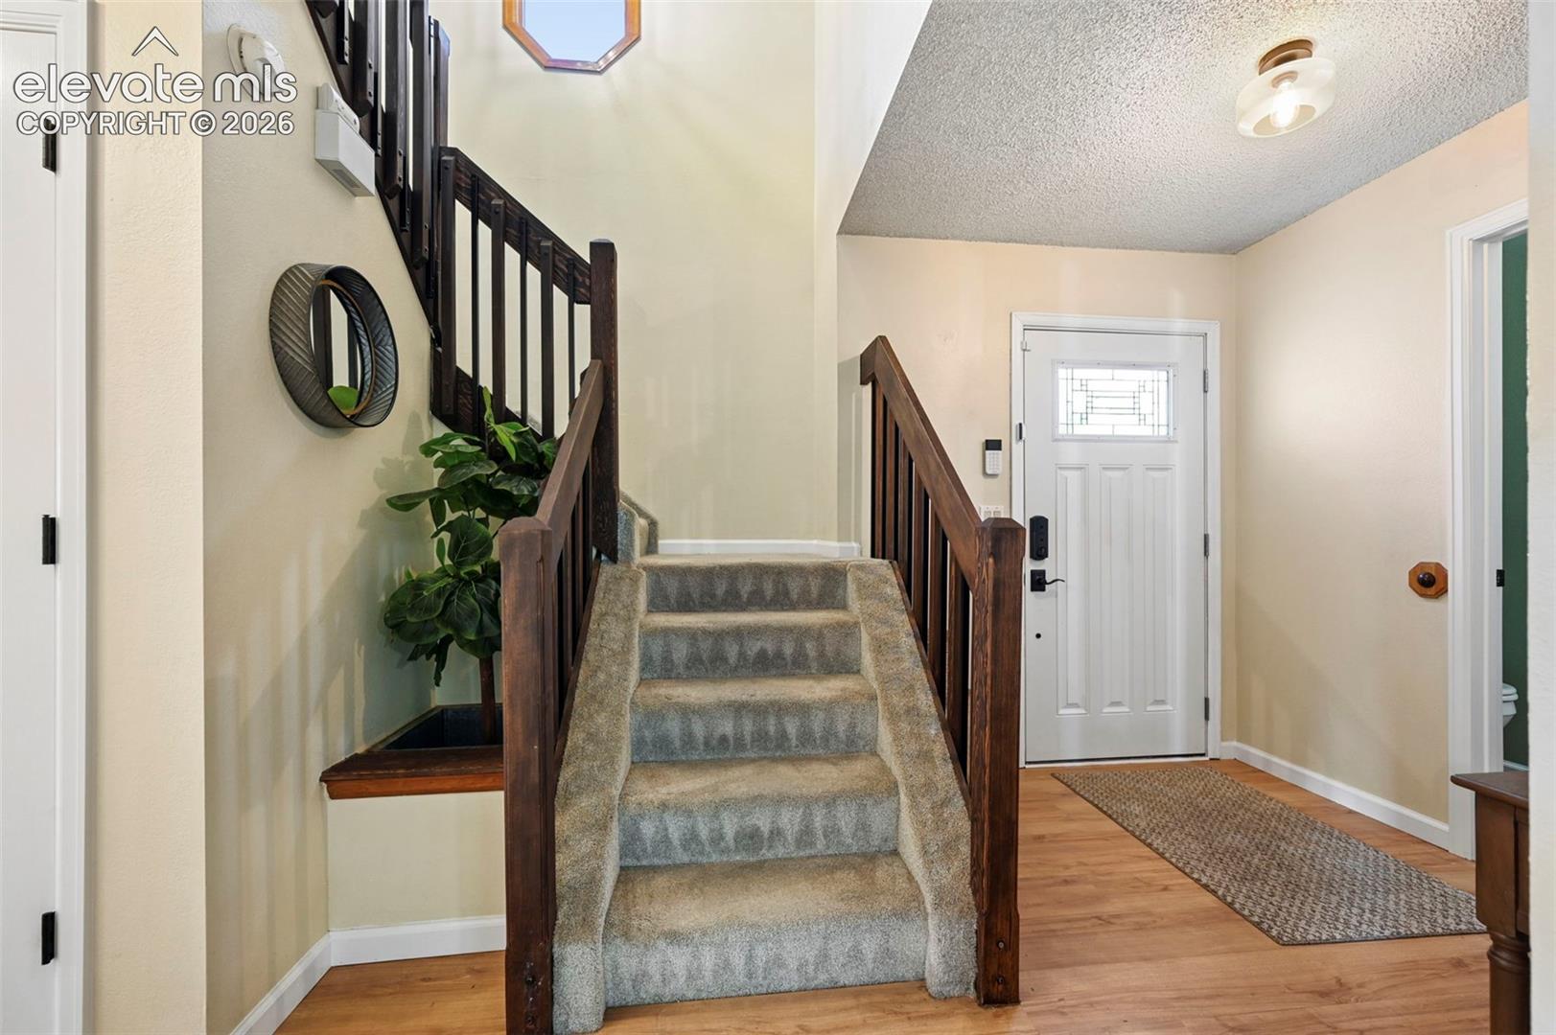
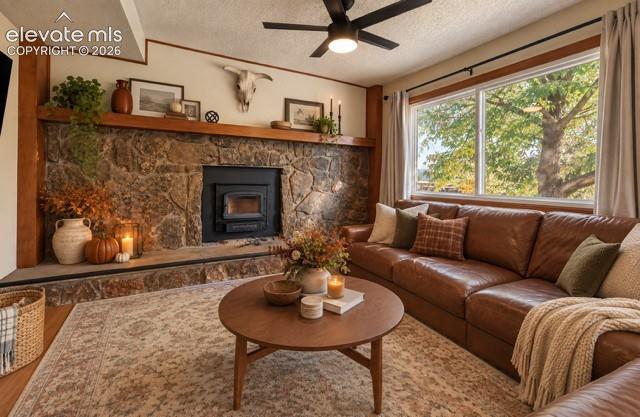
Warm and welcoming two-story home located in an established neighborhood with mature trees, nearby parks and walking trails, and convenient access to shopping, dining, and fitness amenities. The main level features a comfortable, traditional layout with the living room, dining room, and kitchen flowing together. Thoughtful updates throughout include new flooring, light fixtures, doors, and windows throughout the home. The windows were installed in 2024 and include a transferable limited lifetime warranty. The fully remodeled kitchen, completed in April 2026, brings a fresh, updated feel to the heart of the home. The wood-burning fireplace was extensively updated in 2024 with a new wood stove and chimney liner, creating a cozy centerpiece for the living space. All three bedrooms are located upstairs, including the primary suite featuring its own library and walk-out access to a deck with views of Pikes Peak. The additional space offers flexibility for a home office, reading area, or sitting room. Both full bathrooms have been refreshed, including a refaced primary shower and updates to the secondary bathroom tub and shower. Seller reports extended warranties through 2029; buyer to verify warranty terms and transferability. Outside, two newer Trex decks provide additional space for outdoor living and entertaining beneath the mature trees. The oversized two-car garage features a dedicated workspace and built-in overhead storage. All appliances are included. With numerous updates already completed, classic character, outdoor living spaces, and convenient access to nearby amenities, this home offers a wonderful combination of comfort and functionality.
| 4 hours ago | Listing updated with changes from the MLS® | |
| 4 days ago | Listing first seen on site |

The real estate listing information and related content displayed on this site is provided exclusively for consumers’ personal, non-commercial use and may not be used for any purpose other than to identify prospective properties consumers may be interested in purchasing. This information and related content is deemed reliable but is not guaranteed accurate by the Pikes Peak REALTOR® Services Corp d/b/a elevateMLS. Copyright 2026
Last checked: 2026-09-27 11:13 PM UTC
Footer

Get Started on the Home Search Now!

Veteran Owned. Community Focused.
Meet our team of Colorado Springs Military Realtors:







