
Colorado Springs Military Realtors and Military Relocation Professionals
The Warner Group
1039 Valley RoadColorado Springs, CO 80904
Due to the health concerns created by Coronavirus we are offering personal 1-1 online video walkthough tours where possible.
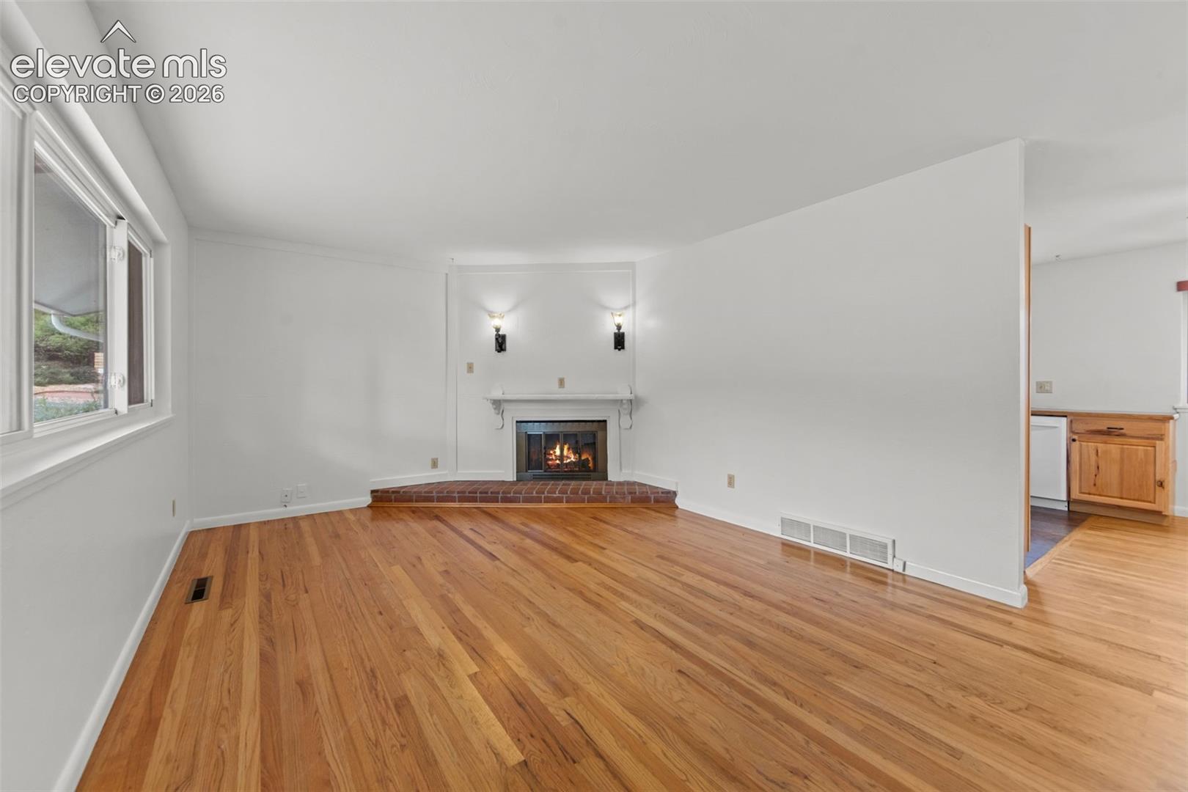
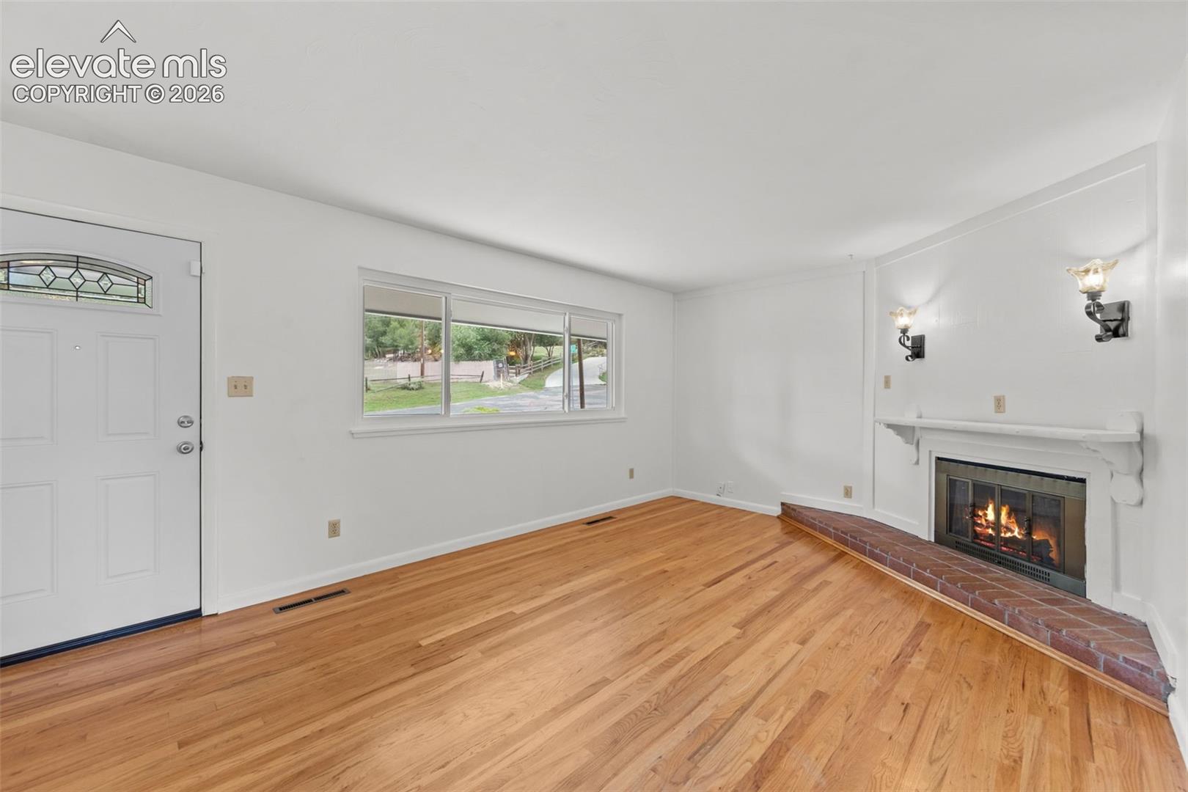
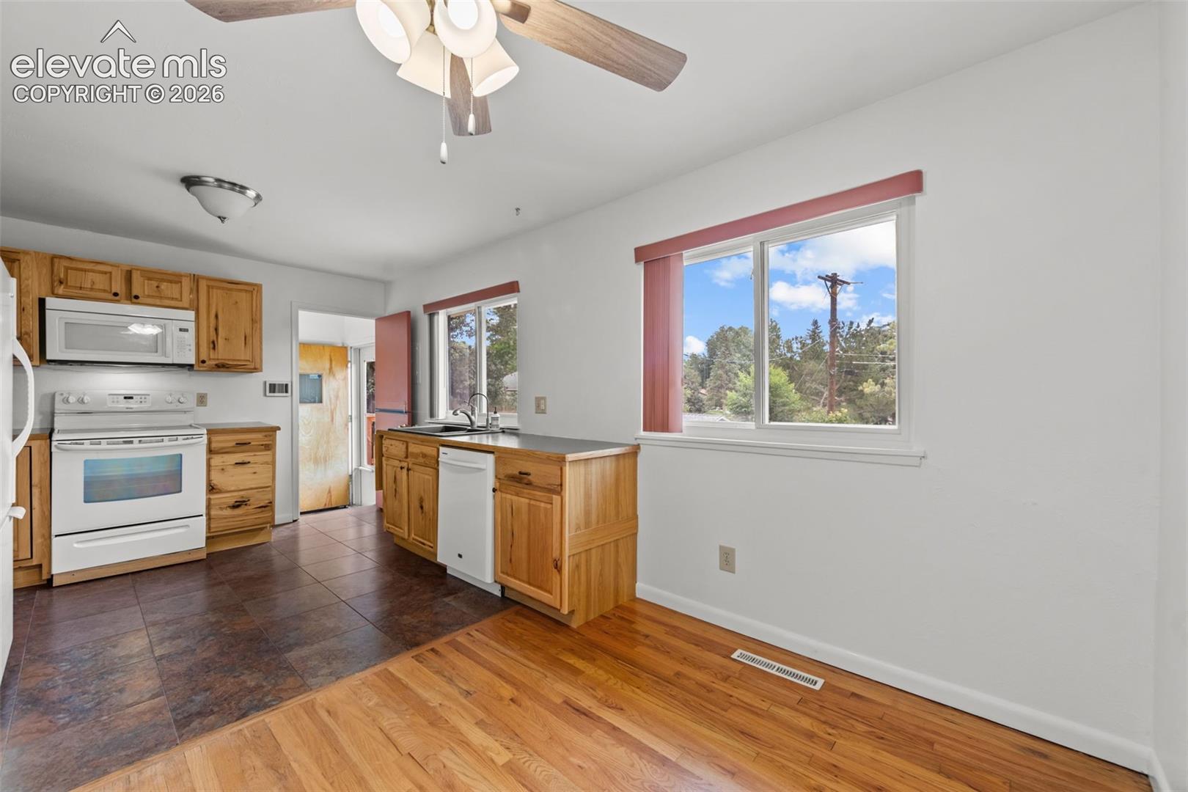
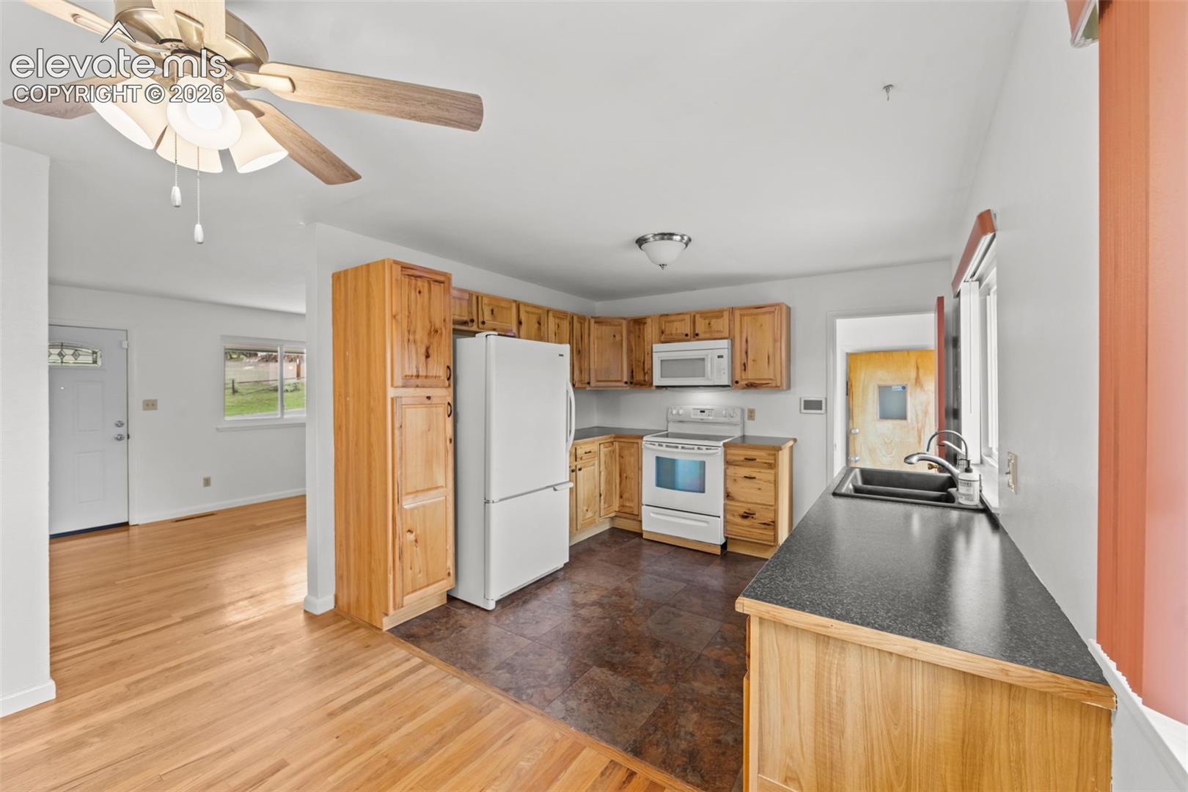
Location, location, location! Enjoy highly sought-after West Side living just minutes from Garden of the Gods, with the added bonus of backing to Westmoor neighborhood park. This well-maintained 4-bedroom, 2-bath home offers a stucco exterior, newer windows, central air & a newer sewer line. Inside, hardwood floors add warmth and character, while the fireplace creates a cozy focal point. The updated kitchen features hickory cabinetry with plenty of storage & workspace. Three bedrooms and a full bath are conveniently located on the main level. Brand-new interior paint gives the home a fresh, move-in-ready feel. The basement offers additional living space with a large family room, fourth bedroom, second bath & abundant storage. Step outside to a fenced backyard with mature landscaping and two newer decks—12x16 & 10x16—providing plenty of space for relaxing, entertaining or simply enjoying the outdoors. A storage shed adds even more functionality. An attached 1-car garage completes the package. A comfortable, well-cared-for home in an exceptional West Side setting which is close to Garden of the Gods, City parks, trails, shopping, dining & everything that makes this part of Colorado Springs so desirable.
| 8 hours ago | Listing updated with changes from the MLS® | |
| a month ago | Status changed to Active Under Contract | |
| a month ago | Listing first seen on site |

The real estate listing information and related content displayed on this site is provided exclusively for consumers’ personal, non-commercial use and may not be used for any purpose other than to identify prospective properties consumers may be interested in purchasing. This information and related content is deemed reliable but is not guaranteed accurate by the Pikes Peak REALTOR® Services Corp d/b/a elevateMLS. Copyright 2026
Last checked: 2026-09-27 01:16 PM UTC
Footer

Get Started on the Home Search Now!

Veteran Owned. Community Focused.
Meet our team of Colorado Springs Military Realtors:







