
Colorado Springs Military Realtors and Military Relocation Professionals
The Warner Group
3670 Arborview CourtColorado Springs, CO 80918
Due to the health concerns created by Coronavirus we are offering personal 1-1 online video walkthough tours where possible.
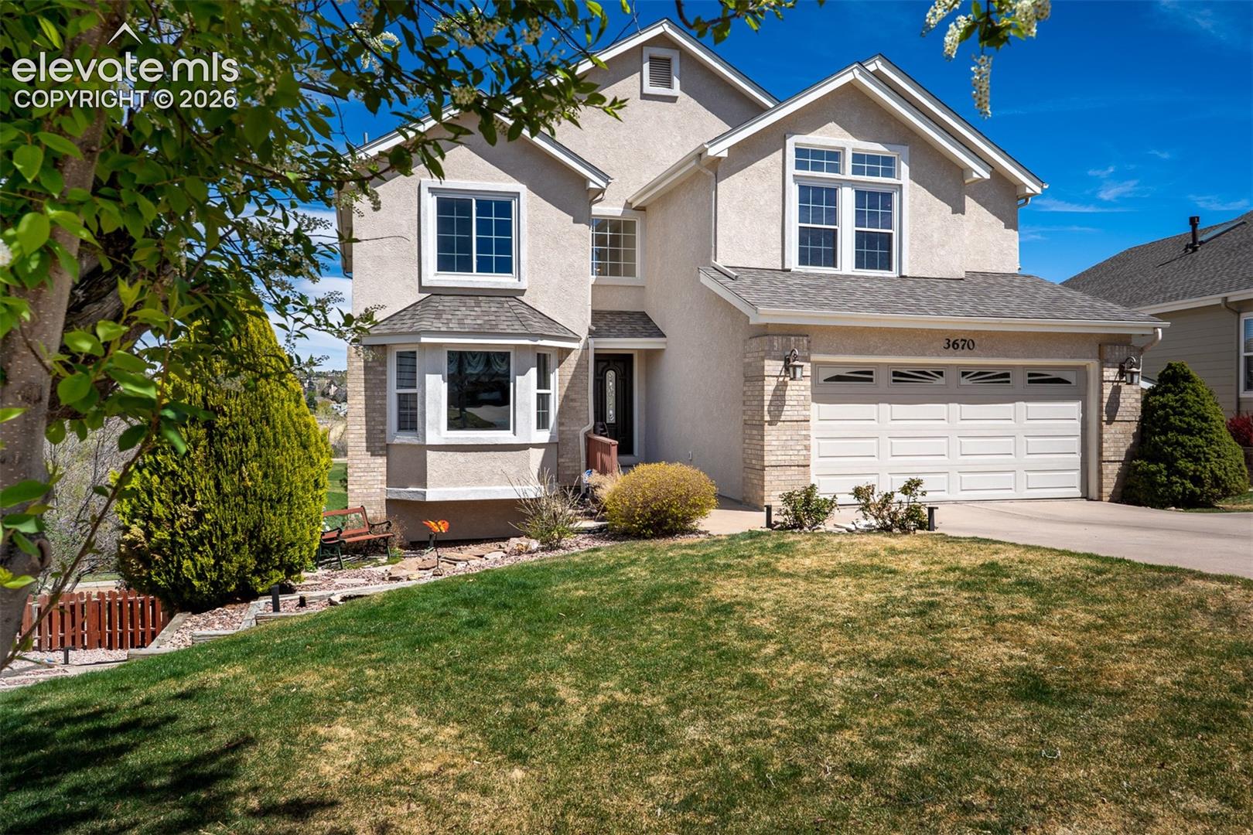
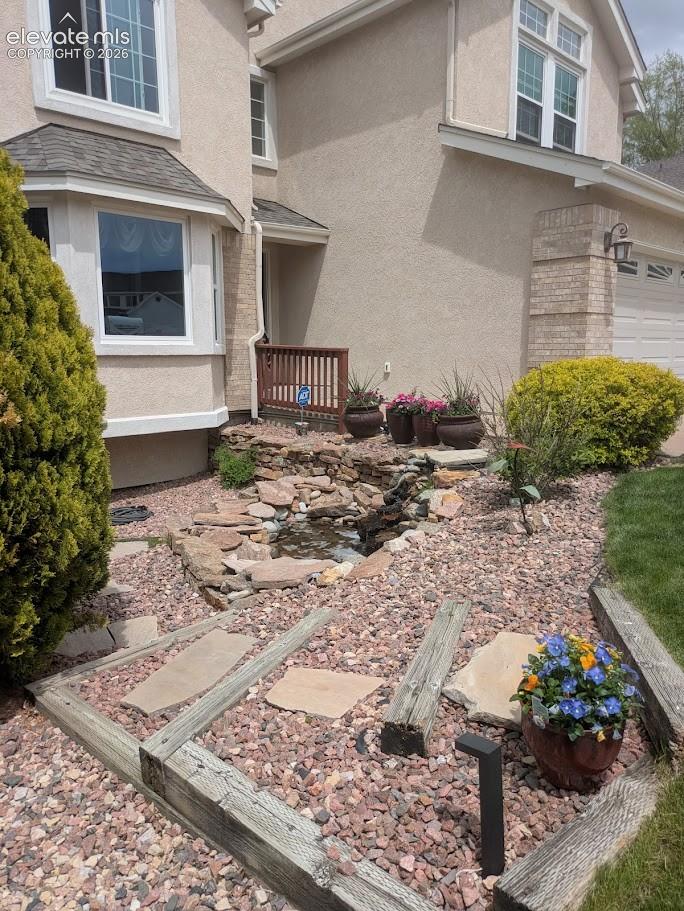
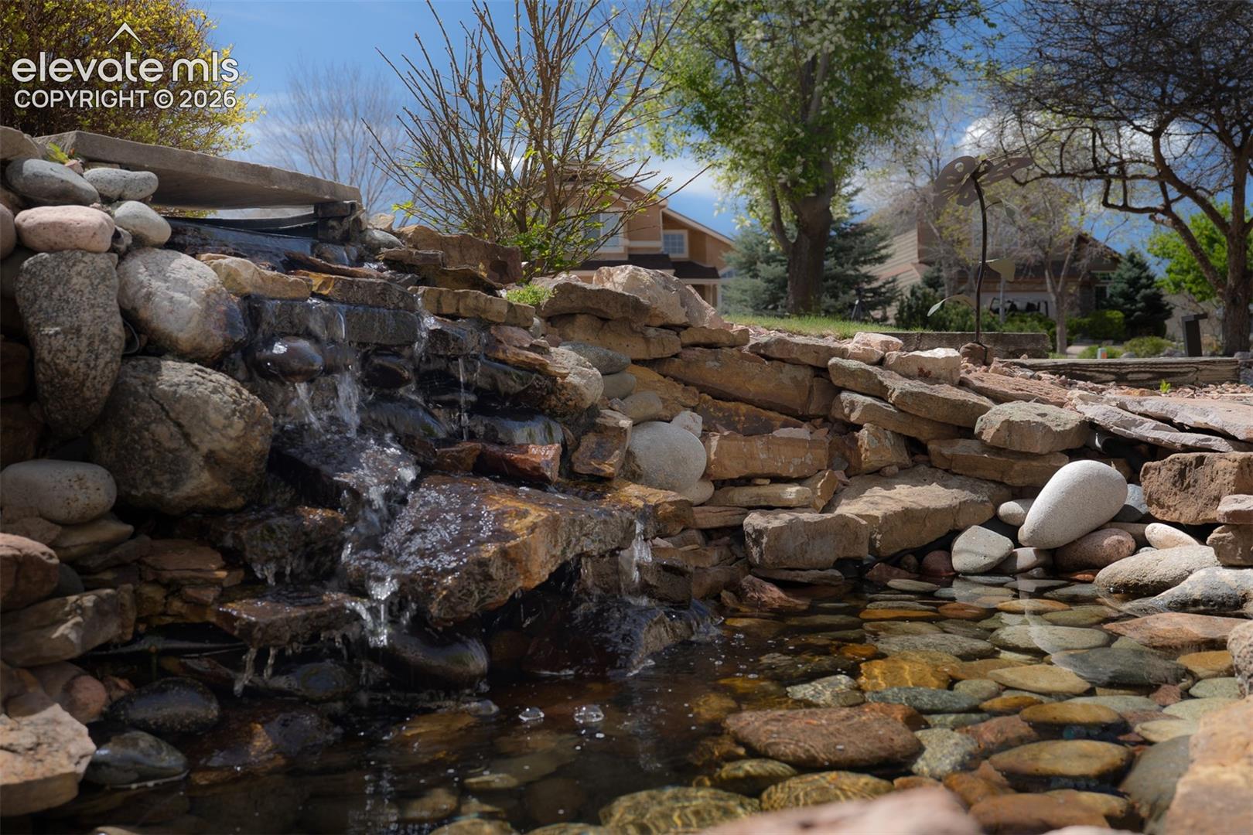
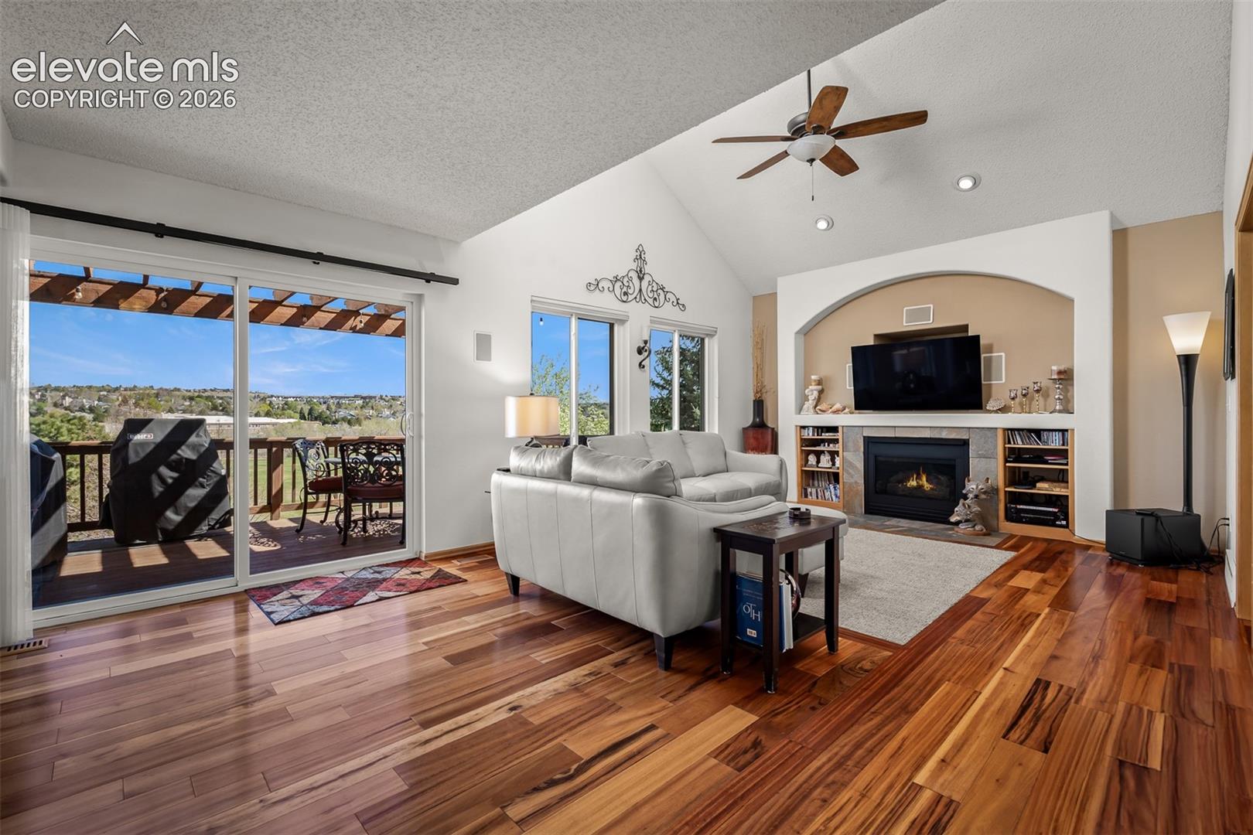
PRICE ENHANCED!! YOU WON’T WANT TO MISS THIS ONE! This gorgeous stucco home is a one of a kind must see. 4 bedrooms, 4 bathrooms, vaulted ceilings,2 redwood decks, beautiful Brazilian Koa floors, and natural stone and tile in the bathrooms with custom sinks are only some of the many things this home has to offer! There is so much natural light with the large windows and skylights! Sitting on a Premier lot at the top of a cul-de-sac, this 3-story property opens to a park with biking, hiking, and walking trails. The top level hosts a large loft that overlooks the living room, 2 walk- in closets, and a large primary suite. Make your favorite meals in the newly updated kitchen bay with windows. 3 water features, colorful perennials, and a well-manicured yard will awe you. 1 st level hosts 12 ft ceilings, wine cooler, wet bar, minifridg and custom cabinets. Lots of storage also includes an attached outside custom attached stucco shed. A huge feature of this Must-See home is a Tesla charger in the garage with premier custom cabinets and workbench. THIS HOME IS READY FOR YOU TO MOVE IN!
| a week ago | Listing updated with changes from the MLS® | |
| 2 weeks ago | Price changed to $659,500 | |
| 2 months ago | Listing first seen on site |

The real estate listing information and related content displayed on this site is provided exclusively for consumers’ personal, non-commercial use and may not be used for any purpose other than to identify prospective properties consumers may be interested in purchasing. This information and related content is deemed reliable but is not guaranteed accurate by the Pikes Peak REALTOR® Services Corp d/b/a elevateMLS. Copyright 2026
Last checked: 2026-09-28 03:08 AM UTC
Footer

Get Started on the Home Search Now!

Veteran Owned. Community Focused.
Meet our team of Colorado Springs Military Realtors:







