
Colorado Springs Military Realtors and Military Relocation Professionals
The Warner Group
900 Meadow LaneGardner, CO 81040
Due to the health concerns created by Coronavirus we are offering personal 1-1 online video walkthough tours where possible.
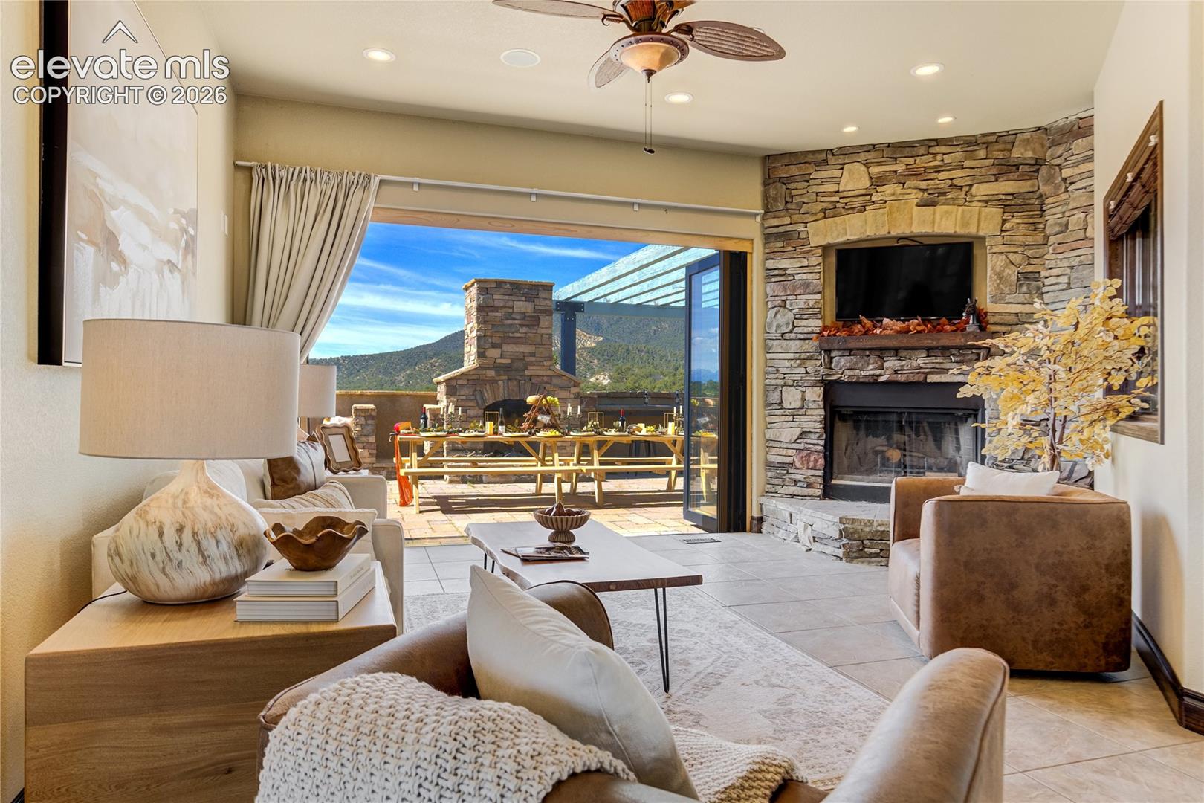
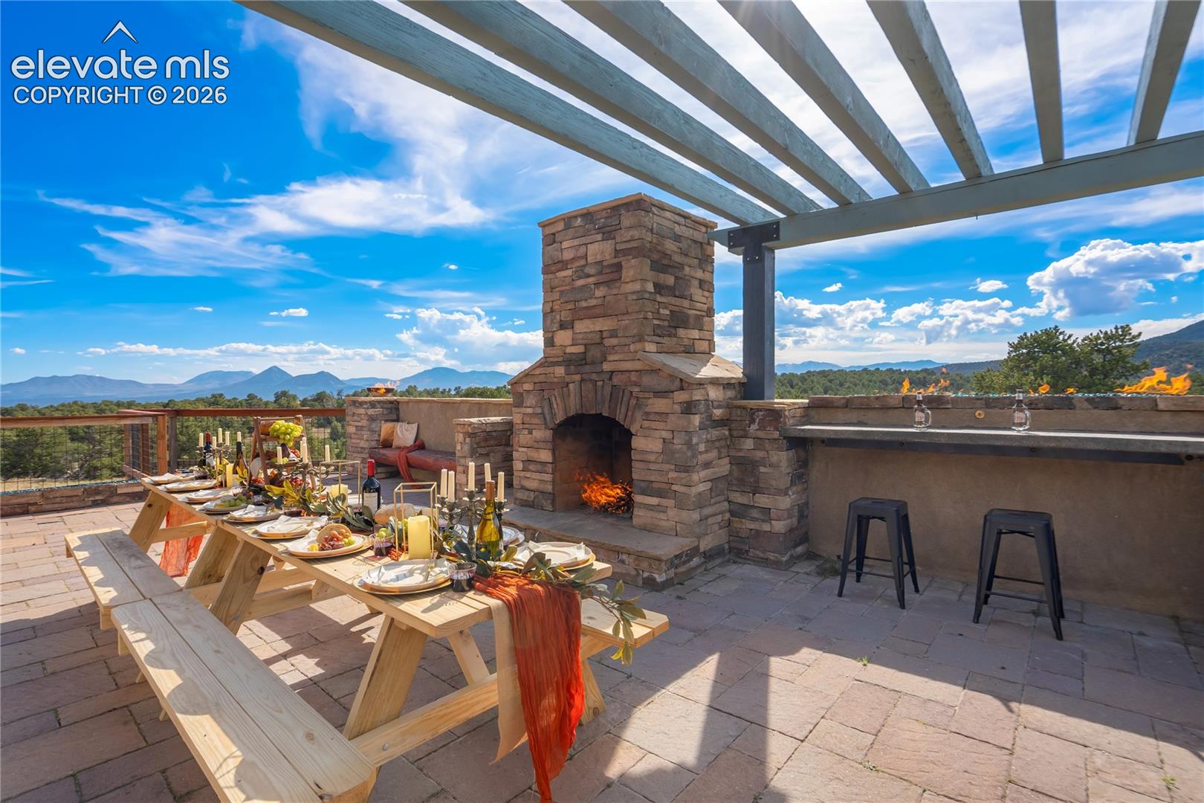
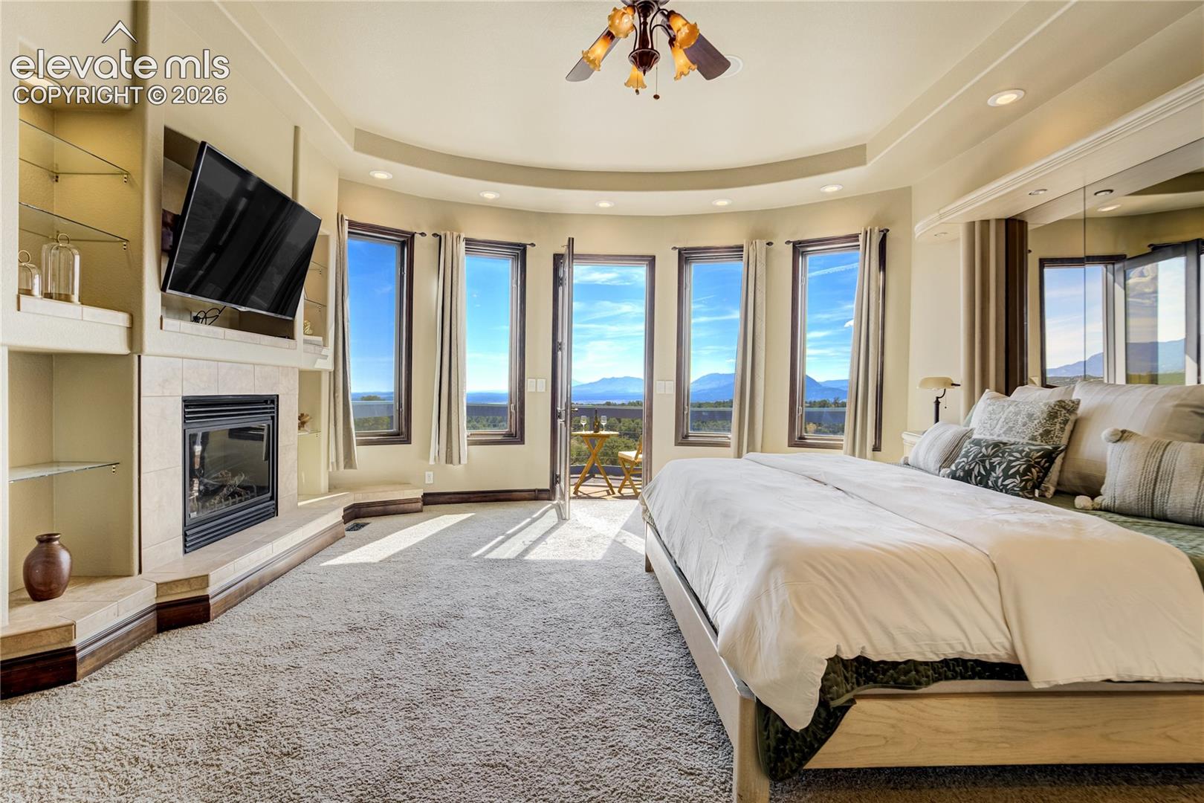
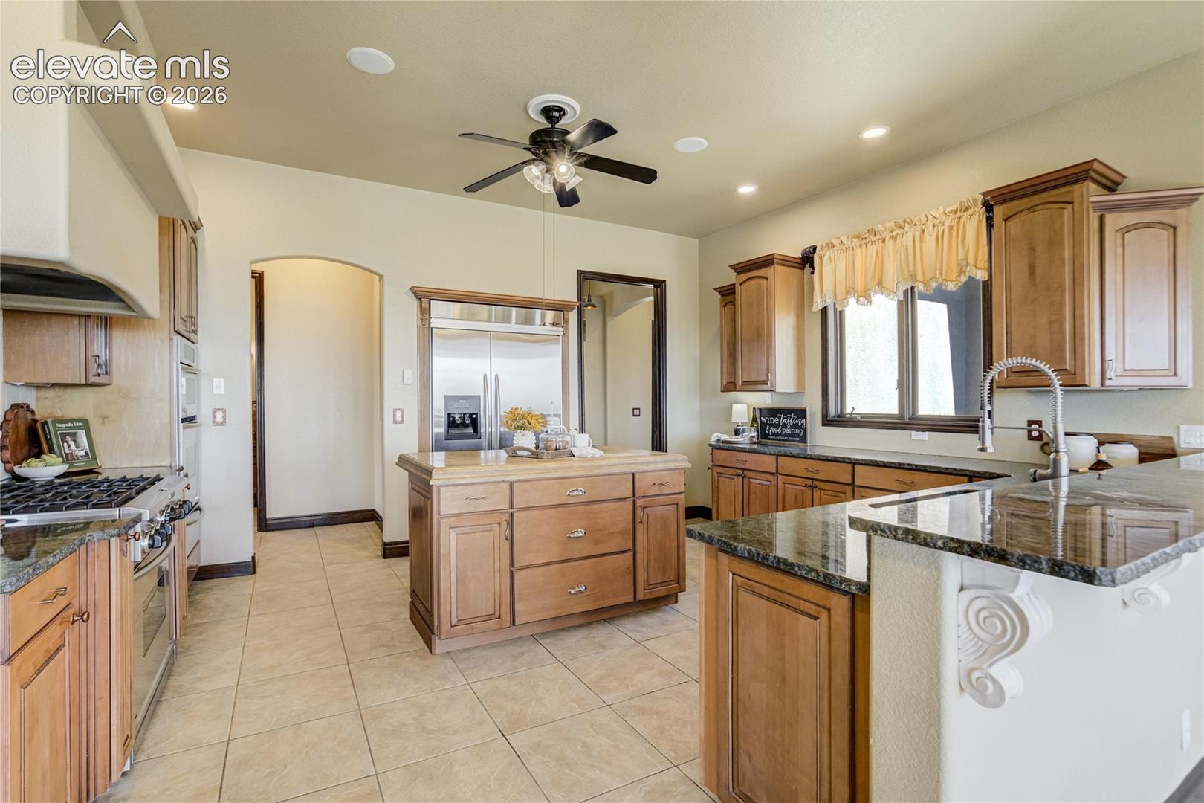
Imagine waking to unlimited mountain vistas, sipping coffee as the sun rises over Colorado’s high country and ending the day surrounded by stars at 8,400 ft. Welcome to Milligan Ranch, a community of 17 properties, w/ this property ideally tucked between Sangre de Cristos & Greenhorn Mountain. Set on > 35 acres, this extraordinary 4,810 sq ft home provides the rare combination of privacy, security, refined luxury, & authentic CO living. From the timber & stone portico, every detail makes an impression. Inside, 8' doors, natural light & thoughtful craftsmanship make a sense of effortless grandeur. The chef’s kitchen feat. custom 8' cabinets, granite, high-end appliances, pot filler & walk-in pantry w/ direct garage access. Tile flooring & dog wash make mountain living practical. Walls of glass disappear fully, transforming the LR into an indoor/outdoor retreat. Gather around the statement fp & fire features, entertain from courtyard, or envision your dream outdoor kitchen - w/ gas & custom smoker. Garden rm invites everything from growing herbs to creative hobbies. All 4 bedrooms are private en-suites & open to deck/patio, framing spectacular mountain scenery. The entire 2nd fl is a luxurious primary ste w/ gas fp, walk-in closet, soaking tub, rain shower & balcony designed for unforgettable sunrises. Lower lvl offers rec room, 2 en-suite beds & flex space ready for a theater, gym or wine cellar. A bookcase reveals addl storage—a charming touch for those who appreciate the unexpected. Radiant in-floor heat, outdoor boiler, whole-house speakers & Nest thermostat provide modern comfort. 2024 Class 4 roof adds peace of mind & potential insurance savings. Gutters are updated & pergola is refreshed. There’s 50x60x29 new steel building— w/ lift, heat & multiple garage doors - ready for your RV, boat, ATVs & every adventure Colorado inspires. This isn’t simply a home. It’s your private mountain retreat & your invitation to live Colorado at its most extraordinary.
| 4 days ago | Listing updated with changes from the MLS | |
| a month ago | Listing first seen on site |

The real estate listing information and related content displayed on this site is provided exclusively for consumers’ personal, non-commercial use and may not be used for any purpose other than to identify prospective properties consumers may be interested in purchasing. This information and related content is deemed reliable but is not guaranteed accurate by the Pikes Peak REALTOR® Services Corp d/b/a elevateMLS. Copyright 2026
Last checked: 2026-11-11 08:29 AM UTC
Footer

Get Started on the Home Search Now!

Veteran Owned. Community Focused.
Meet our team of Colorado Springs Military Realtors:







