Save
Ask
Tour
Hide
Share
$248,000
New Listing

4755 Picturesque Drive
Colorado Springs, CO 80917

For Sale|Townhouse|Active
2
Beds
2
Total Baths
1
Full Bath
1
Partial Bath
1,080
SqFt
$230
/SqFt
1982
Built
County:
El Paso
Listing courtesy of ERA Shields Real Estate:

Due to the health concerns created by Coronavirus we are offering personal 1-1 online video walkthough tours where possible.
Call Now: 719-648-6798
Is this the listing for you? We can help make it yours.
719-648-6798
4755 Picturesque Drive4755 Picturesque Drive4755 Picturesque Drive4755 Picturesque Drive
Save
Ask
Tour
Hide
Share

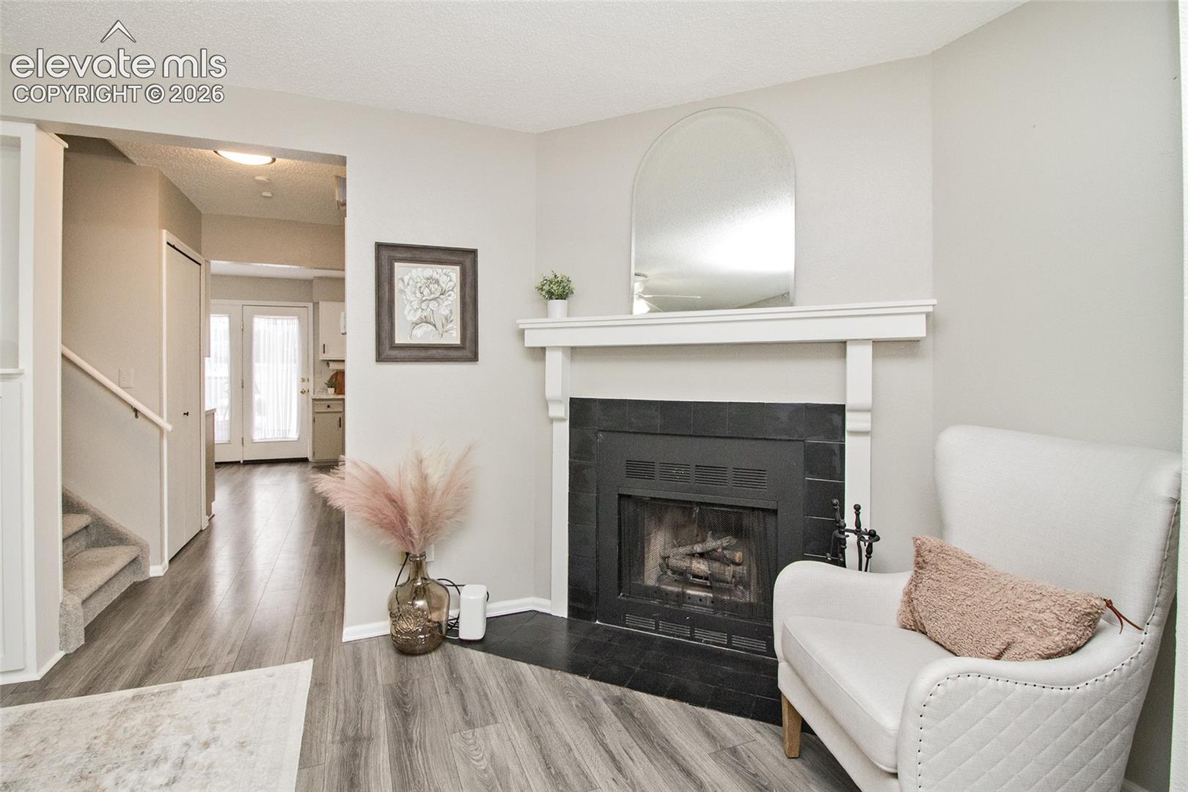
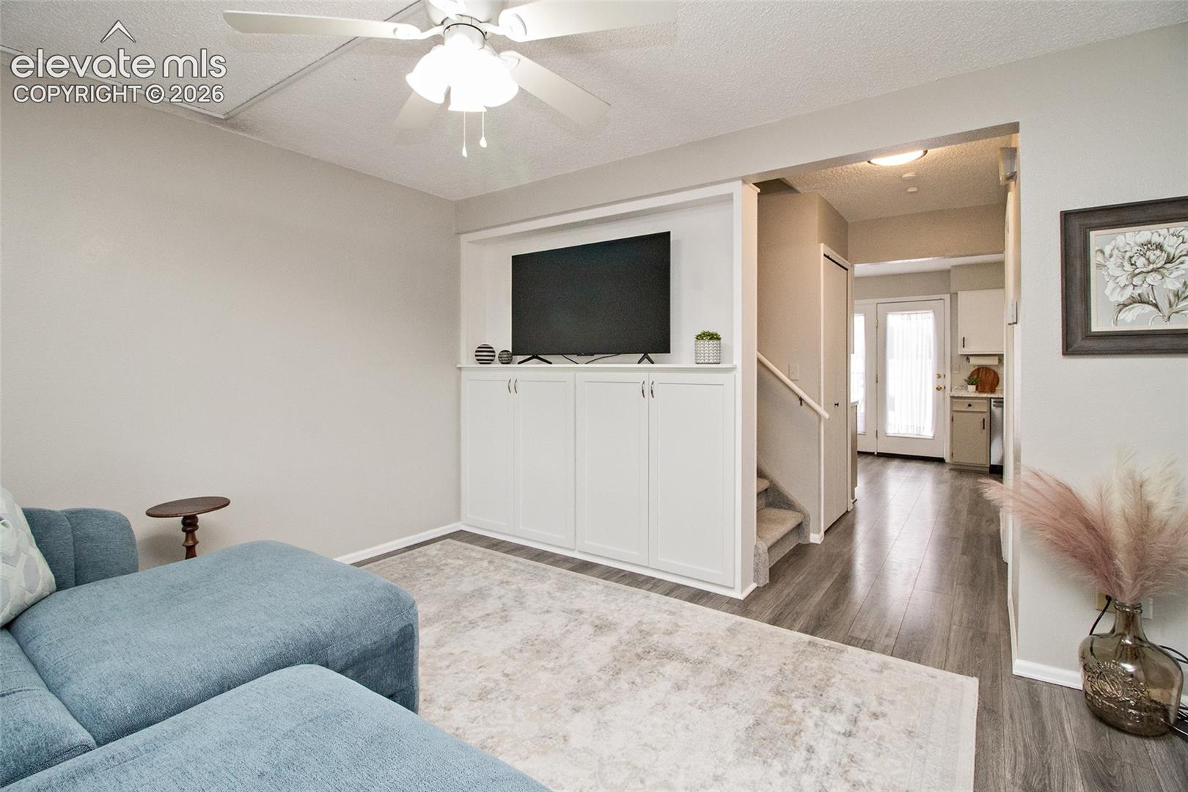
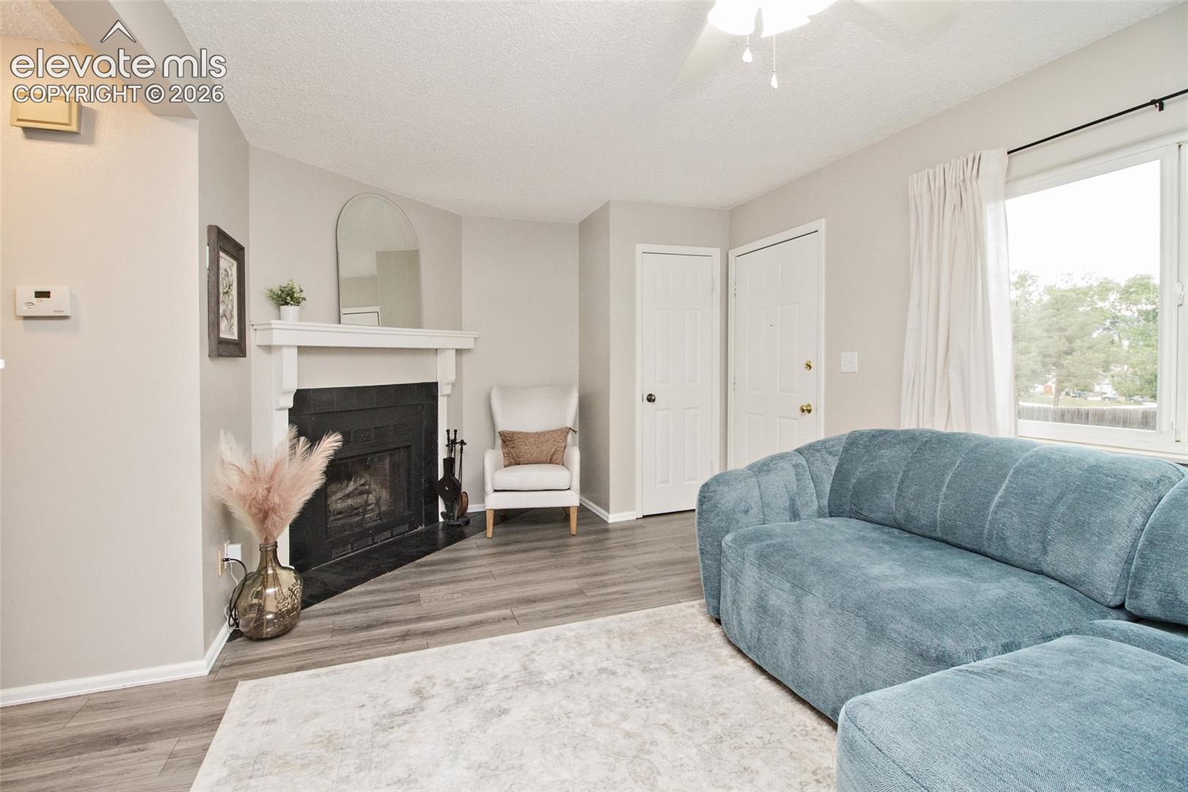
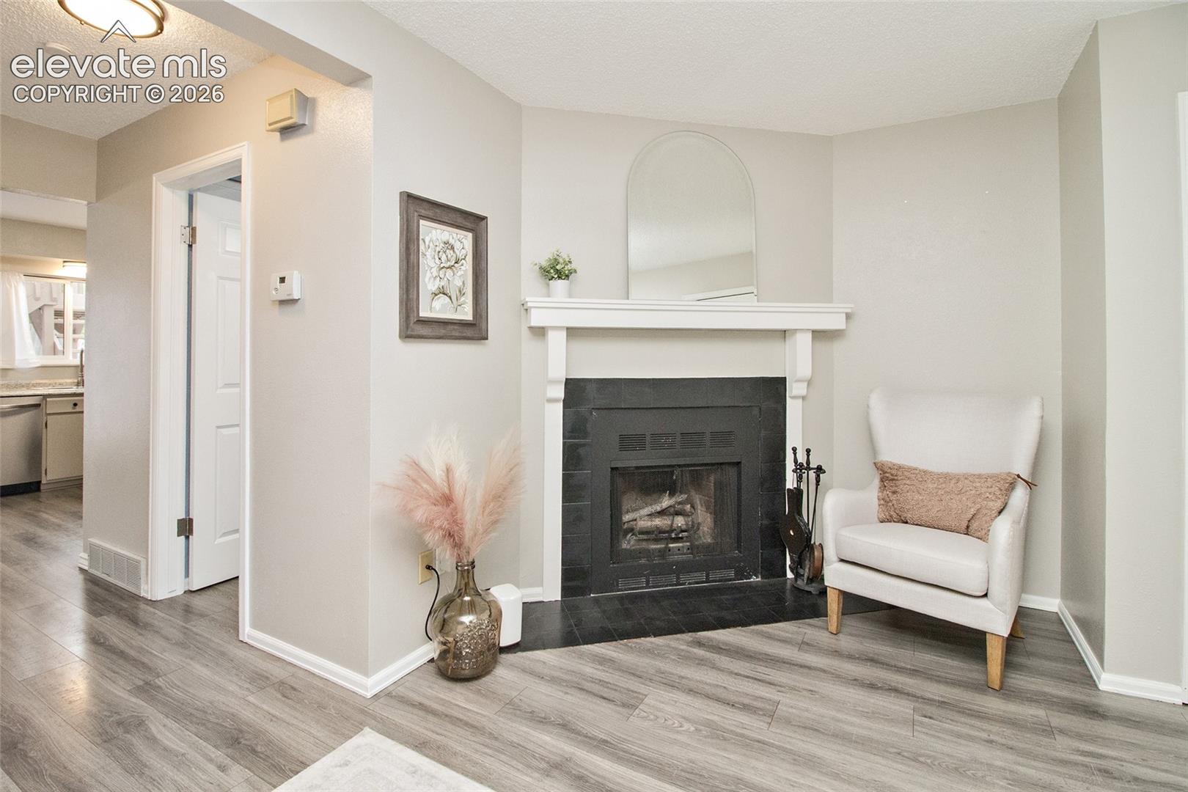
Welcome home to this beautifully updated end-unit 2-bedroom, 2-bath townhome tucked away on a quiet street! Inside, you’ll enjoy brand-new flooring and carpet, fresh interior paint, a cozy fireplace, and a bright kitchen featuring some new appliances and custom cabinetry in the dining room. A new water heater and full-size washer/dryer add everyday comforts. You can step outside to the back deck, the perfect spot to unwind and take in beautiful views of Pikes Peak. Both bedrooms are generously sized, with larger closets and a separated layout—ideal for privacy. Multiple closets and an outdoor storage room ensure plenty of space for all of your extras! Situated close to schools, parks, trails, shopping, and local restaurants, this location provides easy access to everything Colorado Springs has to offer. Low HOA dues and move-in ready-why wait??

Save
Ask
Tour
Hide
Share
Listing Snapshot
Price 
$248,000
Days On Site 
0 Days
Bedrooms 
2
Inside Area (SqFt) 
1,080 sqft
Total Baths 
2
Full Baths 
1
Partial Baths 
1
Lot Size 
4,417 Acres
Year Built 
1982
MLS® Number 
2253256
Status 
Active
Property Tax 
$919.38
HOA/Condo/Coop Fees 
$230 monthly
Sq Ft Source 
N/A
Friends & Family
Recent Activity
5 hours agoListing updated with changes from the MLS®
5 hours agoListing first seen on site
General Features
Acres 
4417
Parking 
PavedDrivewayNone
Property Sub Type 
Townhouse
SqFt Above 
1080
SqFt Total 
1080
Style 
2 Story
Utilities 
Cable AvailableElectricity Connected
Water Source 
Public
Interior Features
Appliances 
DishwasherDisposalDryerOvenRangeRefrigeratorWasherMicrowave
Basement 
Crawl Space
Cooling 
Ceiling Fan(s)
Fireplace Features 
Wood Burning
Flooring 
LaminateCarpet
Heating 
Forced AirNatural GasWood
Interior 
PantryHigh Speed Internet
Laundry Features 
Main Level
Bathroom 
Level - Upper
Bedroom 
Dimensions - 10.0x12.0Level - Upper
Dining Room 
Dimensions - 9.0x10.0Level - Main
Kitchen 
Dimensions - 10.0x10.0Level - Main
Living Room 
Dimensions - 10.0x15.0Level - Main
Save
Ask
Tour
Hide
Share
Exterior Features
Exterior 
Storage
Fencing 
None
Lot Features 
Landscaped
Other Structures 
Shed(s)
Roof 
Shingle
View 
Mountain(s)
Waterview 
Mountain(s)
Community Features
Association Fee 
$230.0
Association Fee Frequency 
Monthly
MLS Area 
The Village Place
School District 
Colorado Springs 11
Financing Terms Available 
AssumableCashConventionalFHAVA Loan
Roads 
Paved
Schools
School District
Colorado Springs 11
Elementary School
Carver
Middle School
Sabin
High School
Doherty
Listing courtesy of ERA Shields Real Estate:


The real estate listing information and related content displayed on this site is provided exclusively for consumers’ personal, non-commercial use and may not be used for any purpose other than to identify prospective properties consumers may be interested in purchasing. This information and related content is deemed reliable but is not guaranteed accurate by the Pikes Peak REALTOR® Services Corp d/b/a elevateMLS. Copyright 2026
Last checked: 2026-09-18 08:50 AM UTC

Neighborhood & Commute
Source: Walkscore
Save
Ask
Tour
Hide
Share