
Colorado Springs Military Realtors and Military Relocation Professionals
The Warner Group
7517 Legend Hill DriveColorado Springs, CO 80923
Due to the health concerns created by Coronavirus we are offering personal 1-1 online video walkthough tours where possible.
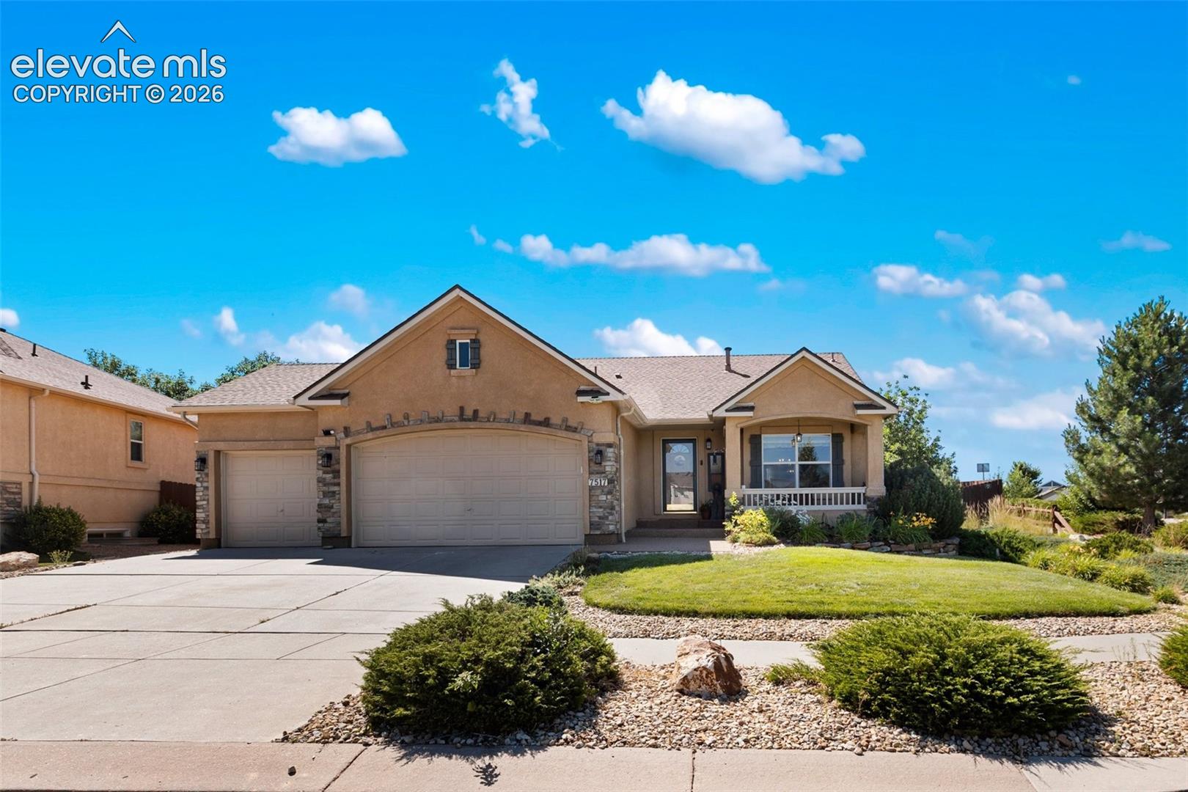
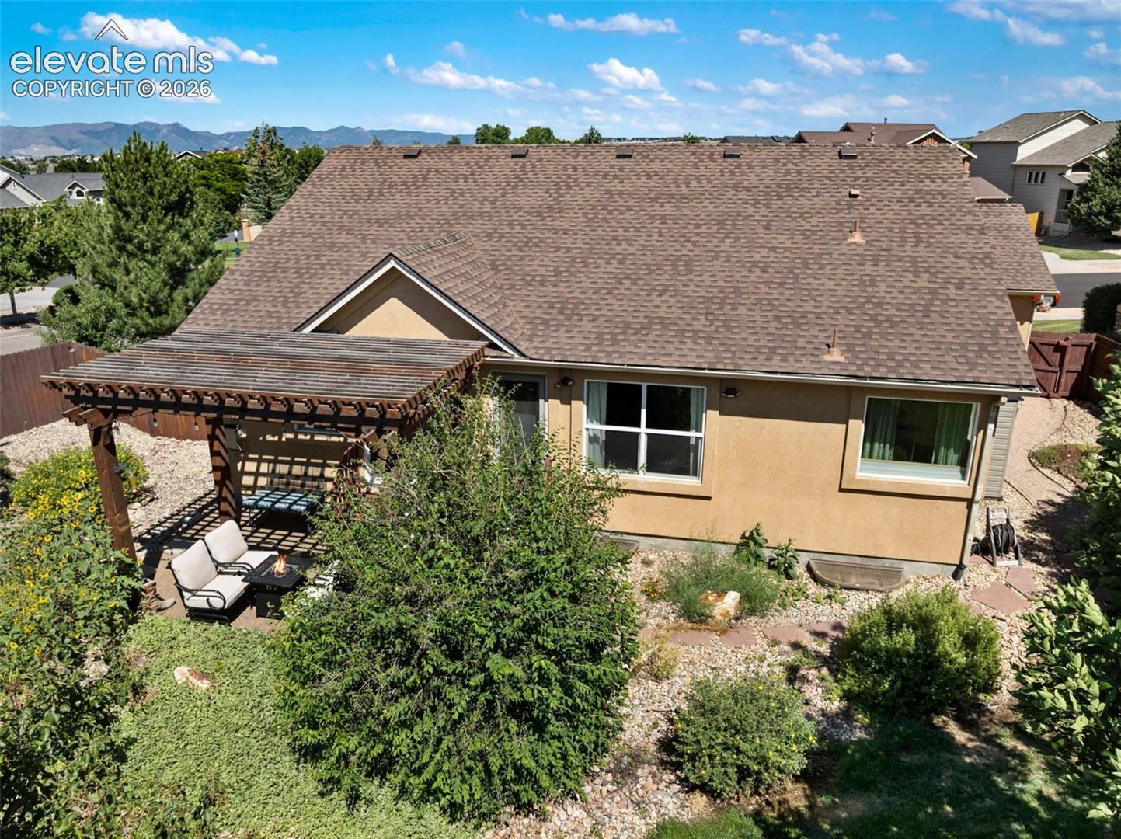
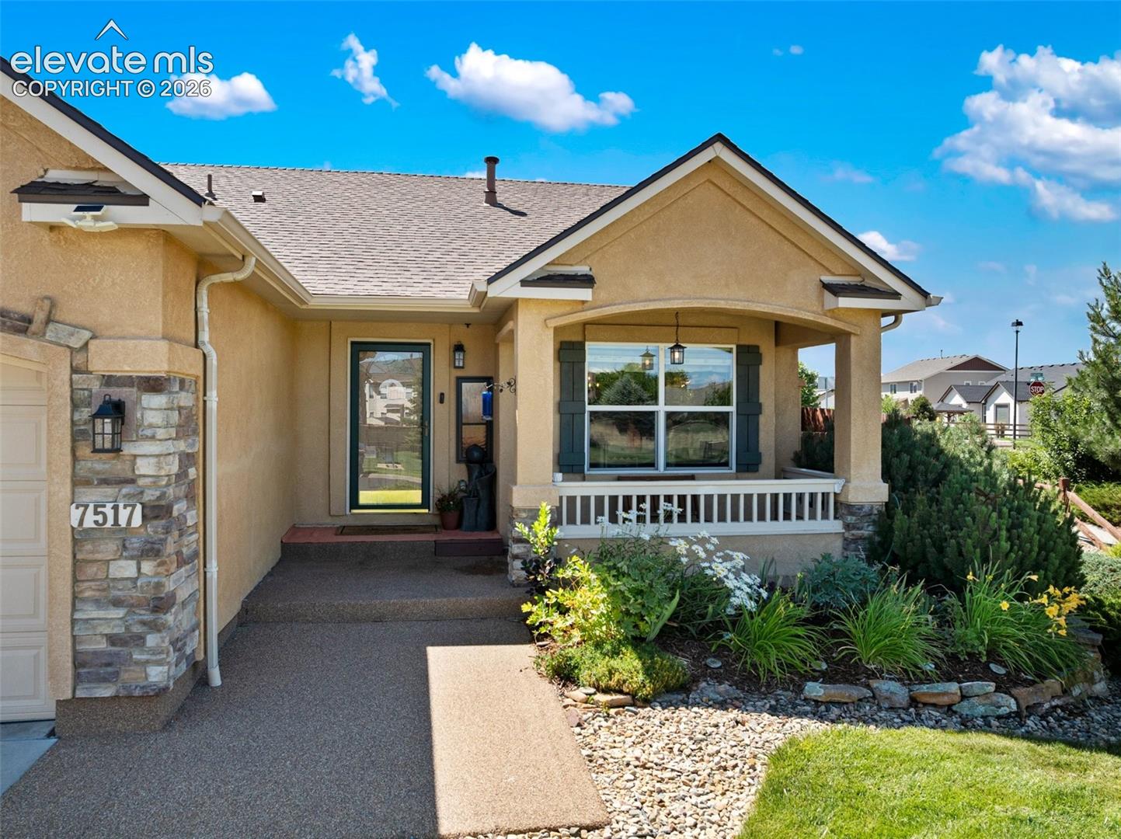
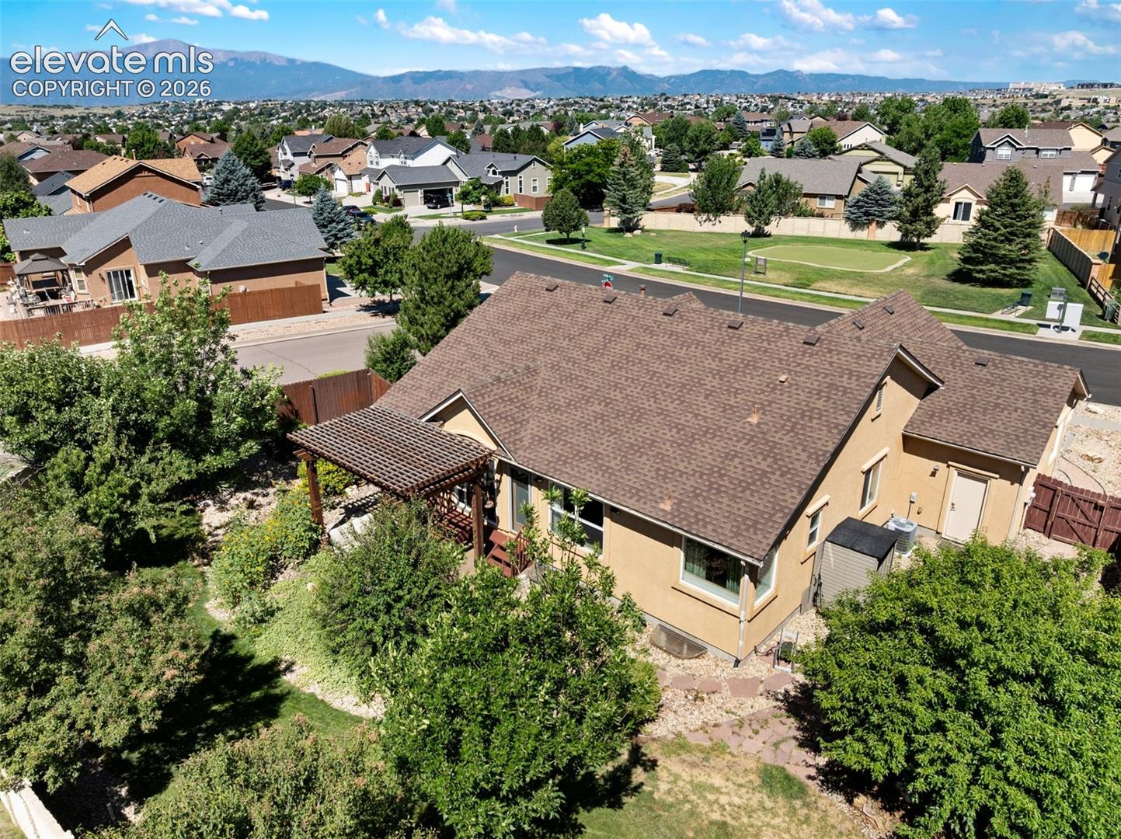
*CORNER LOT*NEARLY 1/4 ACRE*PIKES PEAK VIEWS*ROOF 2024*FURNACE 2021*A/C 2015*STUCCO RANCHER*MAIN LEVEL LIVING*3-CAR GARAGE*RADON MITIGATION*HARDWOOD FLOORING*With a park directly across the street & gorgeous Pikes Peak views, don't look any further. This beautiful main level living home w/plenty of space & tons of rear yard privacy complete w/pergola, mature trees, flowering shrubs, & a wall of sunflowers in the fall plus close proximity to stores, restaurants, Peterson Space Force Base & the airport is all you need. This home is truly move-in ready, so you can start enjoying the Colorado lifestyle right away! Your spacious kitchen is complete w/new stove, microwave, & Bosch dishwasher & its own bay window for a charming dining area, but when you're ready to entertain guests, you'll find plenty of room in the dining room off the main living area. Relax in your living room in front of your cozy gas fireplace in the winter or walk-out to your private patio oasis in the summer with no rear neighbor bordering the property. A privacy wall lines the rear & side of the property allowing for a tranquil rear yard as well as protection for the kids and/or fur babies. The sprinkler system just received all new sprinkler heads and the front porch and garage has all new lighting. Your primary ensuite has its own walk-out to the rear yard as well as a 5-piece bath w/tons of light. Another good-sized bedroom & full bathroom completes the main level. The downstairs will provide even more entertaining space with a large family room complete with a built-in bar. Let your imagination run wild as this space can accommodate multiple purposes such as a workout area and movie-theatre room. This level also has 2 sizable bedrooms and another full bath. The neighborhood watch program was recently recognized as one of the best in the state, so bring your family and your peace of mind in this beautiful community that offers events for the holidays & for the kids. Don't miss this one!
| 5 hours ago | Listing updated with changes from the MLS® | |
| 3 weeks ago | Status changed to Active Under Contract | |
| a month ago | Price changed to $539,900 | |
| 2 months ago | Listing first seen on site |

The real estate listing information and related content displayed on this site is provided exclusively for consumers’ personal, non-commercial use and may not be used for any purpose other than to identify prospective properties consumers may be interested in purchasing. This information and related content is deemed reliable but is not guaranteed accurate by the Pikes Peak REALTOR® Services Corp d/b/a elevateMLS. Copyright 2026
Last checked: 2026-09-27 10:15 AM UTC
Footer

Get Started on the Home Search Now!

Veteran Owned. Community Focused.
Meet our team of Colorado Springs Military Realtors:







