
Colorado Springs Military Realtors and Military Relocation Professionals
The Warner Group
7536 Sandy Springs PointFountain, CO 80817
Due to the health concerns created by Coronavirus we are offering personal 1-1 online video walkthough tours where possible.
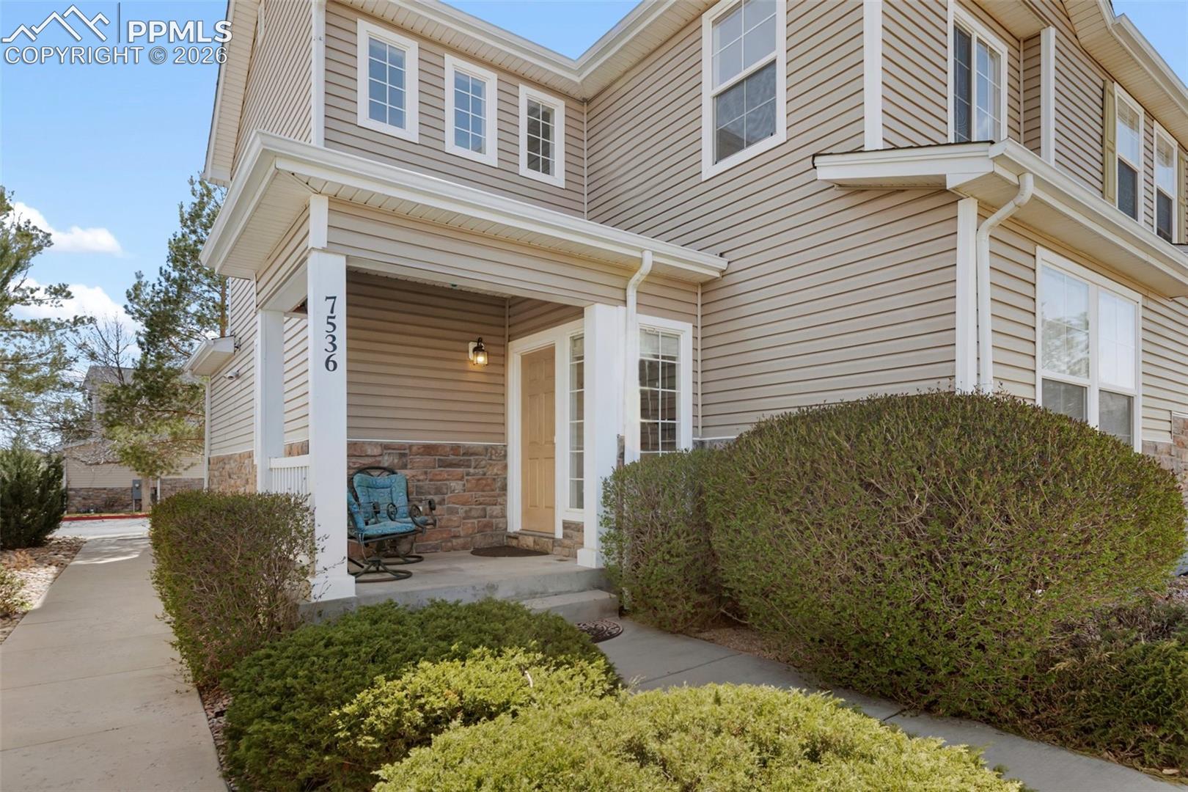
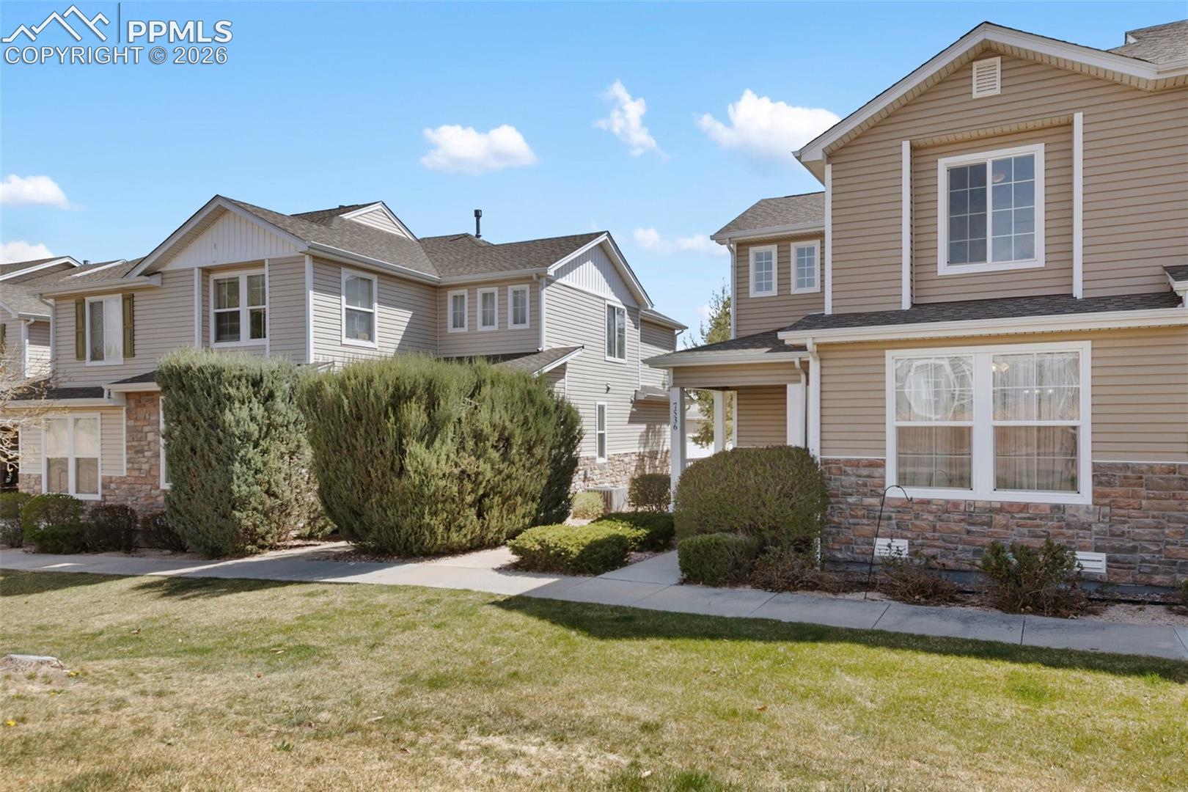
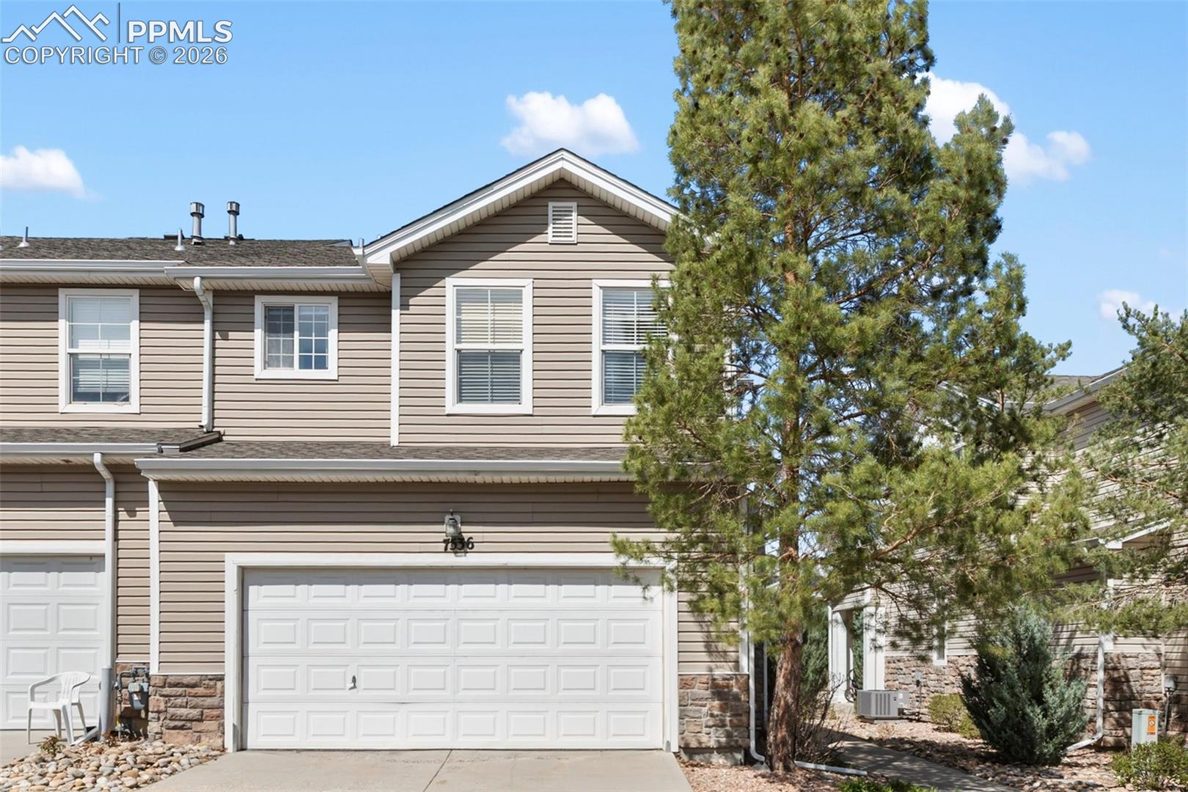
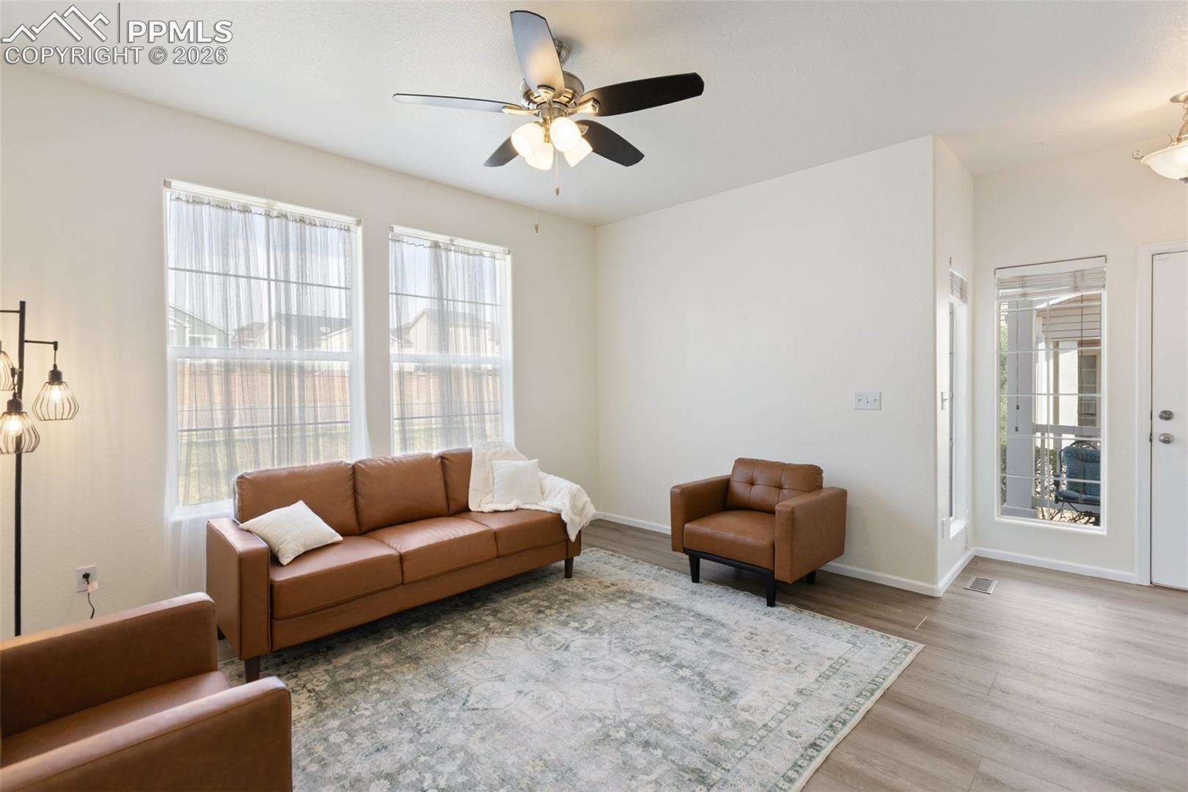
Welcome to this highly desirable end-unit offering an abundance of natural light and a thoughtfully designed floor plan. The spacious kitchen features stainless steel appliances, generous cabinetry, and a convenient pass-through to the dining area—perfect for both everyday living and entertaining. The popular layout provides a comfortable and functional flow throughout the home. The large primary bedroom includes a walk-in closet space and a private en-suite bath, creating a relaxing retreat. A separate laundry area is conveniently located near the half bath, and the washing machine is included for added value. Enjoy the benefits of recent updates, including fresh interior paint, luxury vinyl and new carpet throughout the home, giving the property a clean and move-in-ready environment. Enjoy secure, protected access to your new home through the attached, oversized 2-car garage with additional storage capacity for all your occasional items. Ideally located just minutes from the Fort Carson gate, with easy access to shopping, dining, and everyday conveniences along Powers Boulevard. The home is also within walking distance to open space, parks, and nearby restaurants, offering both comfort and convenience in a highly desirable location. Don’t miss this rare opportunity to own a updated, beautiful townhome!
| a month ago | Listing updated with changes from the MLS® | |
| 3 months ago | Price changed to $324,900 | |
| 3 months ago | Listing first seen on site |

The real estate listing information and related content displayed on this site is provided exclusively for consumers’ personal, non-commercial use and may not be used for any purpose other than to identify prospective properties consumers may be interested in purchasing. This information and related content is deemed reliable but is not guaranteed accurate by the Pikes Peak REALTOR® Services Corp d/b/a elevateMLS. Copyright 2026
Last checked: 2026-09-27 02:00 AM UTC
Footer

Get Started on the Home Search Now!

Veteran Owned. Community Focused.
Meet our team of Colorado Springs Military Realtors:







