
Colorado Springs Military Realtors and Military Relocation Professionals
The Warner Group
803 Panorama DriveColorado Springs, CO 80904
Due to the health concerns created by Coronavirus we are offering personal 1-1 online video walkthough tours where possible.
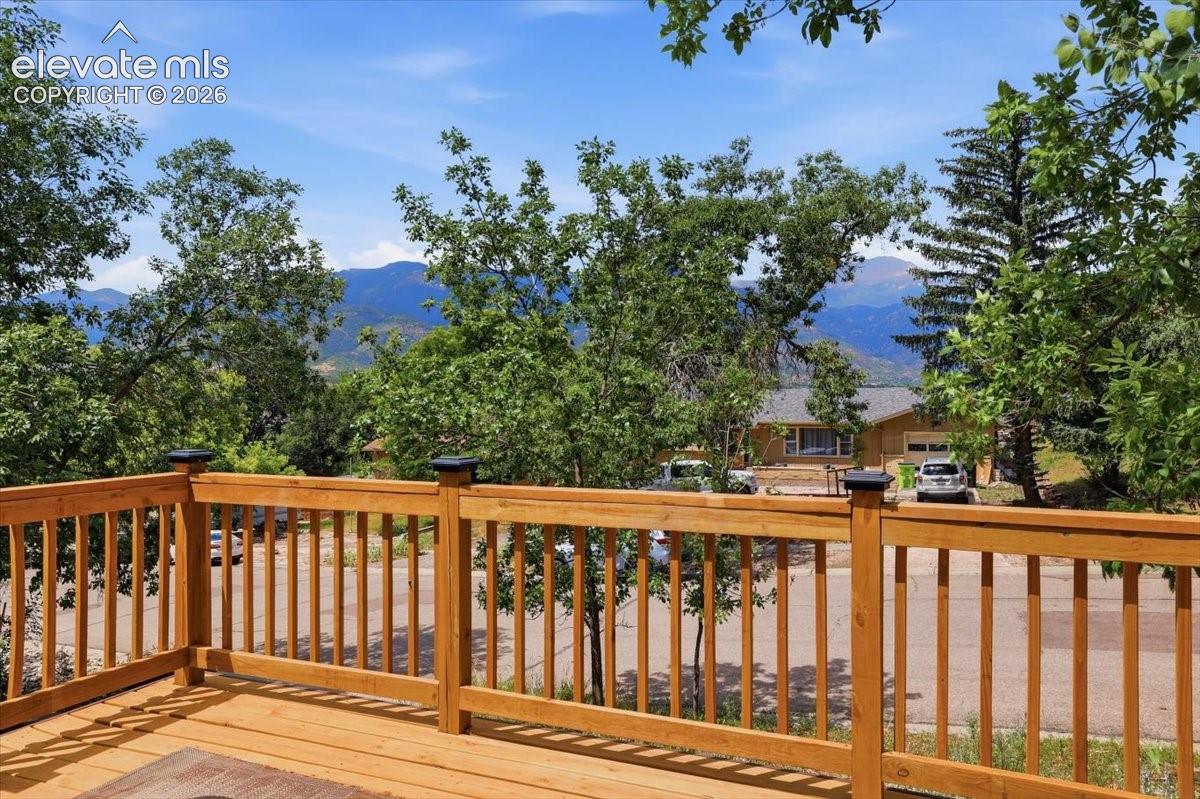
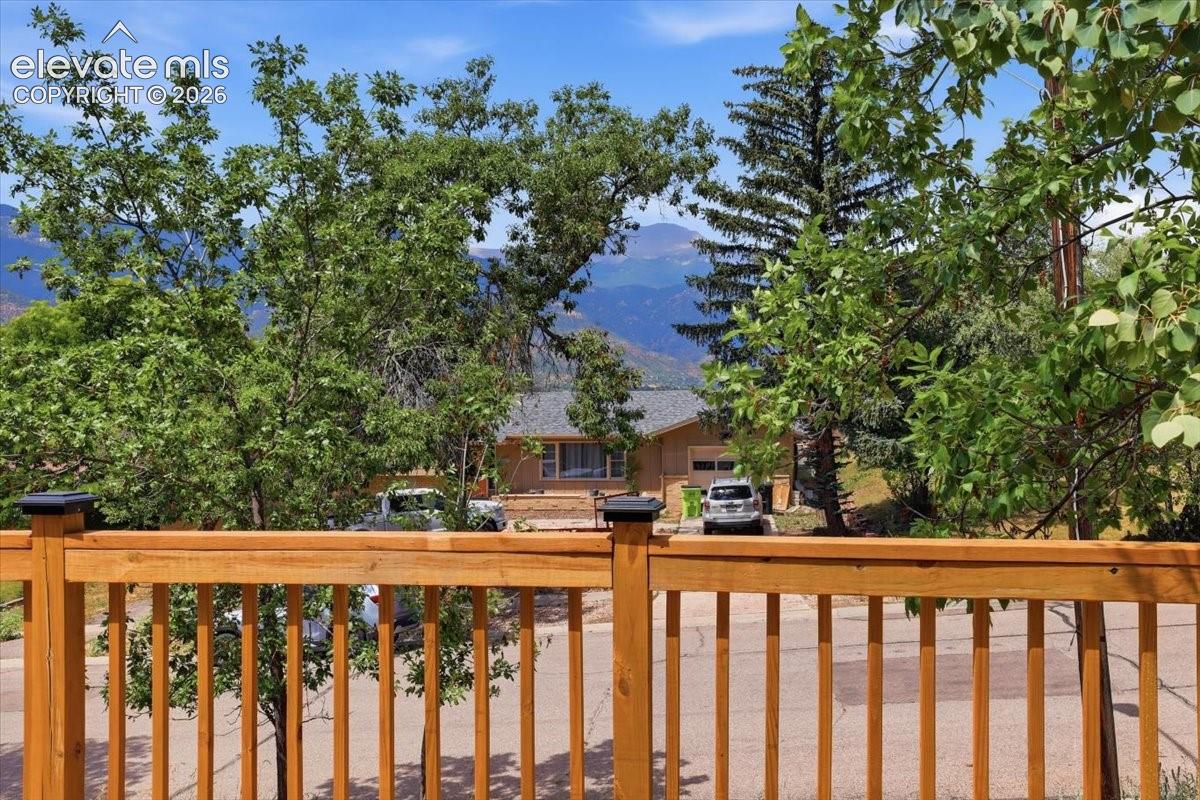
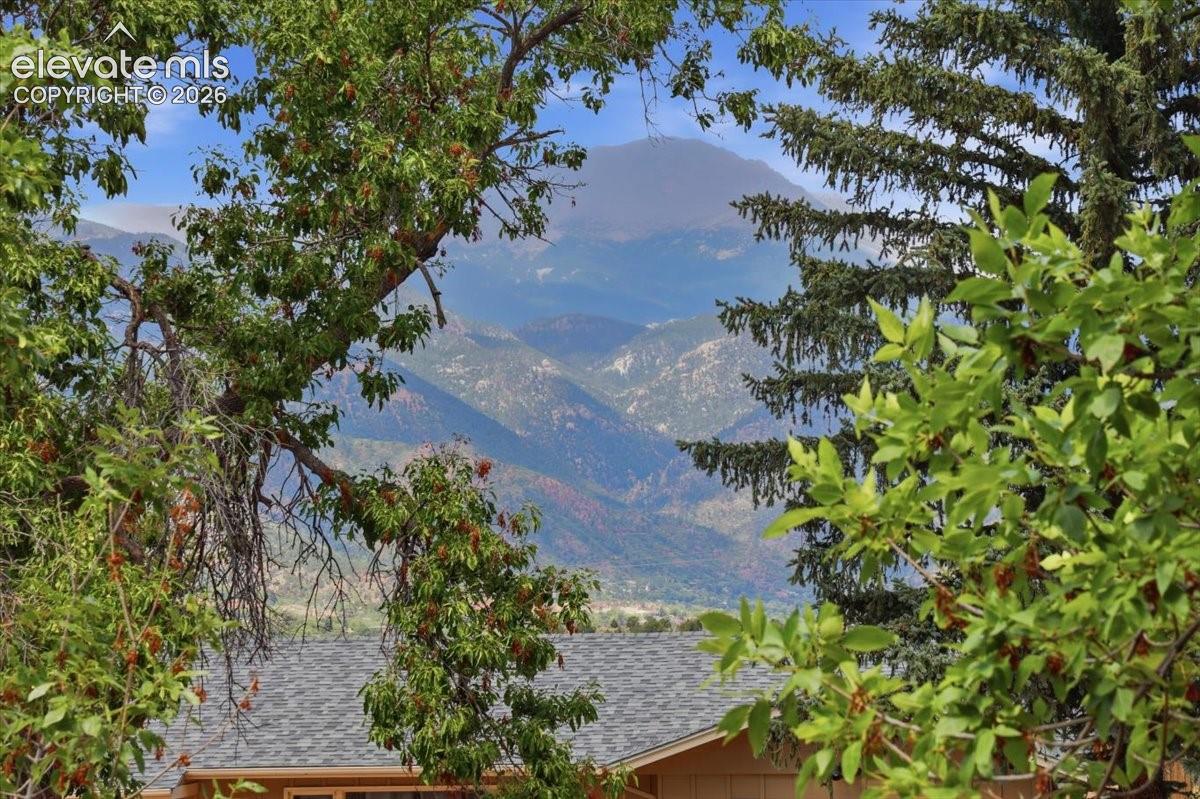
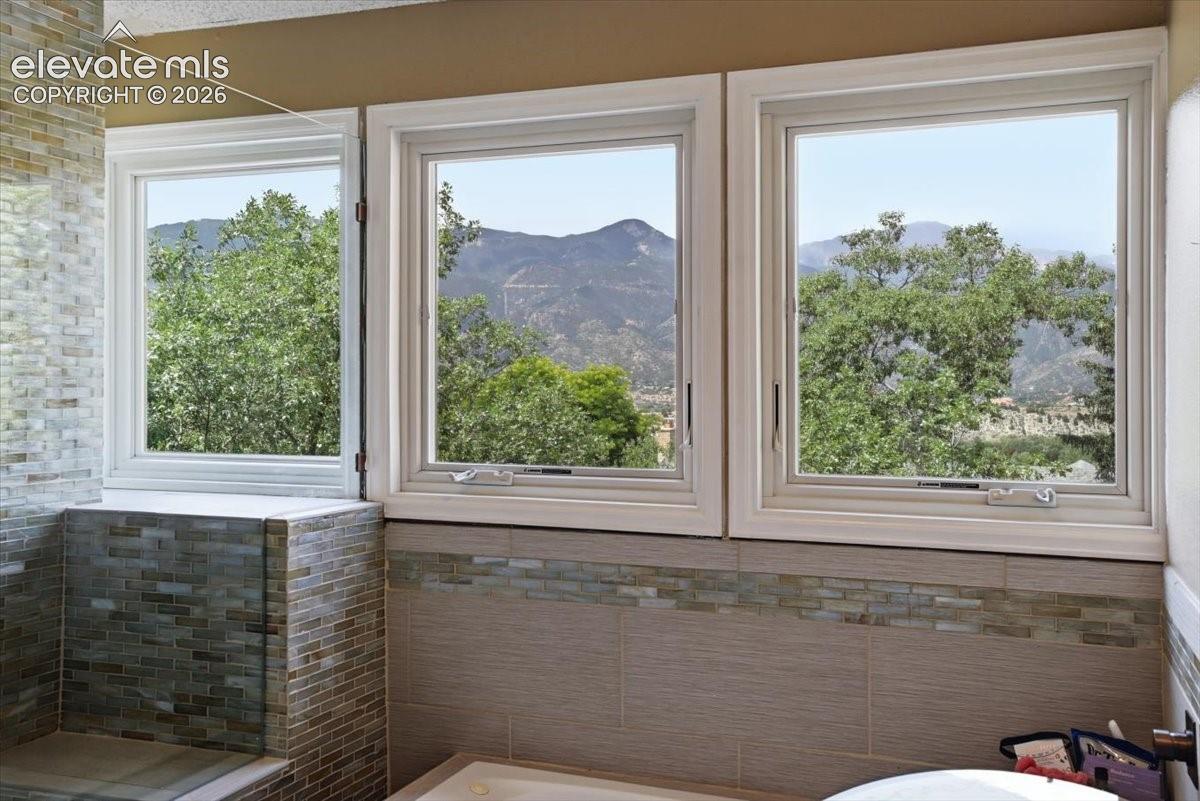
Designed to capture the scenery, this one-of-a-kind property offers sweeping Front Range and Pikes Peak views from the spacious front deck and expansive windows throughout the home, creating a setting unlike any other. Wake to the alpenglow on Pikes Peak, watch sunsets from the front deck, and enjoy visits from local wildlife. The distinctive floor plan is filled with character, natural light, and flexible spaces that invite you to make the home your own. The expansive upper-level primary suite features a large walk-in closet, sitting area, and sweeping Front Range and Pikes Peak views from both the bedroom and updated bathroom. French doors overlook the Front Range, with conceptual renderings available showing several options for a future balcony or deck. The main living areas flow easily for everyday living and entertaining and include an updated bathroom, while the kitchen connects naturally to the sunroom and private courtyard. The sunroom offers a cozy place for morning coffee or watching the snow fall as though you are inside a snow globe. A spacious main-level bedroom opens through French doors to an adjoining flex room, ideal for an office, hobby space, yoga area, pets, or additional seasonal space. The backyard features a private courtyard-style setting with a built-in firepit and generous gathering space, ideal for entertaining. The tiered backyard includes a path leading to the upper portion of the property, where a gate provides access to the rear alley. Recent improvements include updated windows, remodeled bathrooms, newer appliances, a newer furnace and central air, a new sewer line, flooring, fencing, a new front deck, and more. With unforgettable views, unique architecture, and versatile spaces, this home offers a rare opportunity to own a property as memorable as its views.
| 2 months ago | Listing updated with changes from the MLS | |
| 2 months ago | Price changed to $580,000 | |
| 4 months ago | Listing first seen on site |

The real estate listing information and related content displayed on this site is provided exclusively for consumers’ personal, non-commercial use and may not be used for any purpose other than to identify prospective properties consumers may be interested in purchasing. This information and related content is deemed reliable but is not guaranteed accurate by the Pikes Peak REALTOR® Services Corp d/b/a elevateMLS. Copyright 2026
Last checked: 2026-11-11 04:38 AM UTC
Footer

Get Started on the Home Search Now!

Veteran Owned. Community Focused.
Meet our team of Colorado Springs Military Realtors:







