
Colorado Springs Military Realtors and Military Relocation Professionals
The Warner Group
4435 Melville DriveColorado Springs, CO 80916
Due to the health concerns created by Coronavirus we are offering personal 1-1 online video walkthough tours where possible.
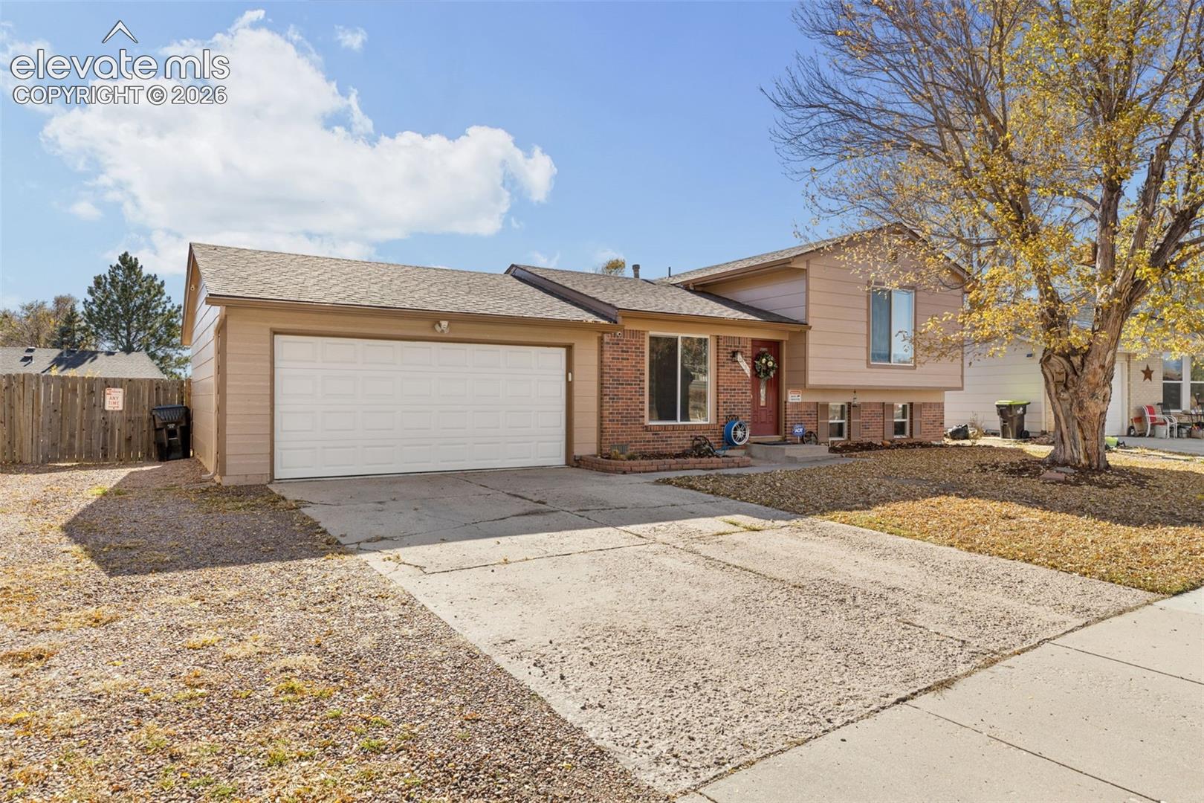
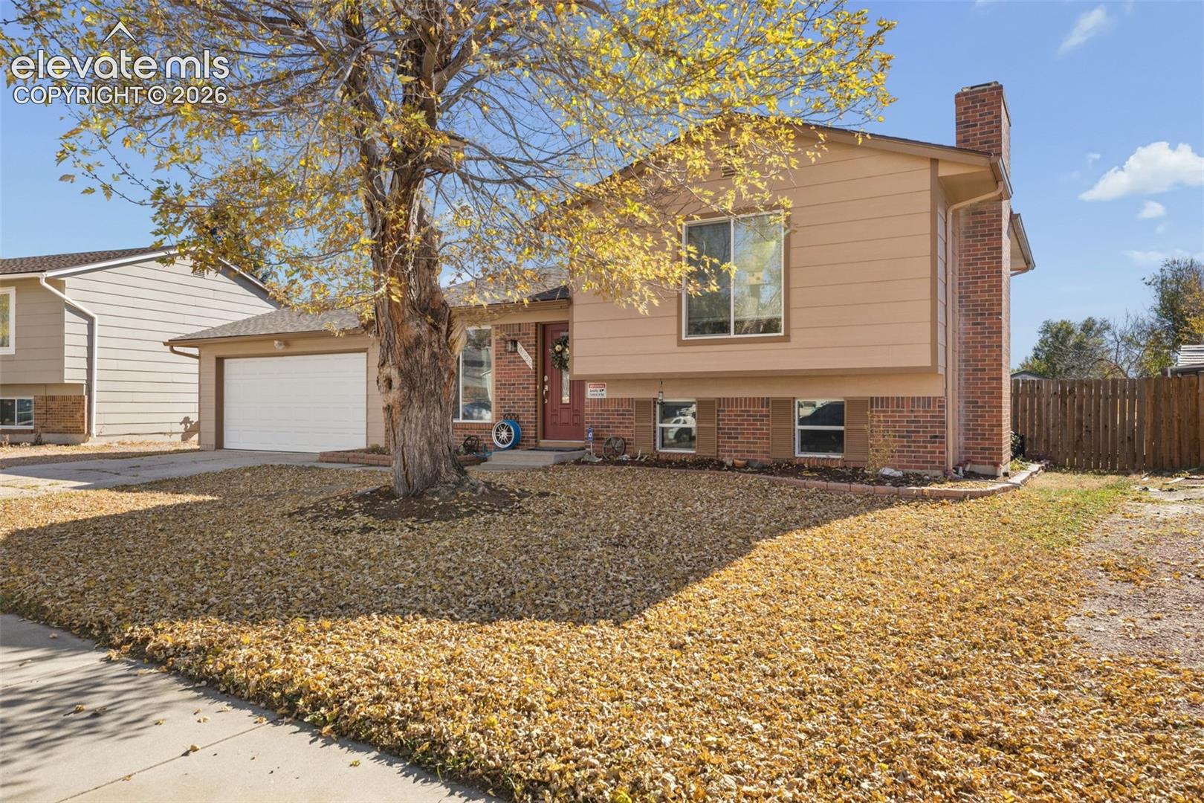
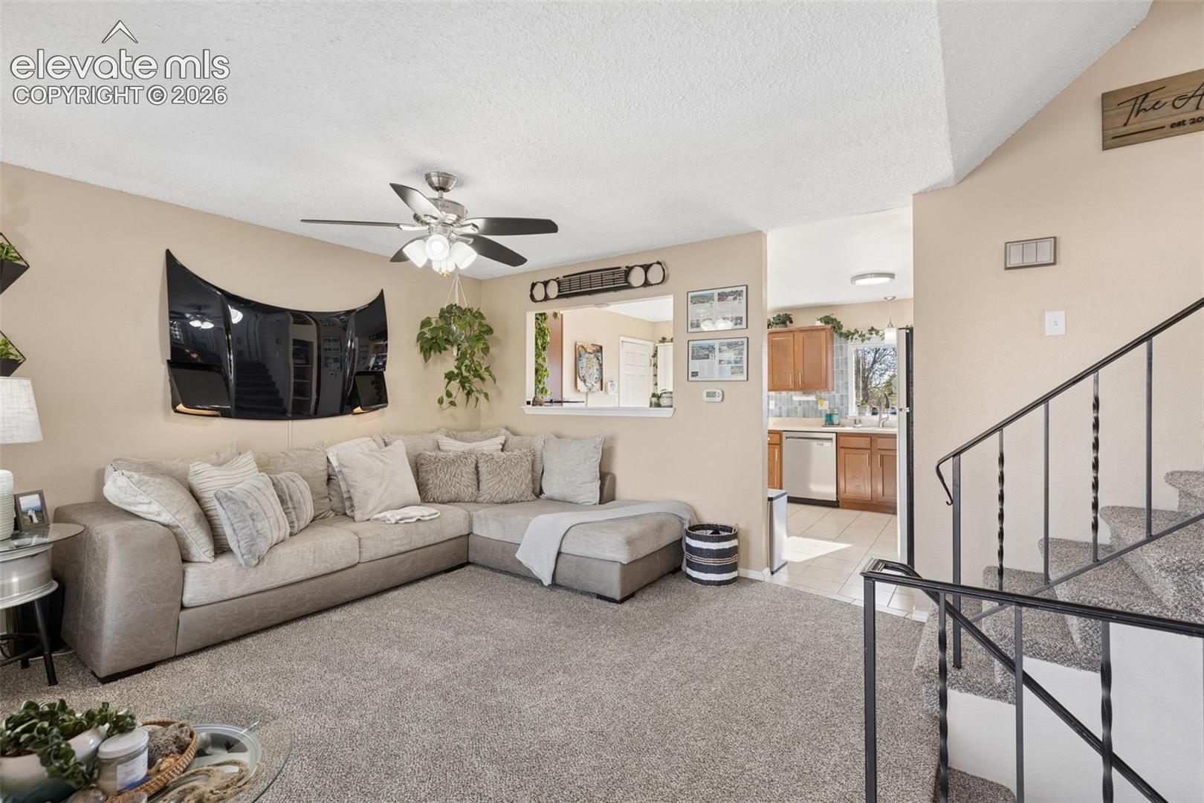
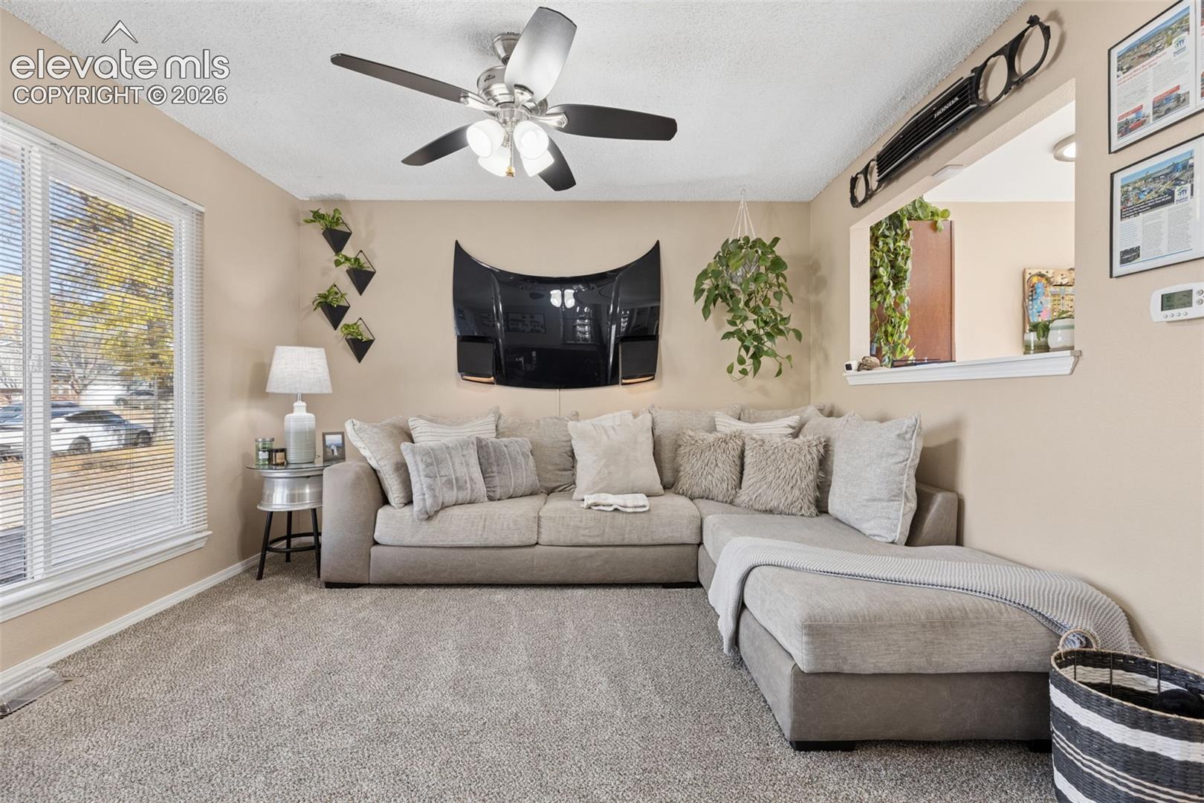
Welcome home! This inviting 3-bedroom, 2-bathroom home offers 1,320 square feet of comfortable living space along with some hard-to-find extras. Step inside to a welcoming living area with a functional layout that flows nicely into the kitchen and dining space. The kitchen features abundant cabinetry, ample counter space, stainless steel appliances, a brand-new dishwasher (2026), and a convenient breakfast bar/pass-through. Brand-new carpet has just been installed throughout the home, giving the interior a fresh feel and making it ready for its next owners. The attached, fully insulated 2-car garage is just the beginning when it comes to parking and storage! Two additional covered carport/storage structures provide room for up to four more vehicles, offering plenty of flexibility for extra vehicles, recreational toys, or additional storage. Out back, enjoy the inviting brick patio complete with a pergola and fire pit, creating a great space for relaxing or entertaining. The exterior has also received a fresh coat of paint in 2026, adding to the home's fresh appeal. With comfortable living spaces, recent improvements, and exceptional parking and storage options, this home offers plenty to appreciate. Don't miss the opportunity to make this one yours!
| 10 hours ago | Listing updated with changes from the MLS | |
| 10 hours ago | Listing first seen on site |

The real estate listing information and related content displayed on this site is provided exclusively for consumers’ personal, non-commercial use and may not be used for any purpose other than to identify prospective properties consumers may be interested in purchasing. This information and related content is deemed reliable but is not guaranteed accurate by the Pikes Peak REALTOR® Services Corp d/b/a elevateMLS. Copyright 2026
Last checked: 2026-11-13 11:55 PM UTC
Footer

Get Started on the Home Search Now!

Veteran Owned. Community Focused.
Meet our team of Colorado Springs Military Realtors:







