
Colorado Springs Military Realtors and Military Relocation Professionals
The Warner Group
6920 Highway 96Westcliffe, CO 81252
Due to the health concerns created by Coronavirus we are offering personal 1-1 online video walkthough tours where possible.
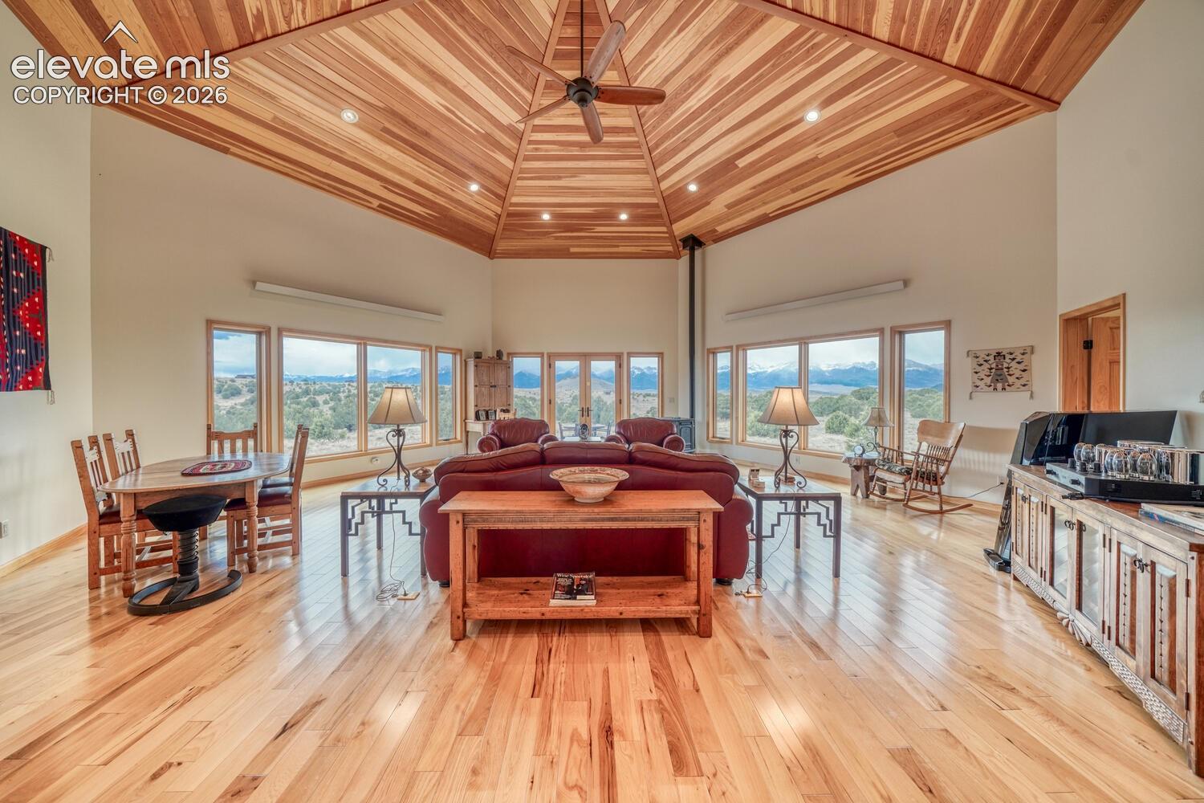
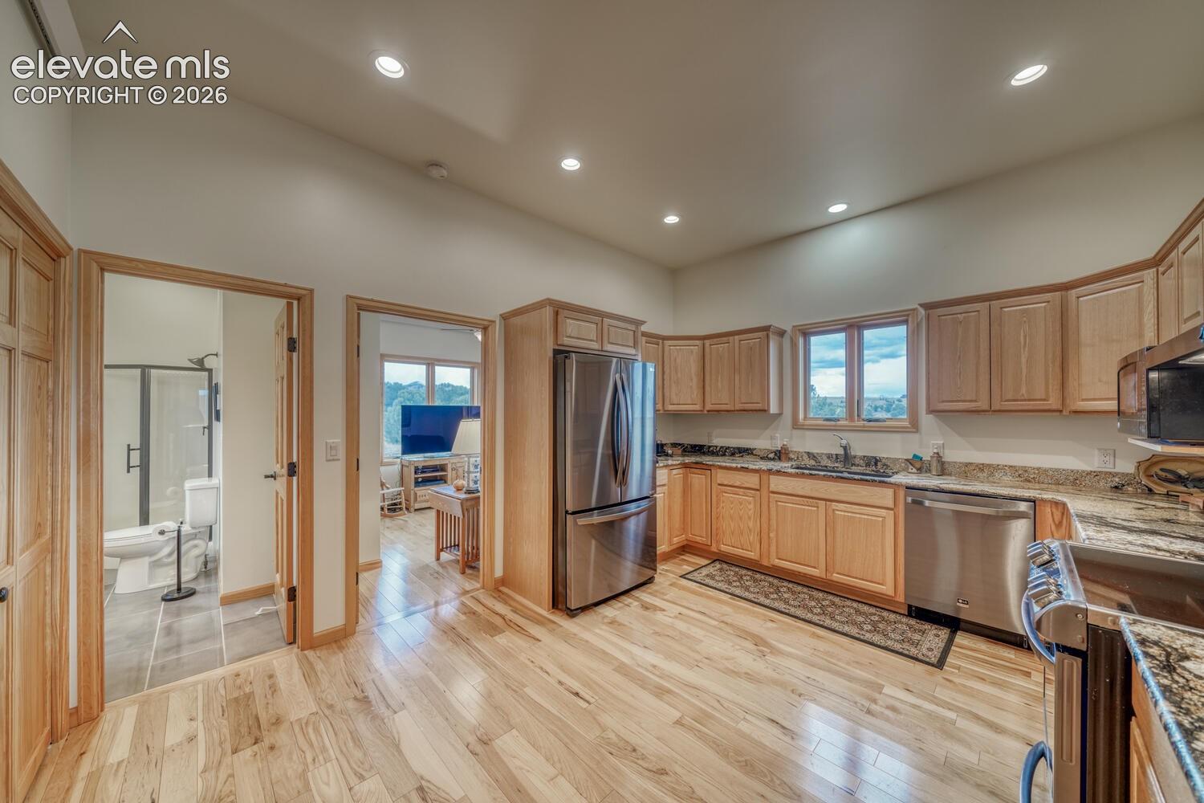
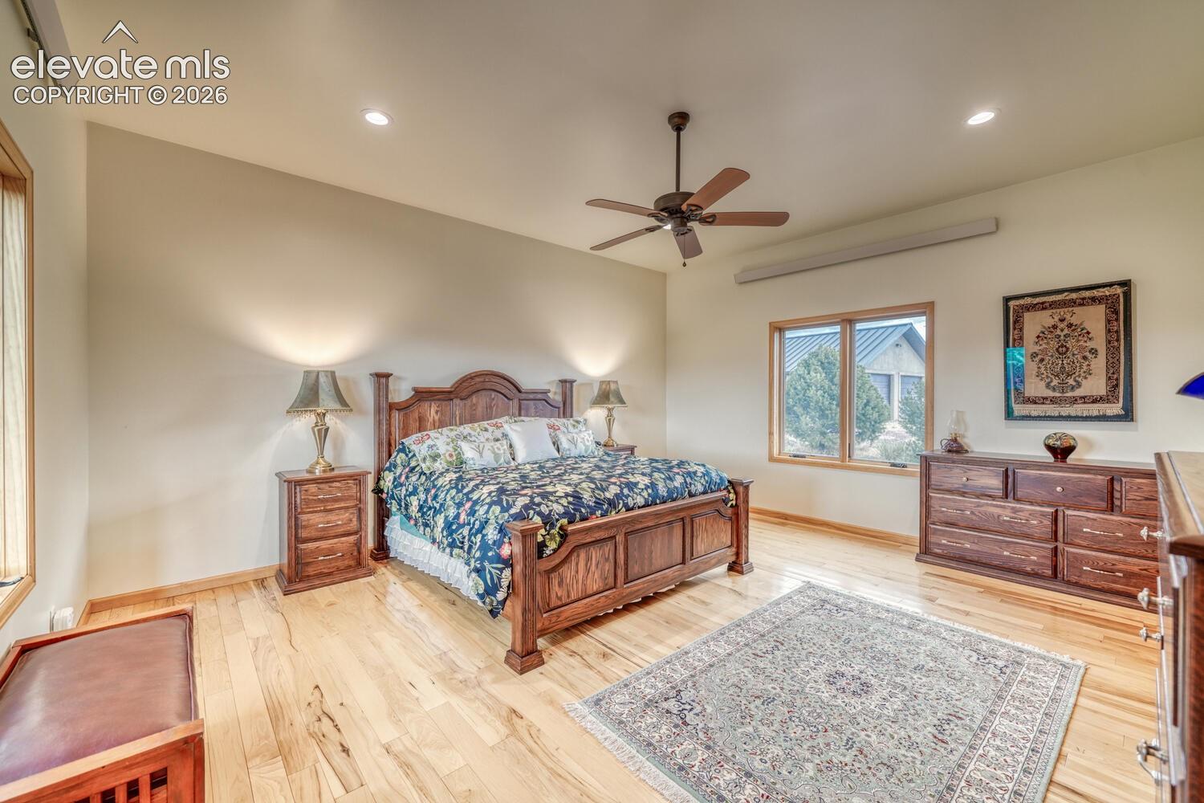
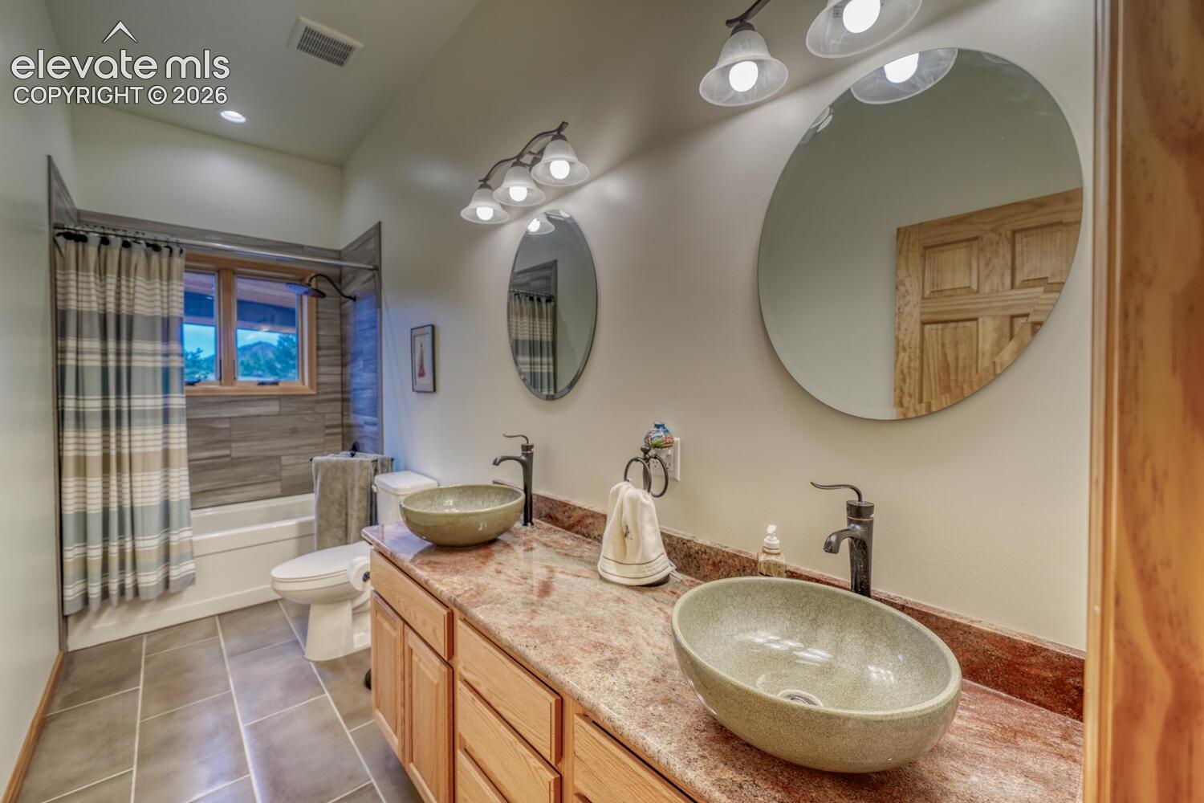
Welcome to this gorgeous, move-in-ready, 2-bedroom, 2-bath home set on 92 acres just minutes from the charming town of Westcliffe, where the land feels expansive and the mountains are always in view. The moment you step inside this well-crafted home, you’re met with tongue-and-groove vaulted ceilings that immediately give it its warm Colorado feel. Hardwood floors run through the main living areas, lots of windows bring in steady natural light, and the open-concept layout is designed so nothing feels cramped. It’s comfortable and airy, with a flow that works for everyday life and makes entertaining feel easy. The living room is made for all of Colorado’s stunning seasons. A large pellet stove adds true ambiance; the warm glow, the soothing crackle, and that cozy, settled feeling on cool nights when you want to slow the pace and stay in. Cove heating throughout the home adds an energy-efficient layer of comfort that keeps temperatures consistent. And then there are the views. Gorgeous views of the Sangre de Cristo Mountains are visible from every angle of the home, so the scenery becomes part of your routine; mornings, meals, and evenings included. It’s the kind of backdrop that will always be extraordinary. The kitchen is a delight for entertaining with leathered granite counters, stainless steel appliances, and a natural connection to the living and dining areas, so the cook is never separated from the conversation. The primary suite is extremely spacious, giving you room to truly unwind. The attached bath is finished with granite counters, a dual vanity with designer basins, and a tiled tub surround, polished, practical, and easy to maintain. The second bedroom can easily serve as a home office or hobby space. Step outside and the lifestyle becomes the headline: peace, quiet, views, and herds of deer and elk roam the land. Additionally, there is a nearby easement to BLM land that adds even more opportunity to explore beyond your own acreage. Call for a showing.
| 3 months ago | Listing updated with changes from the MLS | |
| 4 months ago | Price changed to $775,000 | |
| 5 months ago | Listing first seen on site |

The real estate listing information and related content displayed on this site is provided exclusively for consumers’ personal, non-commercial use and may not be used for any purpose other than to identify prospective properties consumers may be interested in purchasing. This information and related content is deemed reliable but is not guaranteed accurate by the Pikes Peak REALTOR® Services Corp d/b/a elevateMLS. Copyright 2026
Last checked: 2026-11-11 09:57 AM UTC
Footer

Get Started on the Home Search Now!

Veteran Owned. Community Focused.
Meet our team of Colorado Springs Military Realtors:







