
Colorado Springs Military Realtors and Military Relocation Professionals
The Warner Group
470 Paisley DriveColorado Springs, CO 80906
Due to the health concerns created by Coronavirus we are offering personal 1-1 online video walkthough tours where possible.
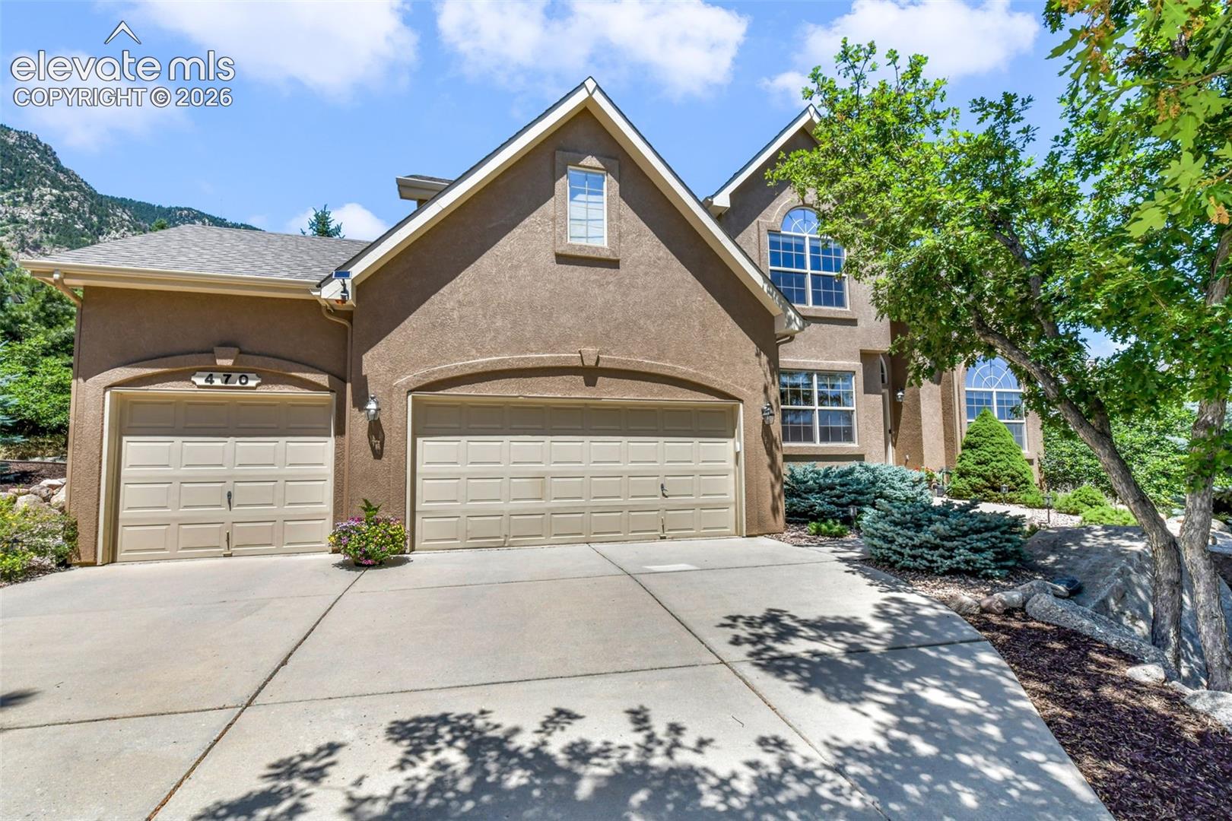
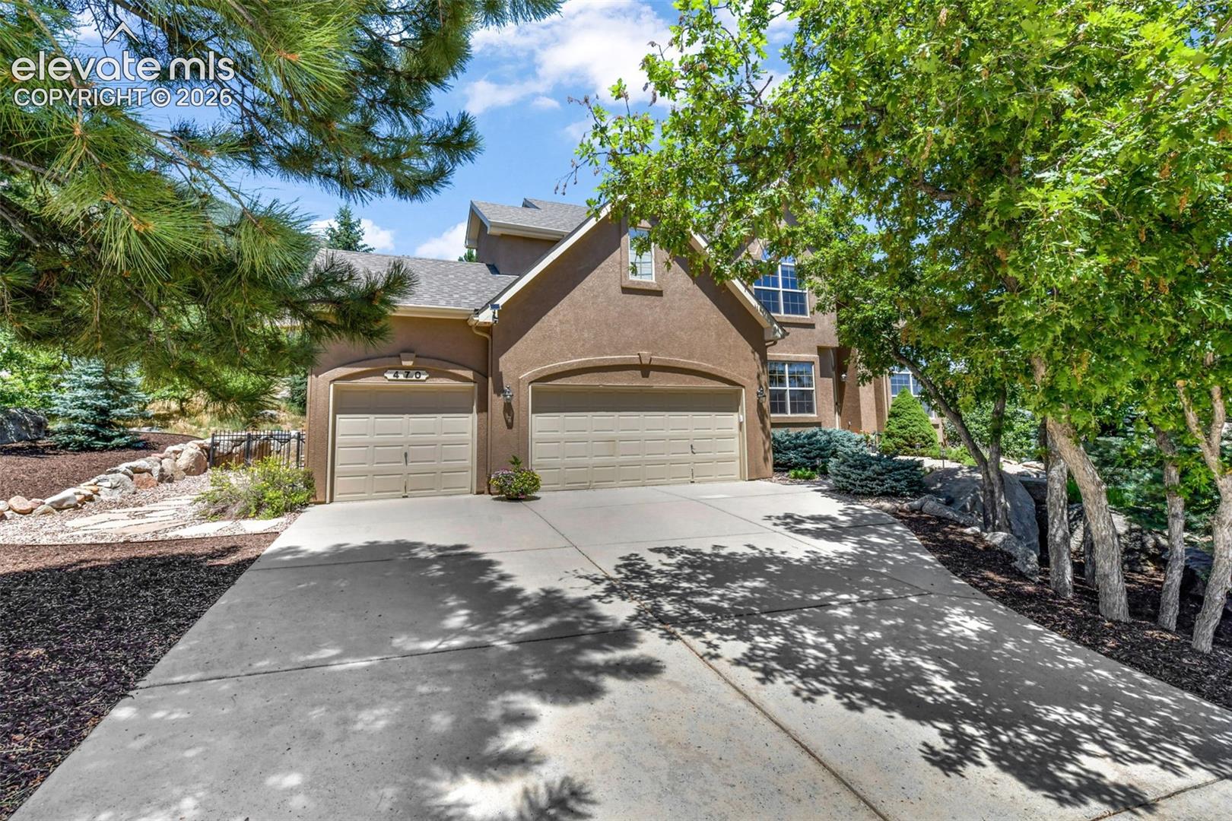
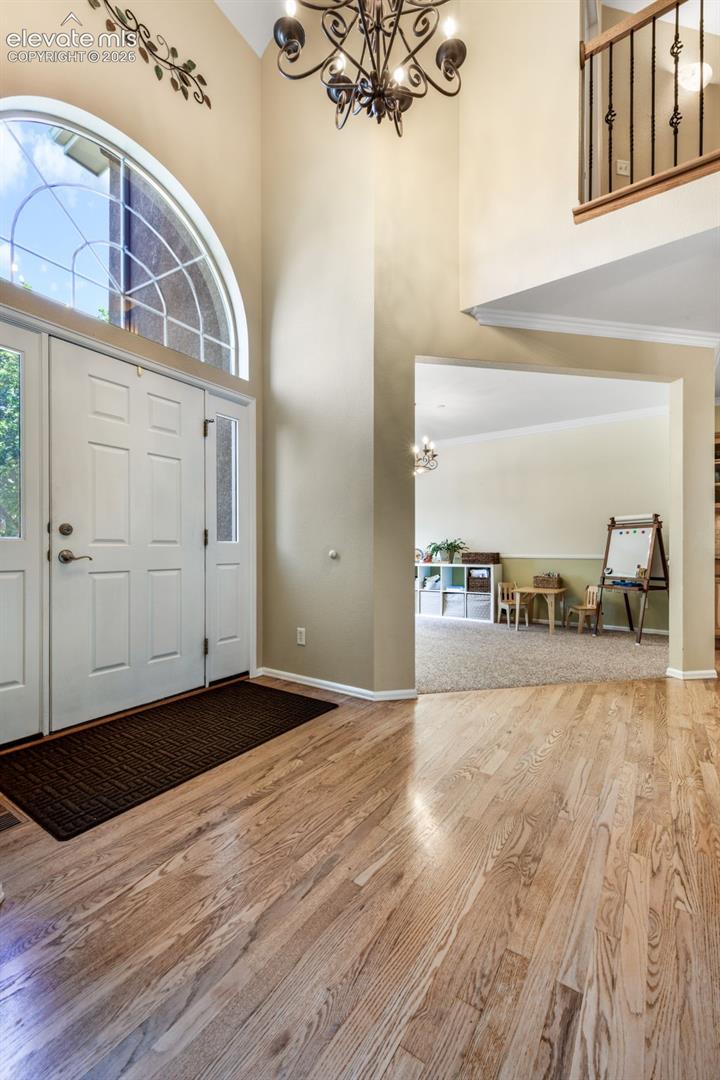
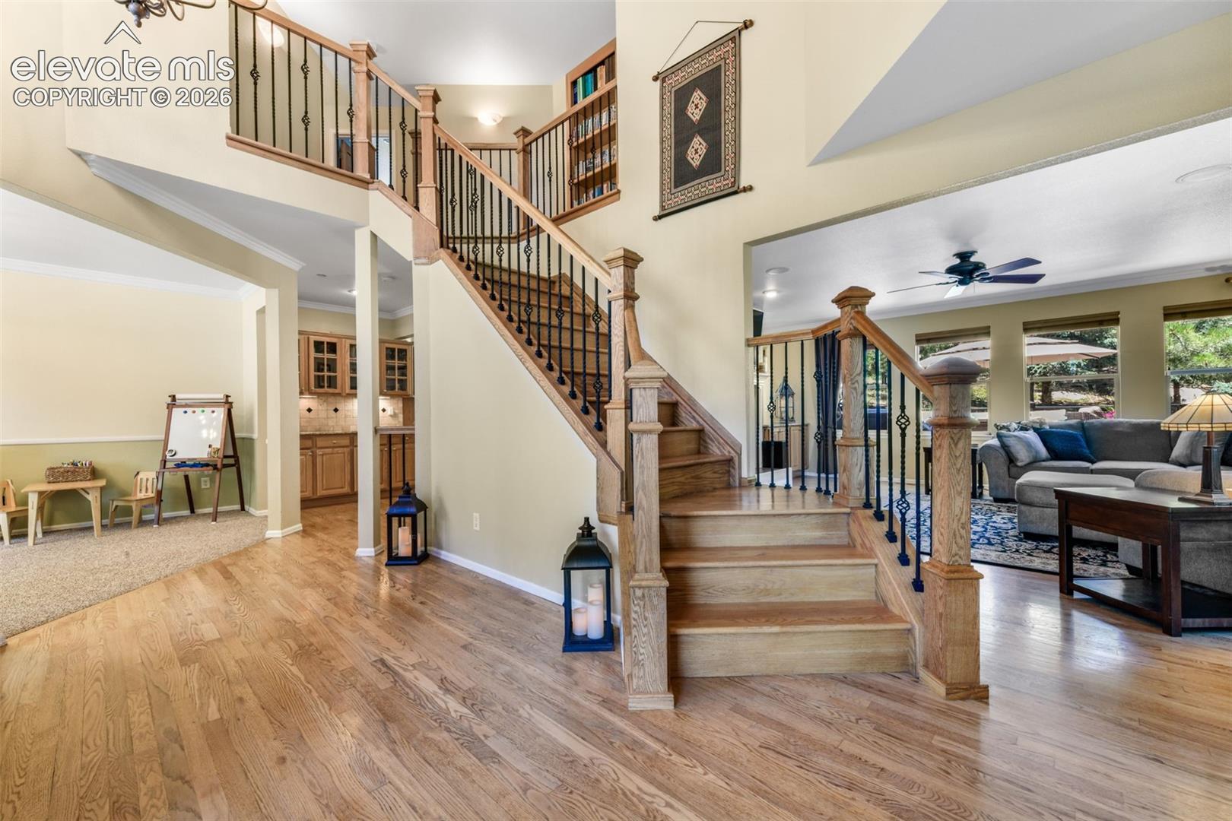
Welcome to this spacious and beautifully maintained 6-bedroom, 5-bathroom home offering three finished levels of thoughtfully designed living space. Nestled among mature trees with beautiful landscaping, this property combines generous living areas, timeless finishes, and a functional floor plan ideal for everyday living and entertaining. Step inside to soaring ceilings, rich hardwood floors, and an inviting layout featuring a formal living room and formal dining room. The heart of the home is the expansive kitchen, complete with a large center island, abundant cabinet storage, and an eat-in dining area. A striking double-sided fireplace creates a warm ambiance shared between the kitchen and adjoining living room. From the dining area of the kitchen, step outside to the large deck looking over the treed backyard perfect for relaxing, outdoor dining, or entertaining. The main level also includes a laundry room, half bathroom, and direct access to the attached 3-car garage. Upstairs, a built-in bookcase adds character to the landing while leading to four spacious bedrooms. The luxurious primary suite offers a sitting area, oversized walk-in closet, and spa-inspired five-piece ensuite with separate vanities, a soaking tub, and a standalone shower. A second primary suite features its own walk-in closet and attached three-quarter bathroom, making it ideal for guests or multi-generational living. Two additional bedrooms are connected by a Jack-and-Jill bathroom, with one bedroom also offering a walk-in closet. The finished basement expands the living space with a large family room, two additional bedrooms, including one with a walk-in closet, and a substantial storage room, providing flexibility. Surrounded by mature trees and beautifully landscaped grounds, this home offers privacy, comfort, and an exceptional amount of living space.
| 6 days ago | Listing updated with changes from the MLS | |
| 6 days ago | Price changed to $875,000 | |
| 4 months ago | Listing first seen on site |

The real estate listing information and related content displayed on this site is provided exclusively for consumers’ personal, non-commercial use and may not be used for any purpose other than to identify prospective properties consumers may be interested in purchasing. This information and related content is deemed reliable but is not guaranteed accurate by the Pikes Peak REALTOR® Services Corp d/b/a elevateMLS. Copyright 2026
Last checked: 2026-11-11 04:22 AM UTC
Footer

Get Started on the Home Search Now!

Veteran Owned. Community Focused.
Meet our team of Colorado Springs Military Realtors:







