
Colorado Springs Military Realtors and Military Relocation Professionals
The Warner Group
1911 Del Mar DriveColorado Springs, CO 80910
Due to the health concerns created by Coronavirus we are offering personal 1-1 online video walkthough tours where possible.
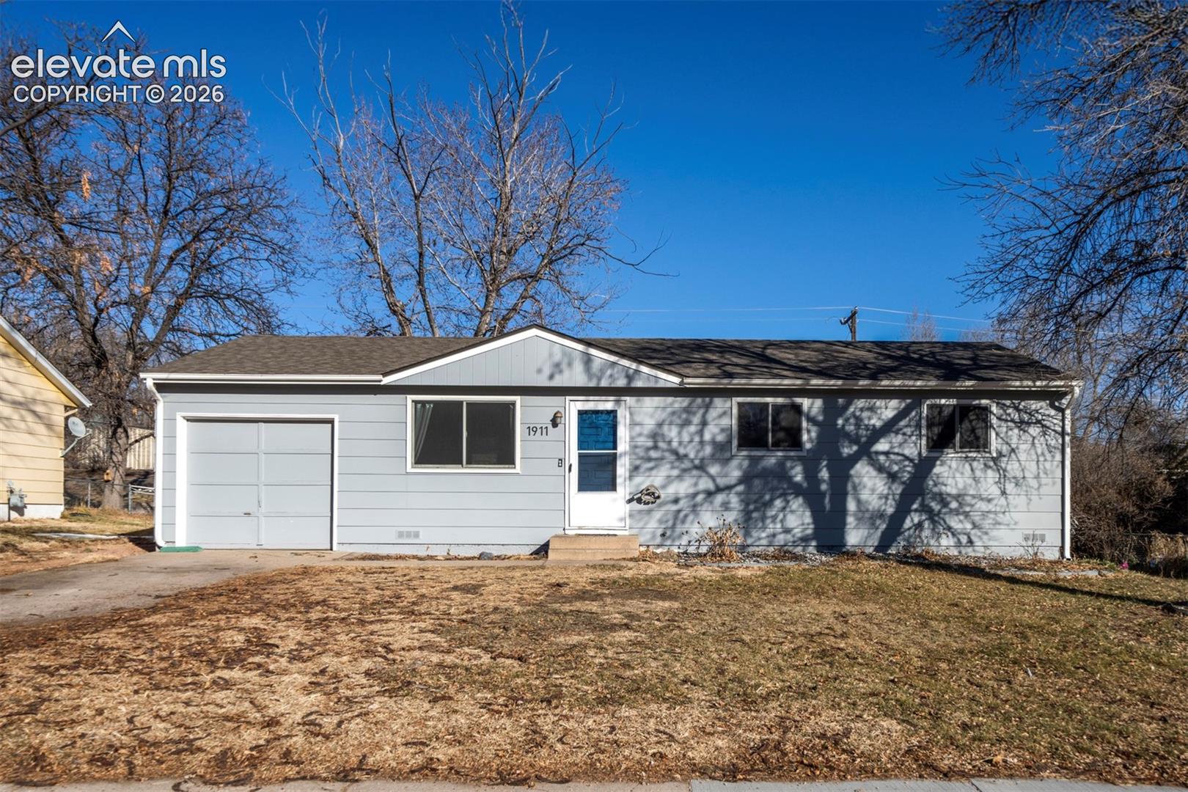
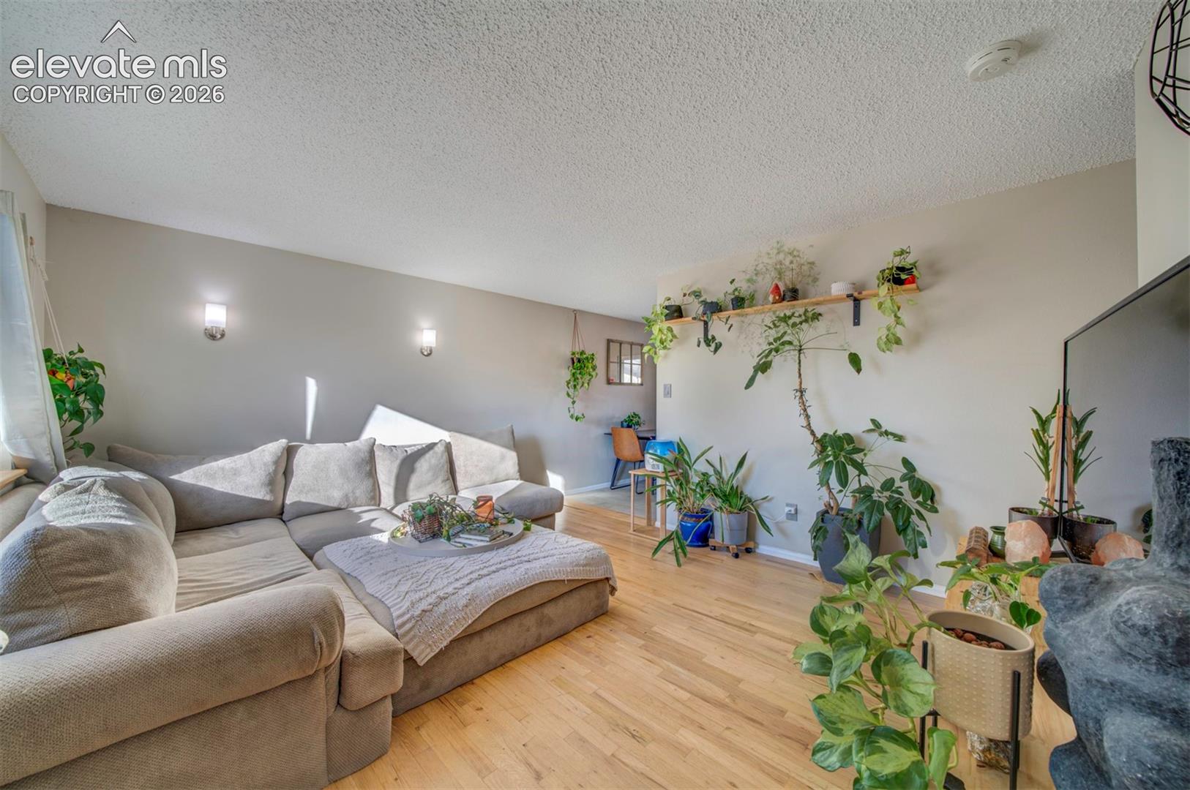
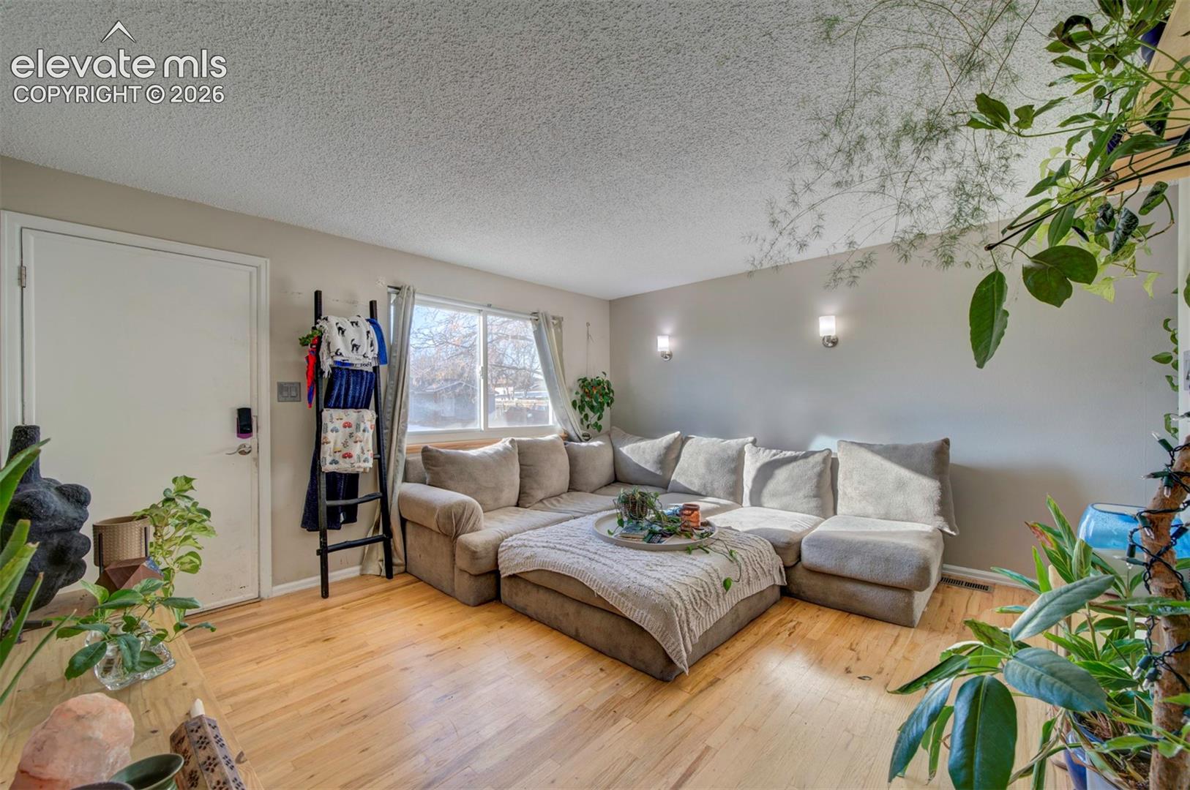
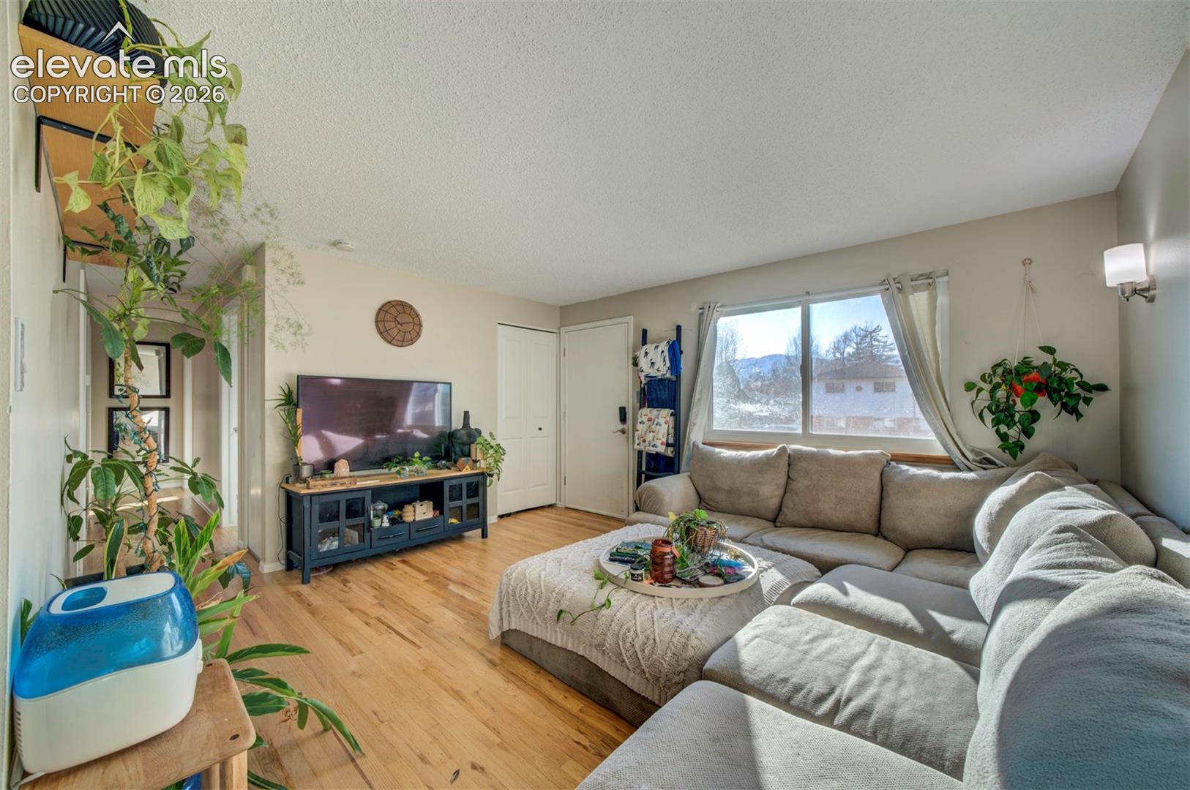
Step into this fully updated ranch home featuring a remodeled bathroom, refinished hardwood flooring, and fresh interior paint throughout. The bright living room flows effortlessly into the dining area, creating a warm and inviting space perfect for everyday living. The updated kitchen stands out with granite countertops, stainless -steel appliances(refrigerator, range, and microwave), and abundant cabinet storage ideal for cooking, hosting and staying organized. This functional floorplan includes three spacious bedrooms and one modernized bathroom, offering comfort and flexibility for families, guests, or a home office. Outside , a large backyard with a welcoming covered patio awaits your personal touch. It's the perfect spot to unwind and enjoy those cool Colorado summer nights. Located in a fantastic, centralized Colorado Springs neighborhood, this home provides quick and easy access to anywhere in the city. Comes see it today!
| 17 hours ago | Listing updated with changes from the MLS® | |
| a month ago | Status changed to Active Under Contract | |
| a month ago | Listing first seen on site |

The real estate listing information and related content displayed on this site is provided exclusively for consumers’ personal, non-commercial use and may not be used for any purpose other than to identify prospective properties consumers may be interested in purchasing. This information and related content is deemed reliable but is not guaranteed accurate by the Pikes Peak REALTOR® Services Corp d/b/a elevateMLS. Copyright 2026
Last checked: 2026-09-27 09:48 PM UTC
Footer

Get Started on the Home Search Now!

Veteran Owned. Community Focused.
Meet our team of Colorado Springs Military Realtors:







