
Colorado Springs Military Realtors and Military Relocation Professionals
The Warner Group
1111 N Ash Street 110Denver, CO 80220
Due to the health concerns created by Coronavirus we are offering personal 1-1 online video walkthough tours where possible.
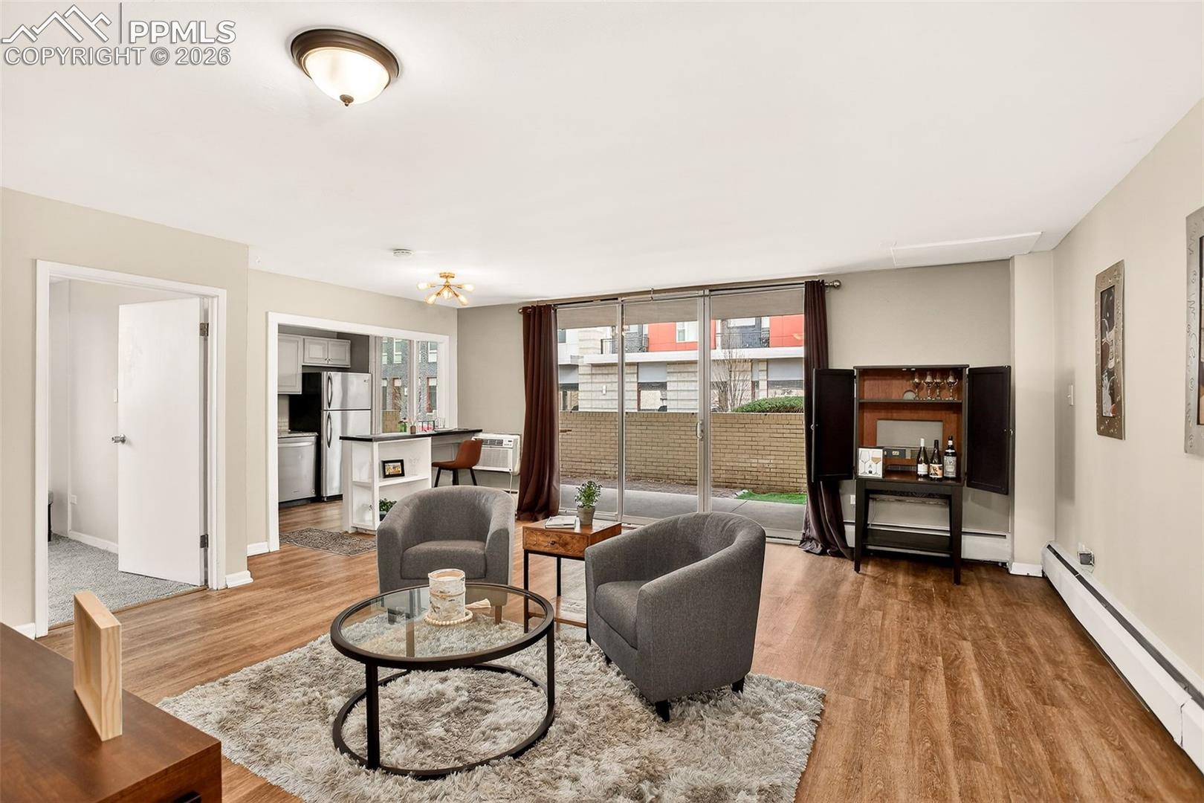
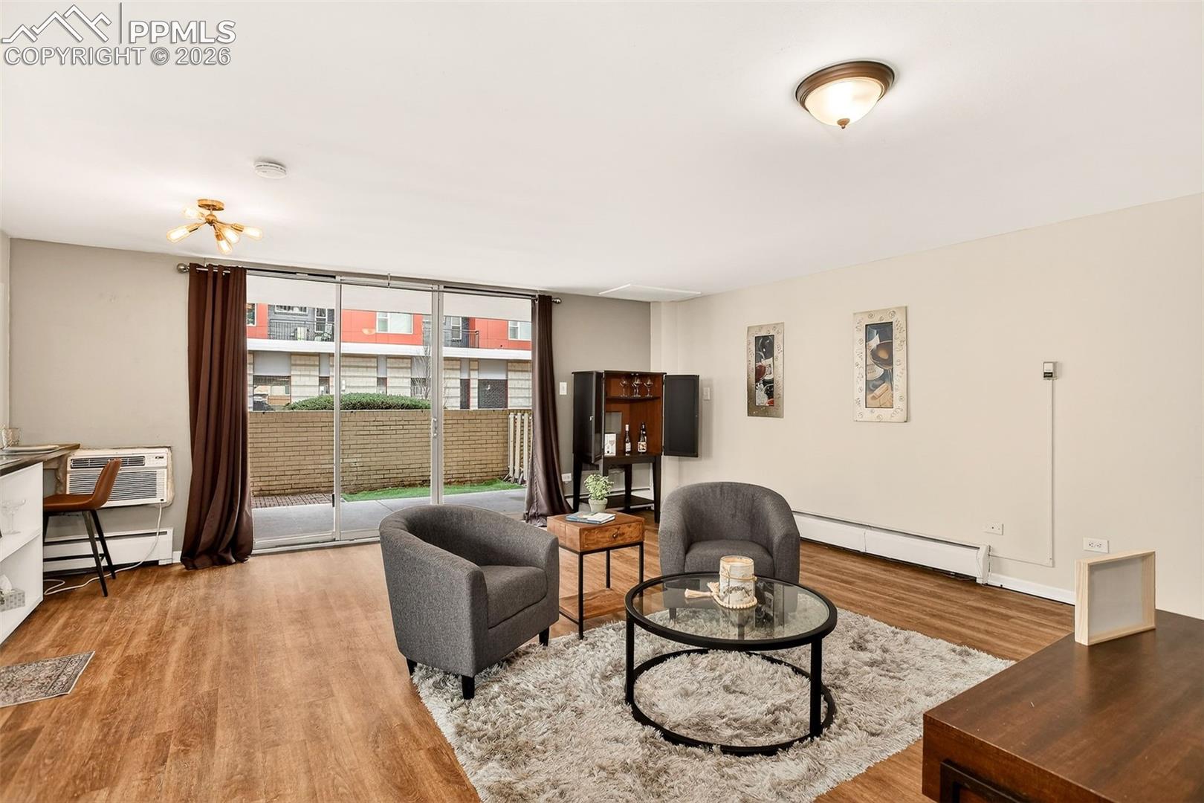
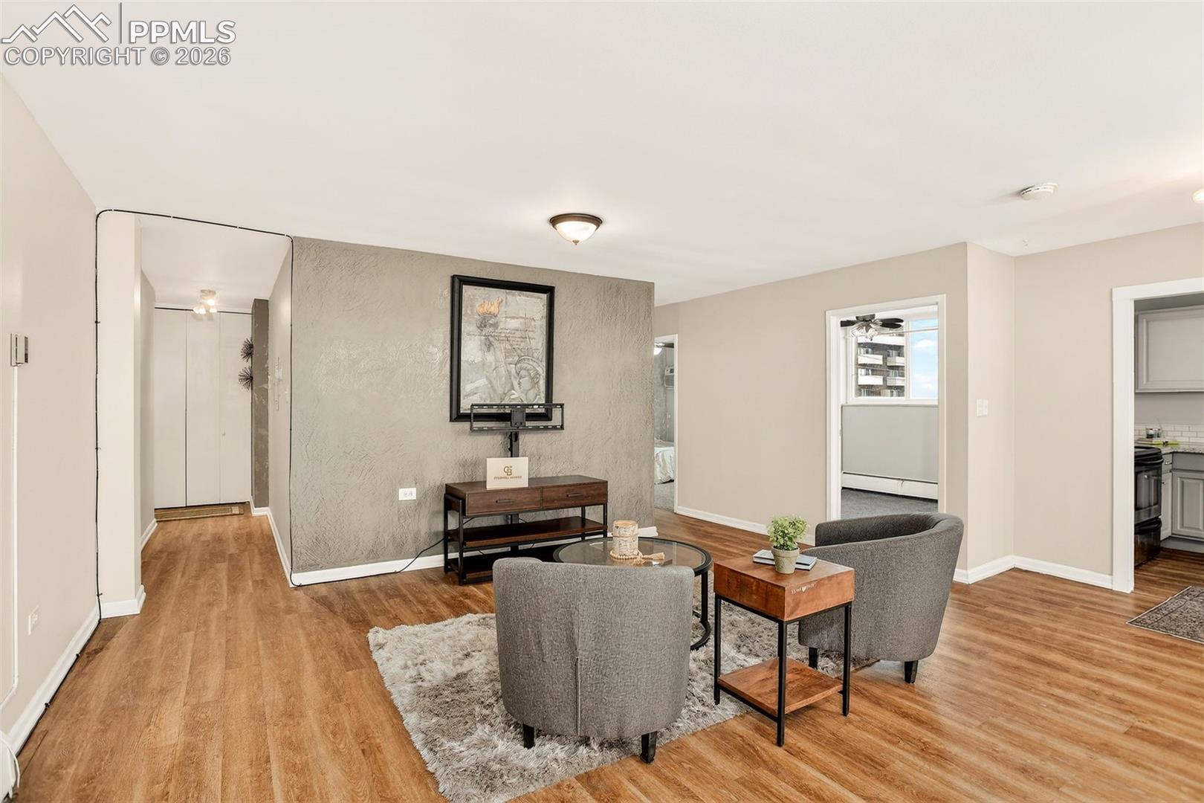
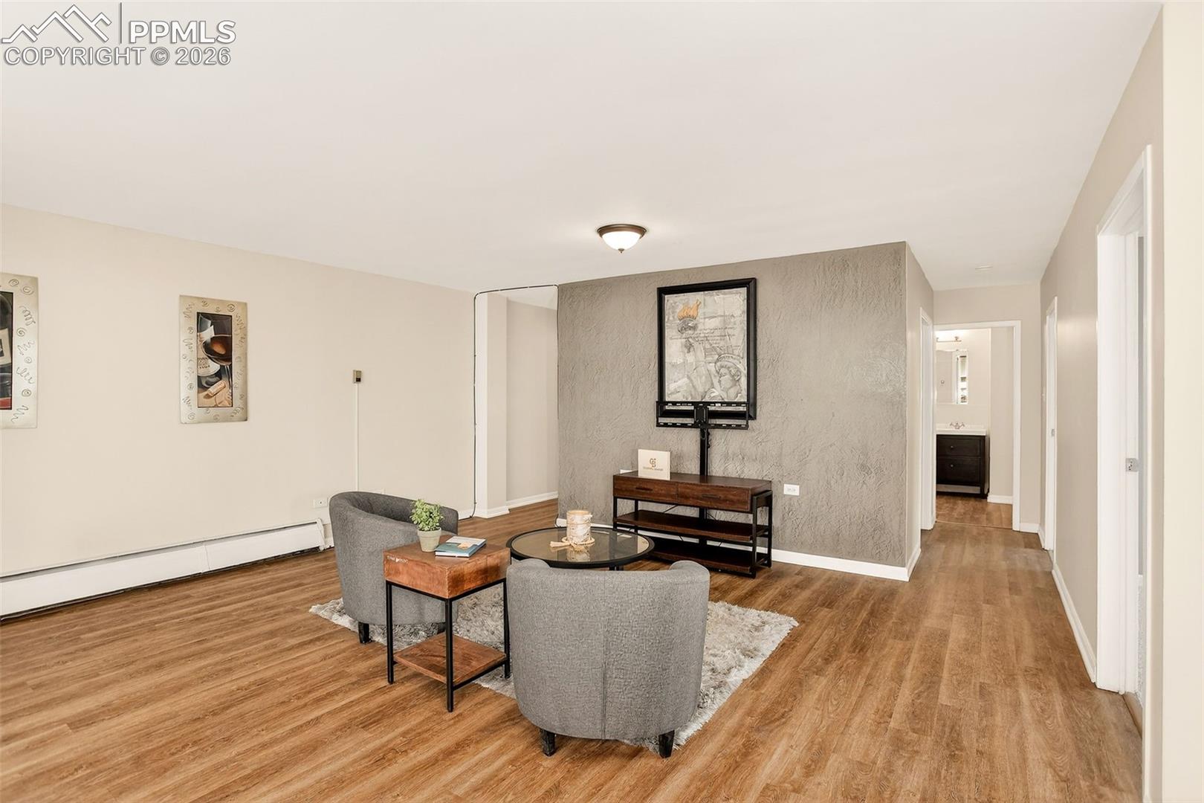
*** Potential VA ASSUMMABLE LOAN at 2.875 % for qualified Buyers! at Live where Denver comes alive! This 2-bedroom, 1-bath first-floor corner condo offers a rare combination of privacy and vibrant city access. Enjoy your own private entrance and extra large patio, perfect for pets, morning coffee, or evening unwinding. The open-concept layout creates an easy flow for entertaining, while the bath features double sinks and the primary bedroom includes a spacious walk-in closet. Covered deeded underground parking and a deeded storage closet add everyday convenience. Convenient back door access to the street! Step outside and you’re adjacent to 9th & CO, home to AMC Theatres, Postino, Culinary Dropout, TruFusion, Trader Joes, and CAVA, along with neighborhood green space, playground and a Padel court! From weekend brunch to fitness classes to movie nights, it’s all at your doorstep. Beautifully landscaped grounds, a pool, fire pit, and outdoor gas grills complete the lifestyle. An affordable opportunity to live in one of central Denver’s most energetic, walkable neighborhoods.
| a month ago | Listing updated with changes from the MLS | |
| 2 months ago | Price changed to $239,900 | |
| 5 months ago | Listing first seen on site |

The real estate listing information and related content displayed on this site is provided exclusively for consumers’ personal, non-commercial use and may not be used for any purpose other than to identify prospective properties consumers may be interested in purchasing. This information and related content is deemed reliable but is not guaranteed accurate by the Pikes Peak REALTOR® Services Corp d/b/a elevateMLS. Copyright 2026
Last checked: 2026-11-11 08:08 AM UTC
Footer

Get Started on the Home Search Now!

Veteran Owned. Community Focused.
Meet our team of Colorado Springs Military Realtors:







