
Colorado Springs Military Realtors and Military Relocation Professionals
The Warner Group
519 S Woodstock DrivePueblo West, CO 81007
Due to the health concerns created by Coronavirus we are offering personal 1-1 online video walkthough tours where possible.
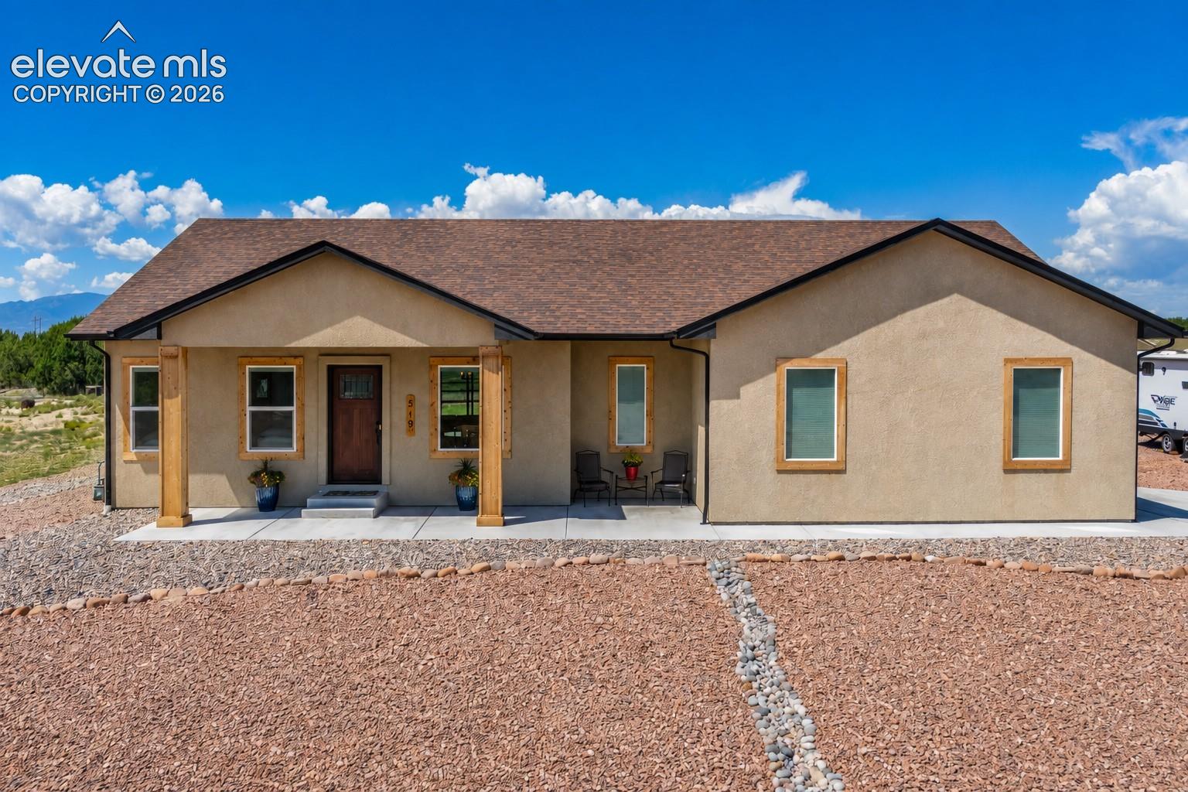
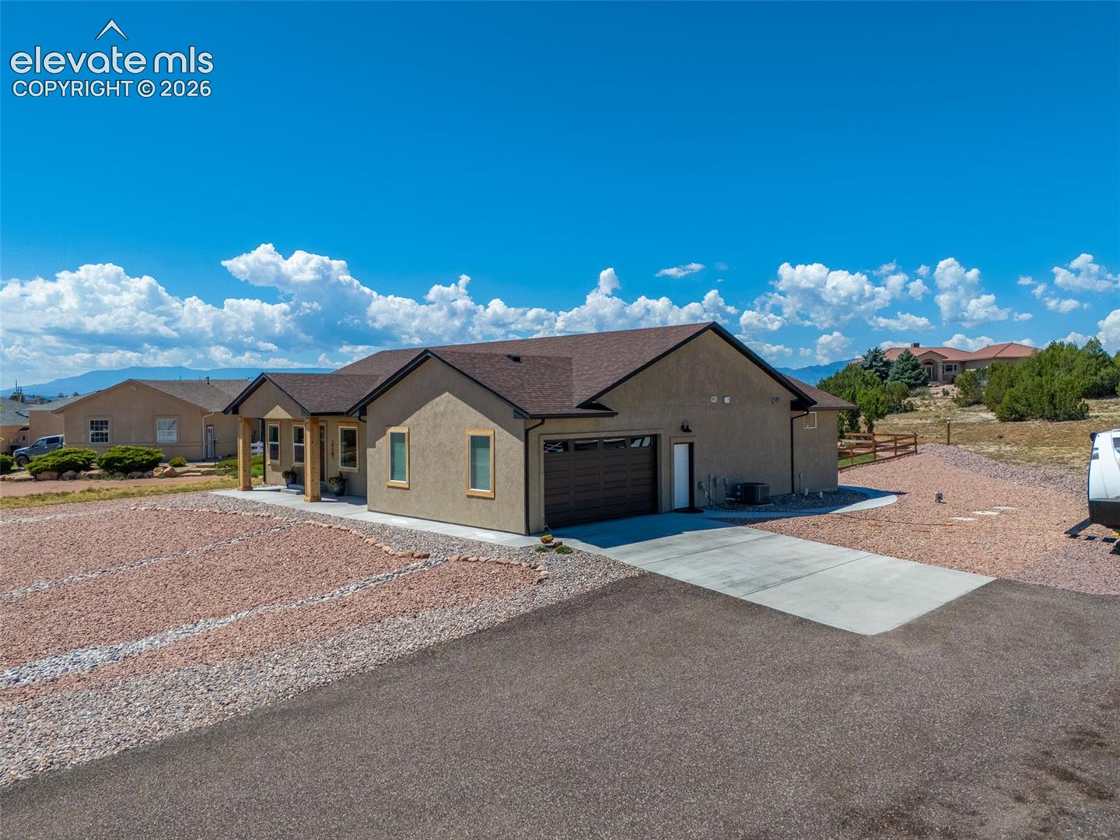
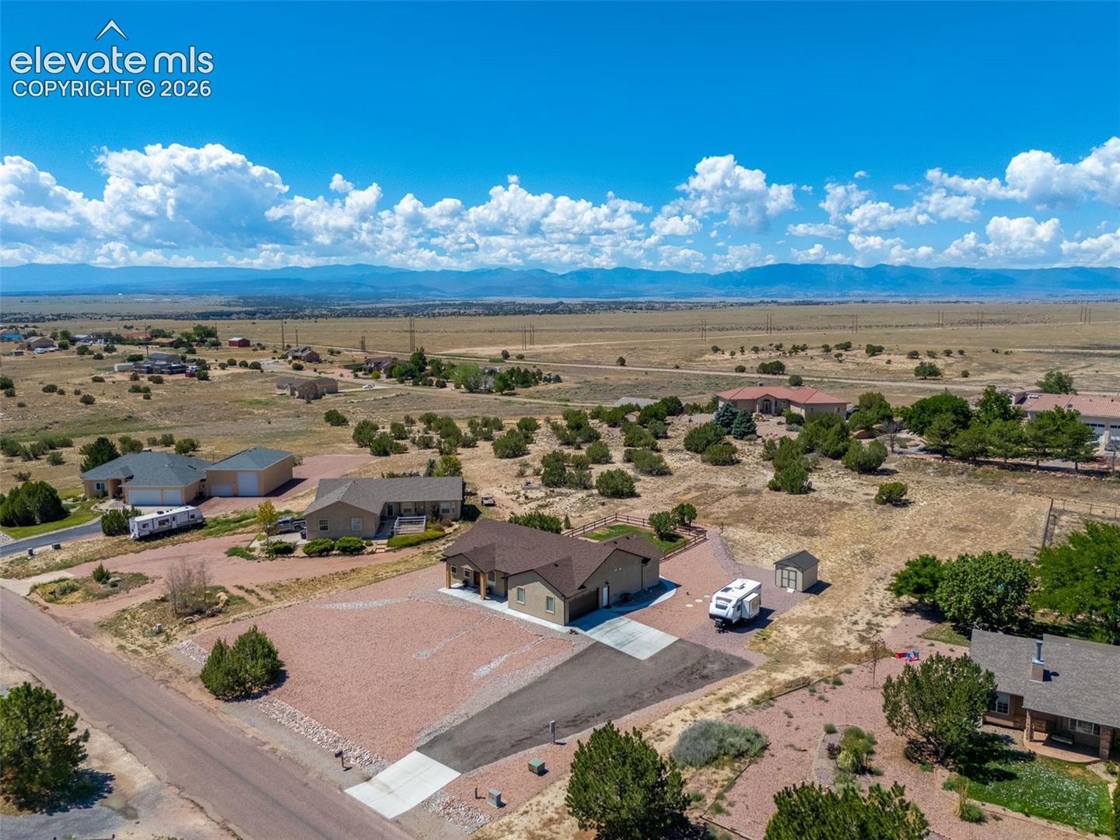
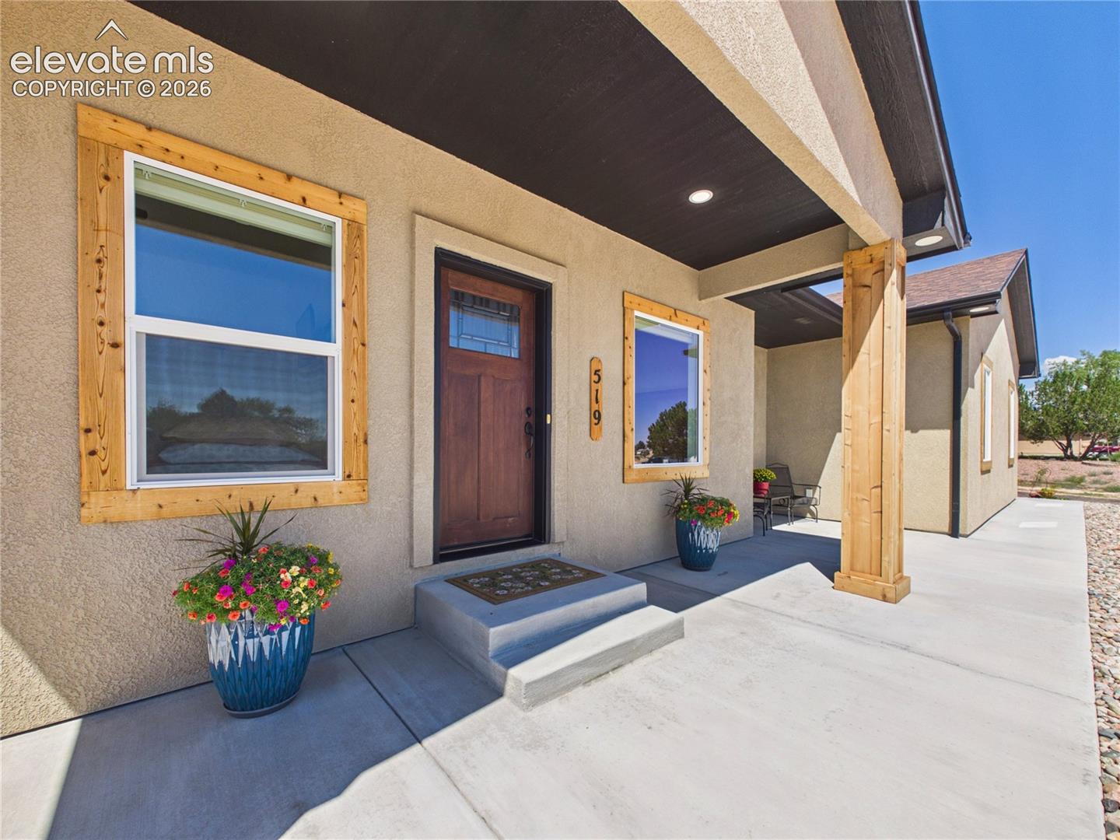
Nearly new and thoughtfully upgraded, this custom-built 3-bedroom, 2-bath home sits on 1.01 acres and pairs modern finishes with incredible outdoor living and panoramic mountain views. The split-bedroom, open-concept floor plan features vaulted ceilings, a striking rock accent wall, exposed wood beam, recessed lighting, and LVP flooring. The gourmet kitchen offers quartz countertops, stainless steel appliances, a walk-in pantry, under-cabinet lighting, and an upgraded Asko dishwasher. The private primary suite captures beautiful mountain views and includes an ensuite bath with dual vanity and walk-in shower. An oversized mudroom and 2-car garage with additional shelving provide plenty of everyday storage. Outside, extensive improvements create a beautifully finished and functional outdoor space. Approximately $60,000 has been invested in landscaping and exterior upgrades, including rock and paver landscaping, an expansive stone patio, retractable sun screen, custom 10x12 storage shed, upgraded downspouts, concrete pathways, and more. The irrigated and fenced backyard and spacious covered patio make it easy to enjoy the setting. An oversized driveway provides room for additional vehicles, an RV, or recreational equipment, plus a 220V outlet for added convenience. Take in sweeping views from Pikes Peak to Greenhorn Mountain while enjoying the space, privacy, and extensive upgrades this beautifully improved property provides.
| 7 days ago | Listing updated with changes from the MLS® | |
| 7 days ago | Price changed to $518,000 | |
| a month ago | Listing first seen on site |

The real estate listing information and related content displayed on this site is provided exclusively for consumers’ personal, non-commercial use and may not be used for any purpose other than to identify prospective properties consumers may be interested in purchasing. This information and related content is deemed reliable but is not guaranteed accurate by the Pikes Peak REALTOR® Services Corp d/b/a elevateMLS. Copyright 2026
Last checked: 2026-09-28 05:16 AM UTC
Footer

Get Started on the Home Search Now!

Veteran Owned. Community Focused.
Meet our team of Colorado Springs Military Realtors:







