
Colorado Springs Military Realtors and Military Relocation Professionals
The Warner Group
2633 E Bijou StreetColorado Springs, CO 80909
Due to the health concerns created by Coronavirus we are offering personal 1-1 online video walkthough tours where possible.
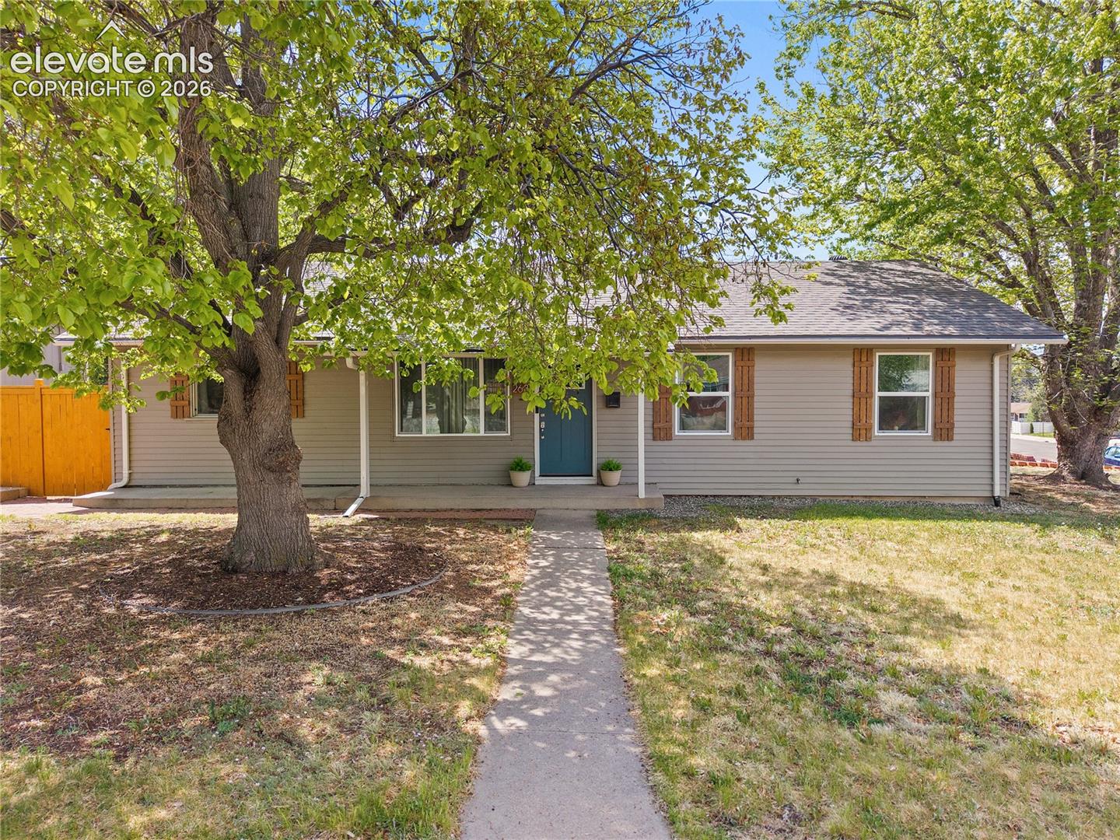
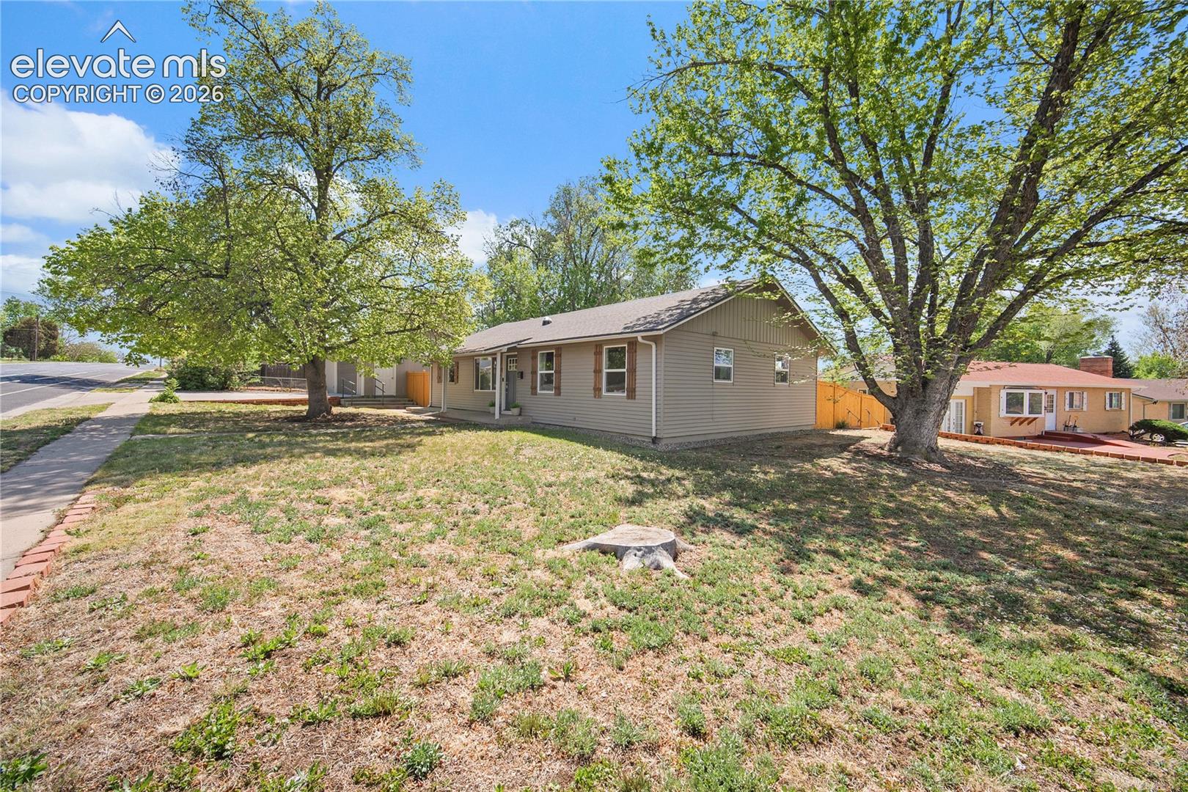
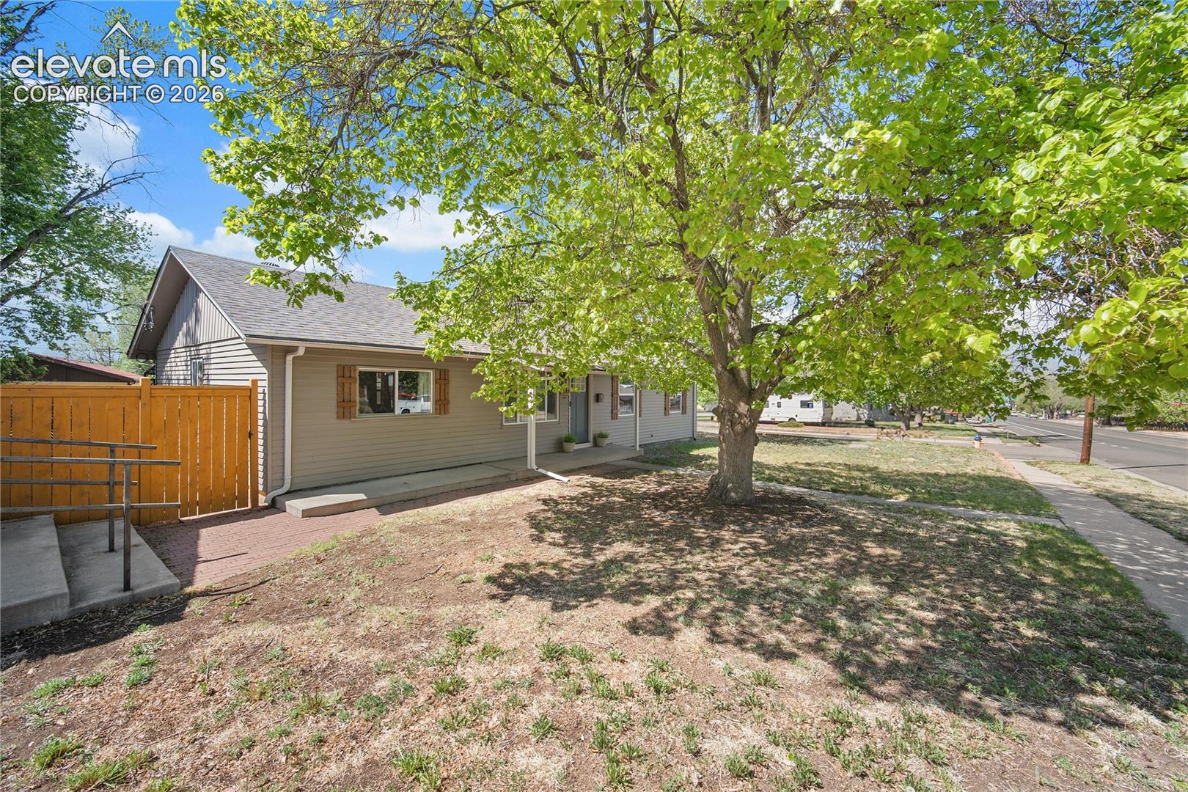
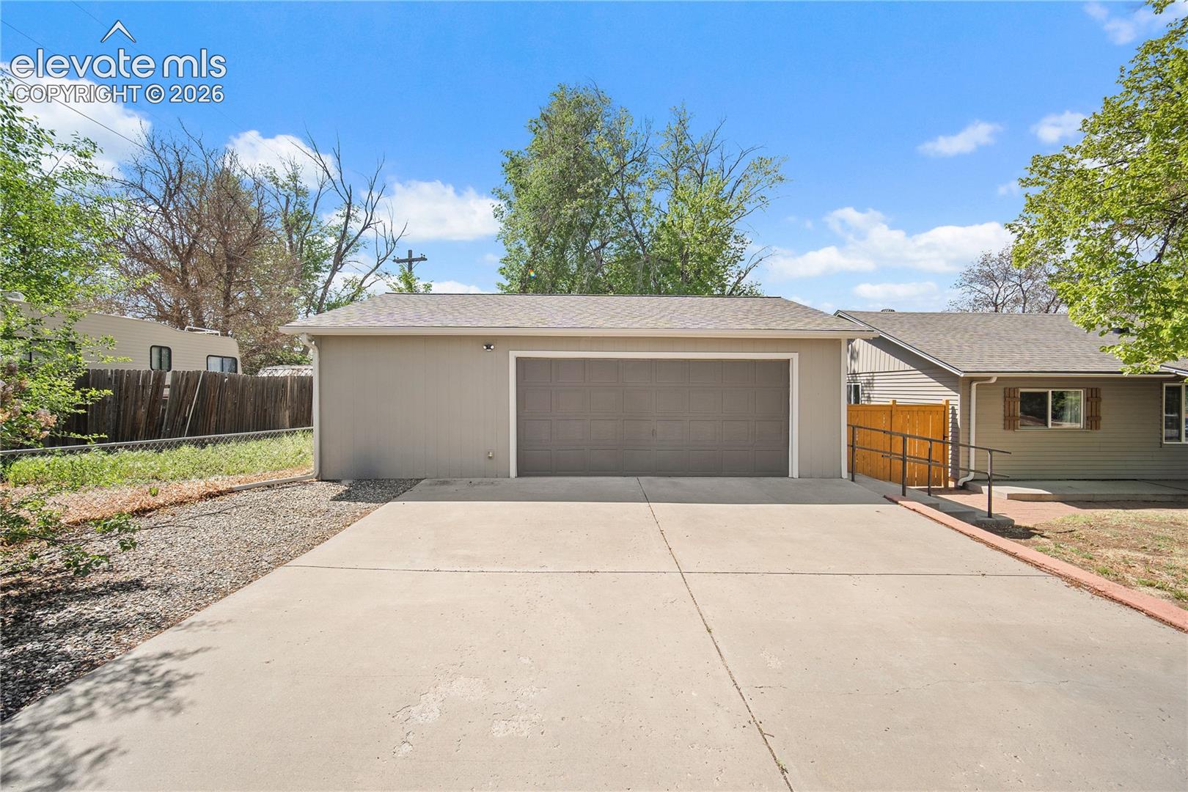
Beautifully remodeled and move-in ready, this 4-bedroom, 2-bath home offers the perfect blend of charm, efficiency, and location. Featuring a private primary suite, updated finishes throughout, and a functional layout designed for comfortable living. Situated on a large lot, this property also includes fully paid-off solar panels and an energy-efficient heat pump system for year-round comfort and savings. New roof in 4/2026. Outside, enjoy the oversized detached garage with dedicated workspace ideal for hobbies, storage, projects and wired for an electric charging station. RV parking on the side of the house. Conveniently located near downtown Colorado Springs, you’ll love the easy access to local restaurants, shopping, parks, and nearby walking trails. A rare opportunity to own a stylish, upgraded home with space, versatility, and an unbeatable central location.
| a month ago | Listing updated with changes from the MLS® | |
| a month ago | Status changed to Active | |
| a month ago | Price changed to $399,999 | |
| 3 months ago | Listing first seen on site |

The real estate listing information and related content displayed on this site is provided exclusively for consumers’ personal, non-commercial use and may not be used for any purpose other than to identify prospective properties consumers may be interested in purchasing. This information and related content is deemed reliable but is not guaranteed accurate by the Pikes Peak REALTOR® Services Corp d/b/a elevateMLS. Copyright 2026
Last checked: 2026-09-27 09:20 PM UTC
Footer

Get Started on the Home Search Now!

Veteran Owned. Community Focused.
Meet our team of Colorado Springs Military Realtors:







