
Colorado Springs Military Realtors and Military Relocation Professionals
The Warner Group
806 Misty Pines CircleWoodland Park, CO 80863
Due to the health concerns created by Coronavirus we are offering personal 1-1 online video walkthough tours where possible.
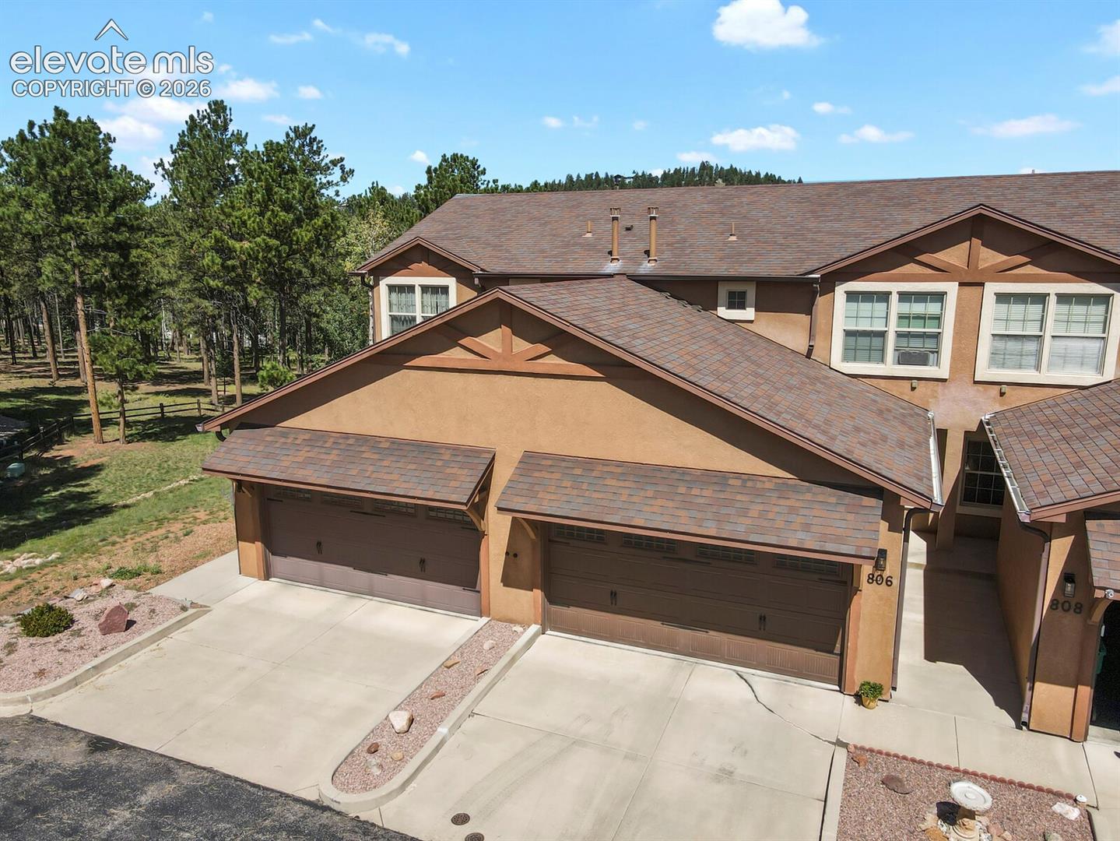
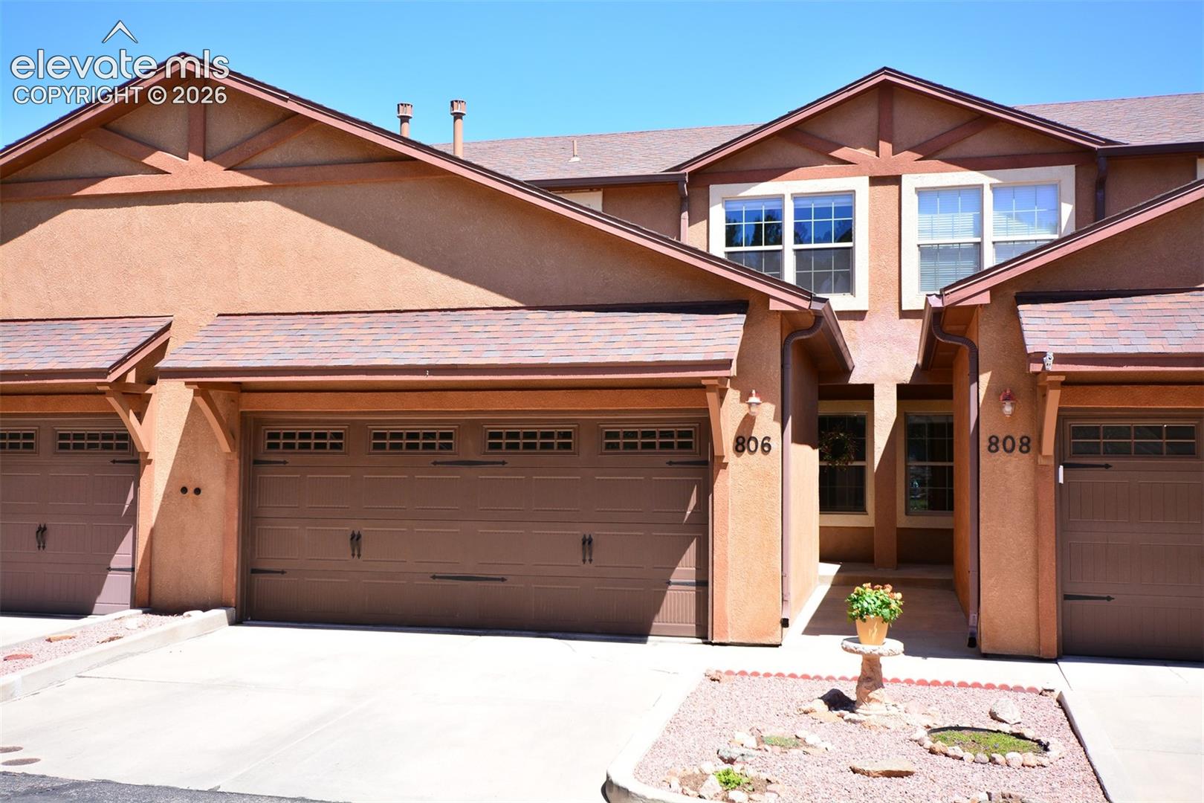
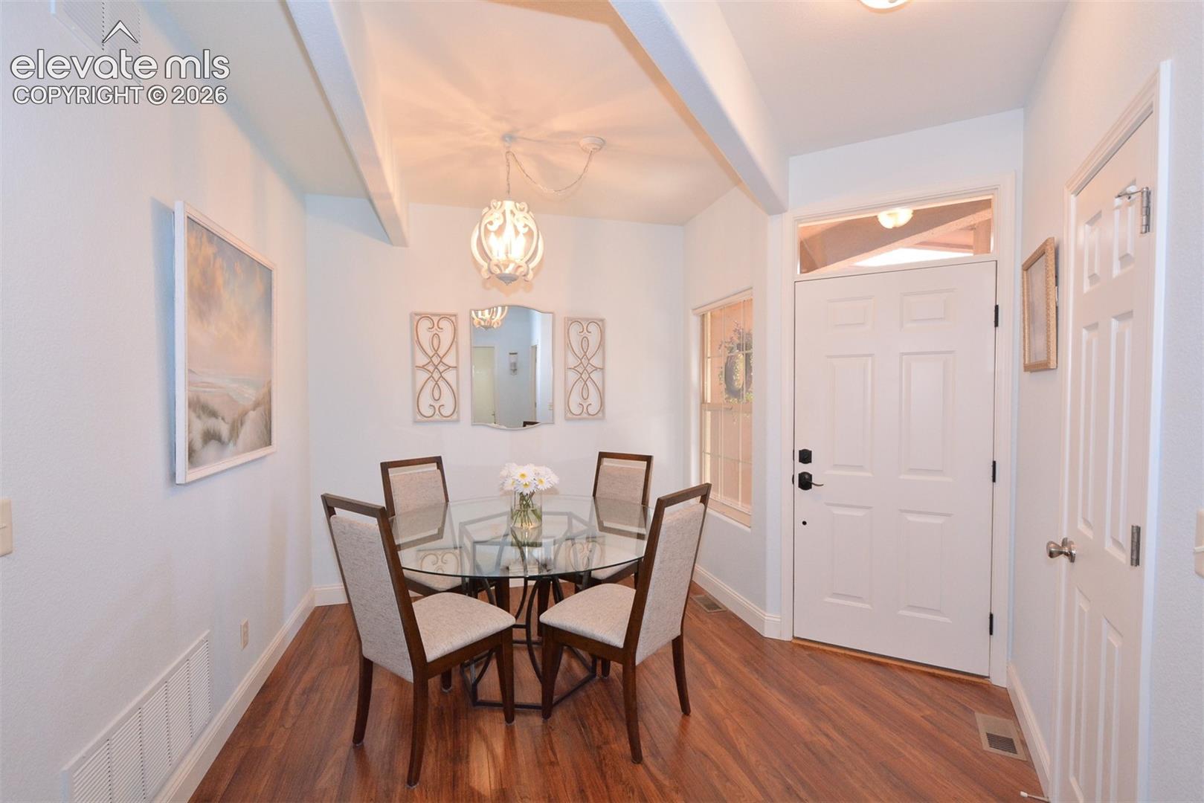
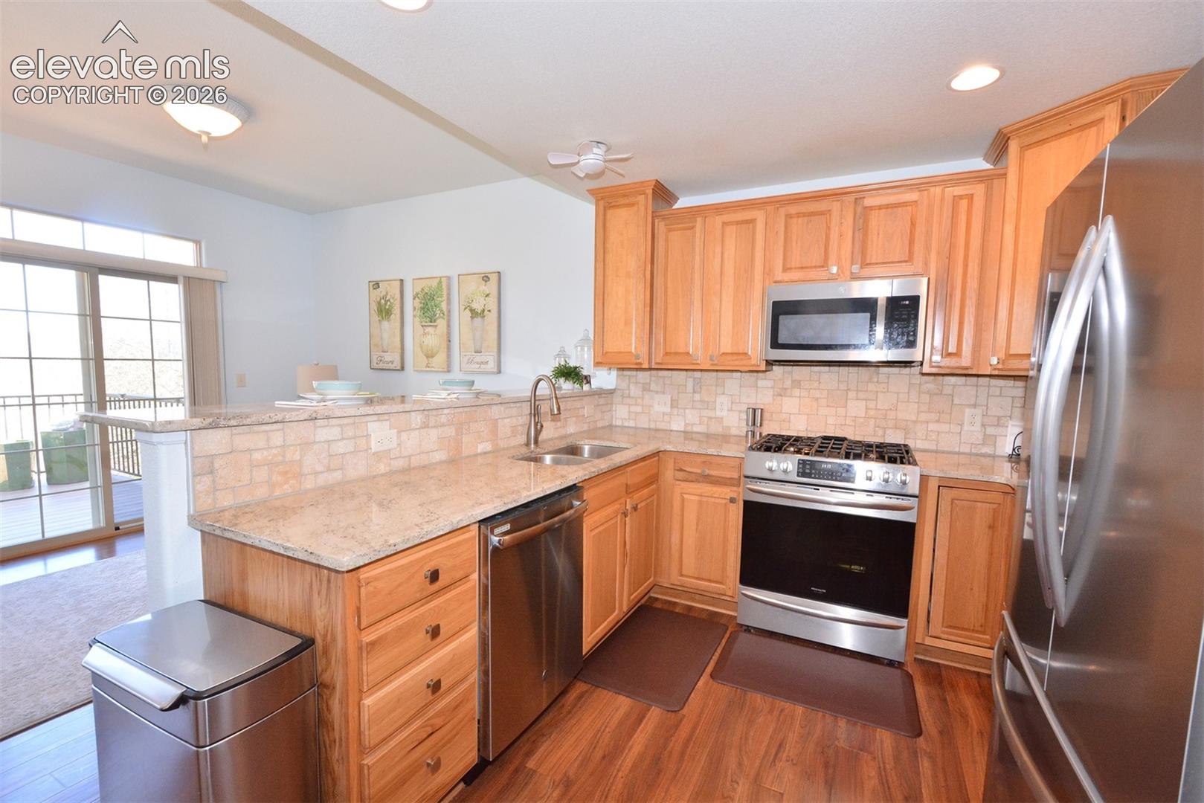
Beautiful low-maintenance Colorado living awaits in this luxury townhouse with a private entry and stunning mountain views, just minutes from downtown Woodland Park. The spacious deck overlooks Meadowood Park, surrounded by mature trees, and is within walking distance to tennis and pickleball courts, a dog park, playground, and scenic trails. Relax on the deck and take in the peaceful mountain scenery, or cozy up by the fireplace during the winter months. Natural light fills the home, creating a warm and inviting atmosphere throughout. The open-concept kitchen is updated with granite countertops and offers beautiful mountain views. Upstairs, the spacious primary suite featuring a walk-in closet and a 5-piece bath. The second upper-level bedroom also includes a walk-in closet and attached bath. The walk-out basement is ideal for entertaining, with a large family room that opens to a patio with mountain views. This level also includes a full bath and a third bedroom with a walk-in closet. Additional features include an attached oversized 2-car garage on the main level, ample guest parking nearby, Opportunities to own units like this are rare—schedule your showing today and see if this exceptional home is the perfect fit for you! Seller will consider concession for interest rate buy down with acceptable offer.
| 7 hours ago | Listing updated with changes from the MLS | |
| 4 weeks ago | Status changed to Active Under Contract | |
| a month ago | Price changed to $520,000 | |
| 5 months ago | Listing first seen on site |

The real estate listing information and related content displayed on this site is provided exclusively for consumers’ personal, non-commercial use and may not be used for any purpose other than to identify prospective properties consumers may be interested in purchasing. This information and related content is deemed reliable but is not guaranteed accurate by the Pikes Peak REALTOR® Services Corp d/b/a elevateMLS. Copyright 2026
Last checked: 2026-11-11 01:48 PM UTC
Footer

Get Started on the Home Search Now!

Veteran Owned. Community Focused.
Meet our team of Colorado Springs Military Realtors:







