
Colorado Springs Military Realtors and Military Relocation Professionals
The Warner Group
4745 Cheyenne DriveLarkspur, CO 80118
Due to the health concerns created by Coronavirus we are offering personal 1-1 online video walkthough tours where possible.
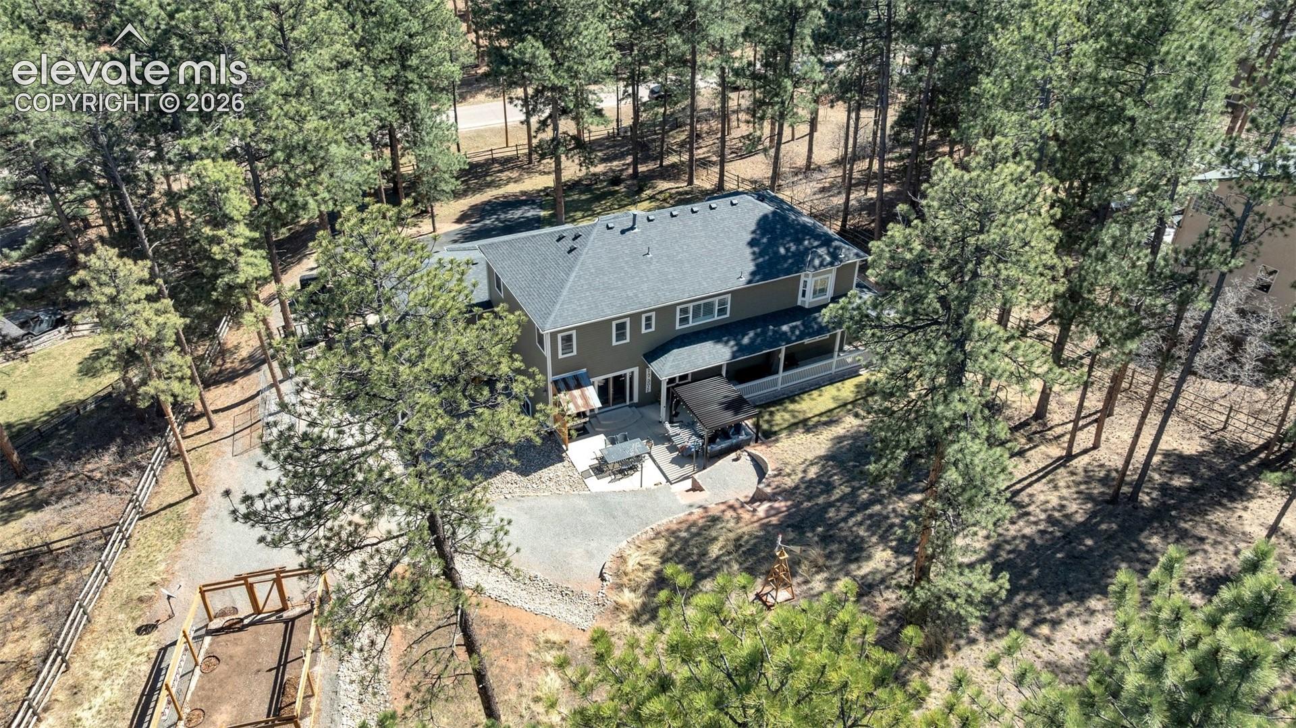
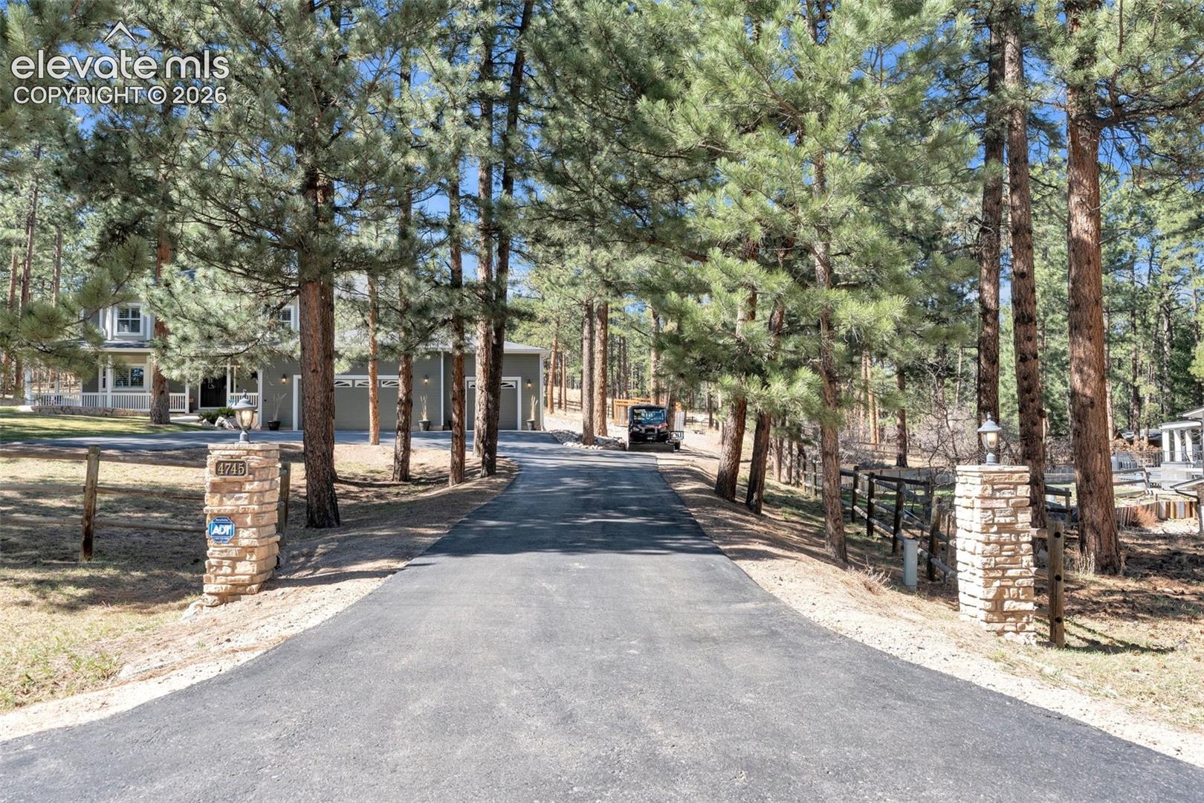
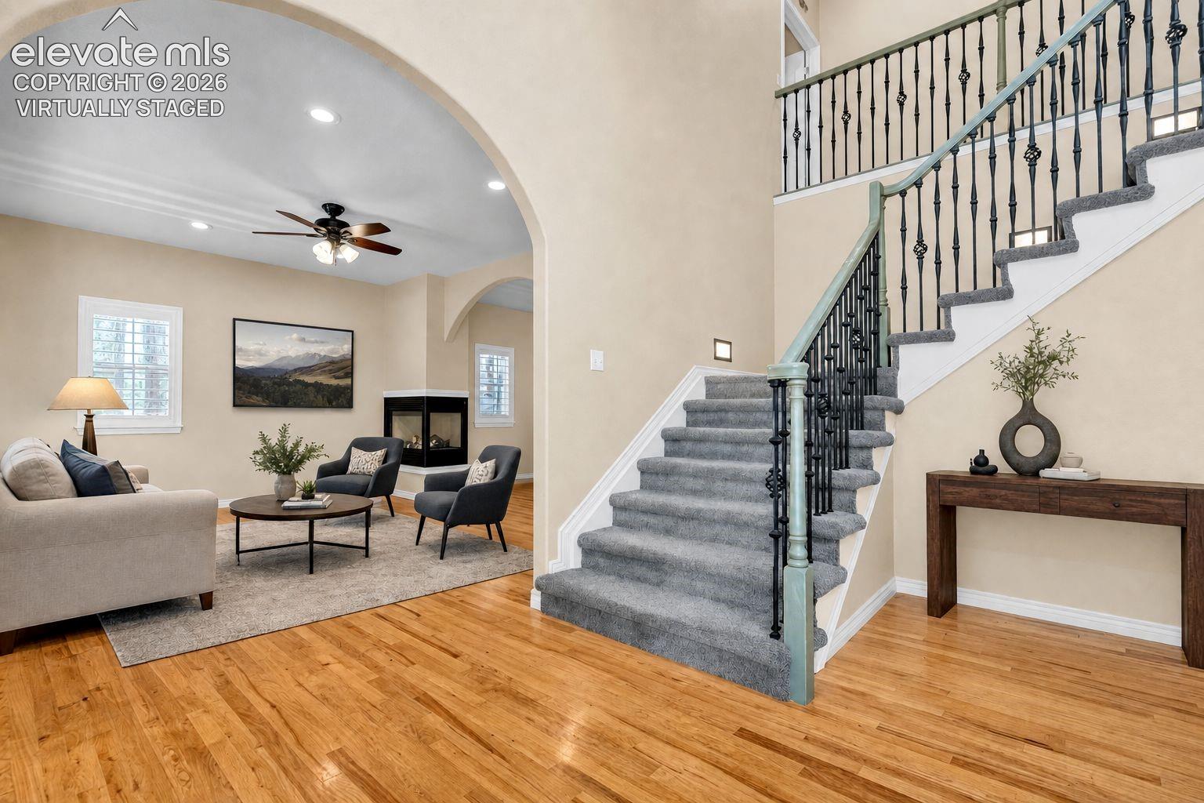
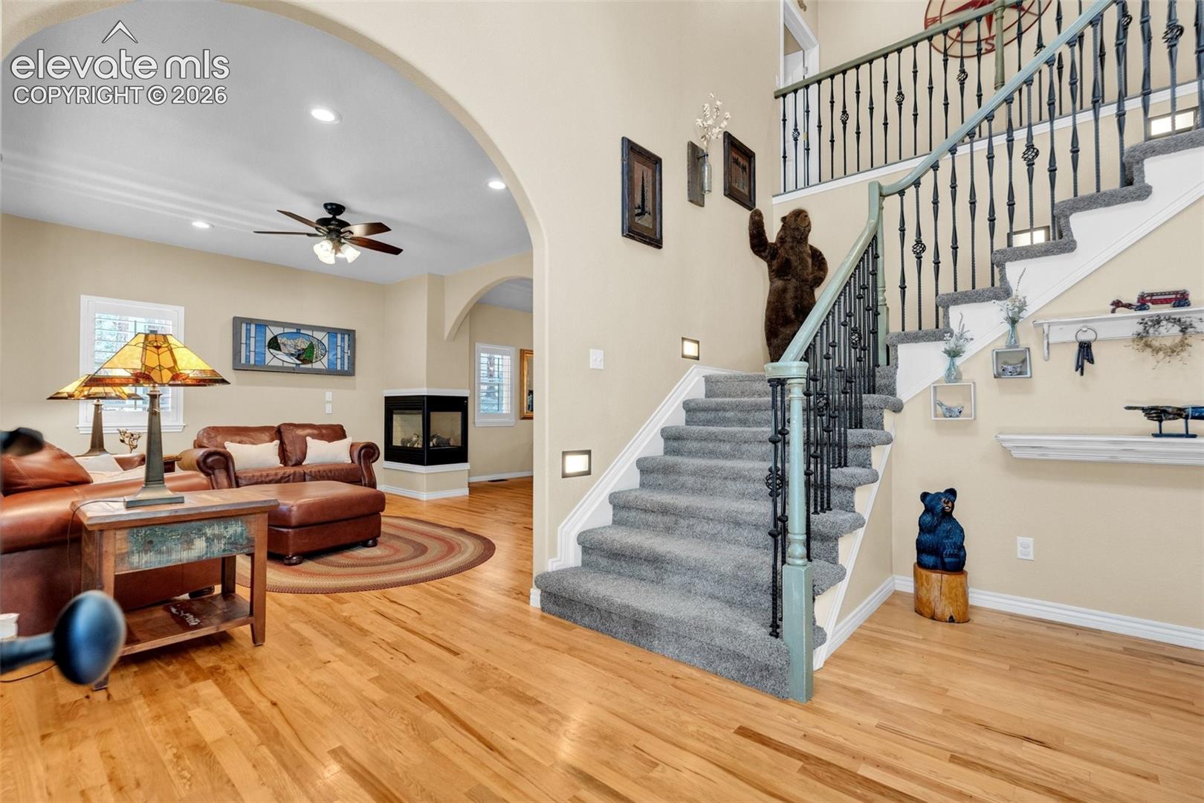
PERRY PARK PRIVACY, SPACE & STYLE! Tucked among the pines, this beautifully updated 4-bedroom, 5-bath home offers approximately 4,028 finished sq ft, a wraparound deck, multiple indoor/outdoor gathering spaces, and the peaceful Colorado setting Perry Park is known for. The remodeled kitchen features KitchenAid appliances, a gas cooktop with vent hood, double ovens, granite countertops, a large center island, and two-tone knotty alder cabinetry with dovetail soft-close drawers. The expanded family room includes a stacked-stone gas fireplace, custom built-in bar, and French doors opening to the deck. A formal dining room with striking three-sided fireplace and a light-filled living room with bay window and hardwood floors add warmth and character. Updated in 2025, the butler’s pantry offers custom cabinetry, granite counters, built-in china hutch, laundry chute, tile flooring, and direct garage access. Upstairs, the spacious primary suite features a sitting area, bay window, tray ceiling, wood shutters, and remodeled bath with heated tile floors, soaking tub, dual vanities, and custom shower with rain head, body sprays, and hand shower. Three additional bedrooms, two remodeled baths, and a flex space/home office complete the upper level. Additional improvements include whole-house water filtration, furnace & A/C (2017), custom front doors, fresh interior/exterior paint, landscaping, fire mitigation, and outdoor BBQ area. Enjoy Perry Park’s dramatic red rock formations, open space, trails, horse stables, and golf, with Sandstone Ranch Open Space just minutes away. Approximately 20 minutes to Castle Rock and 40 minutes to DTC or Colorado Springs.
| 5 days ago | Listing updated with changes from the MLS | |
| 3 months ago | Price changed to $1,050,000 | |
| 5 months ago | Listing first seen on site |

The real estate listing information and related content displayed on this site is provided exclusively for consumers’ personal, non-commercial use and may not be used for any purpose other than to identify prospective properties consumers may be interested in purchasing. This information and related content is deemed reliable but is not guaranteed accurate by the Pikes Peak REALTOR® Services Corp d/b/a elevateMLS. Copyright 2026
Last checked: 2026-11-11 05:24 AM UTC
Footer

Get Started on the Home Search Now!

Veteran Owned. Community Focused.
Meet our team of Colorado Springs Military Realtors:







