
Colorado Springs Military Realtors and Military Relocation Professionals
The Warner Group
16297 Hobson PlaceMonument, CO 80132
Due to the health concerns created by Coronavirus we are offering personal 1-1 online video walkthough tours where possible.
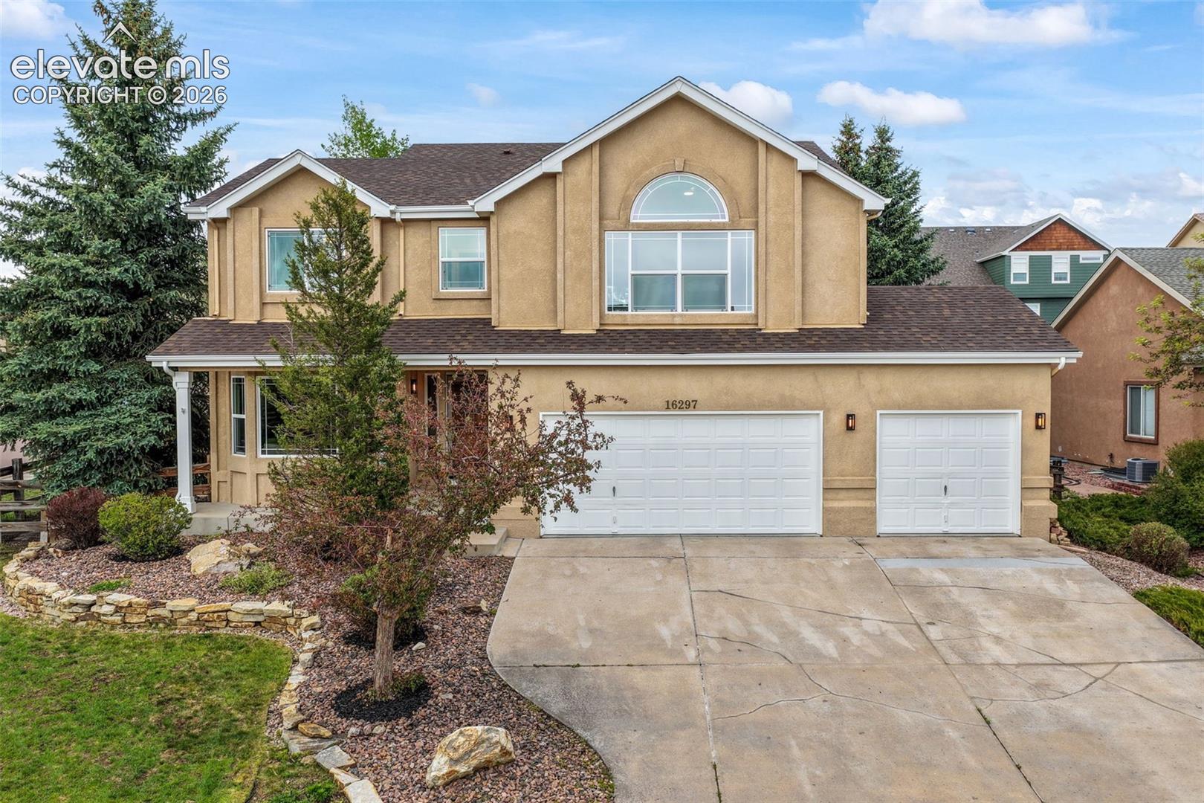
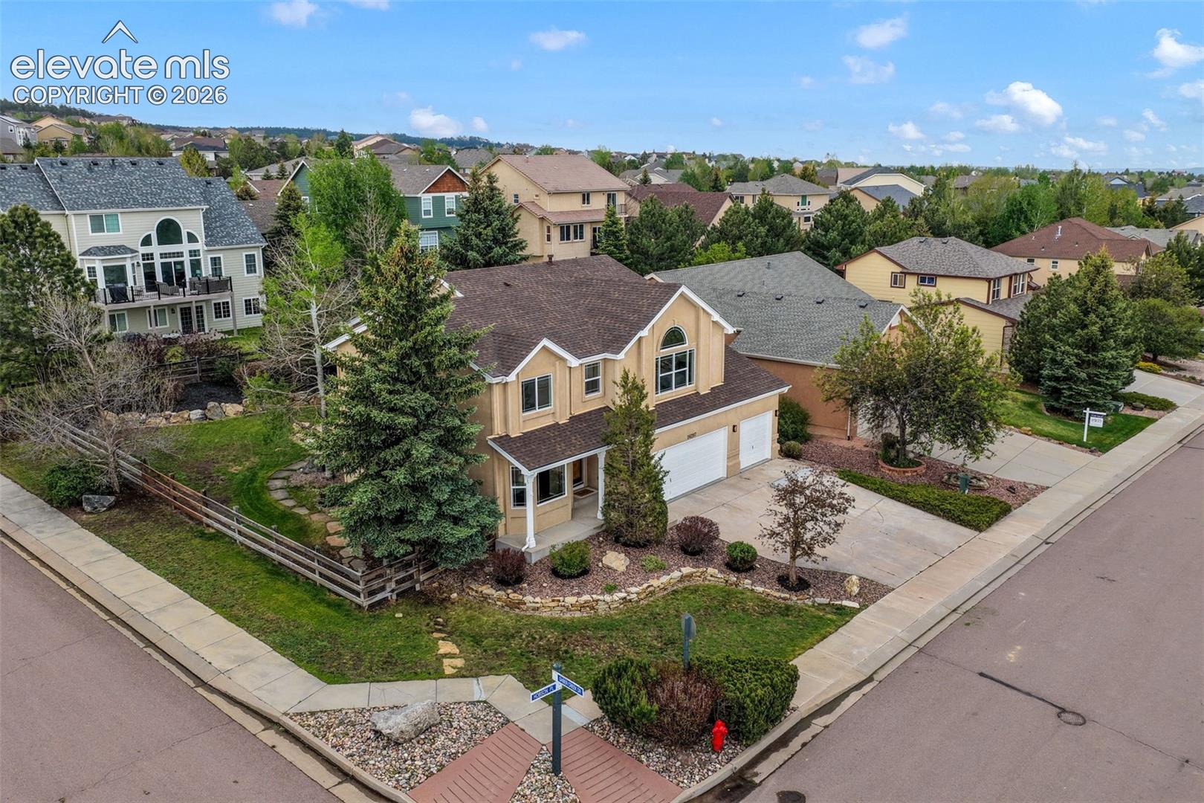
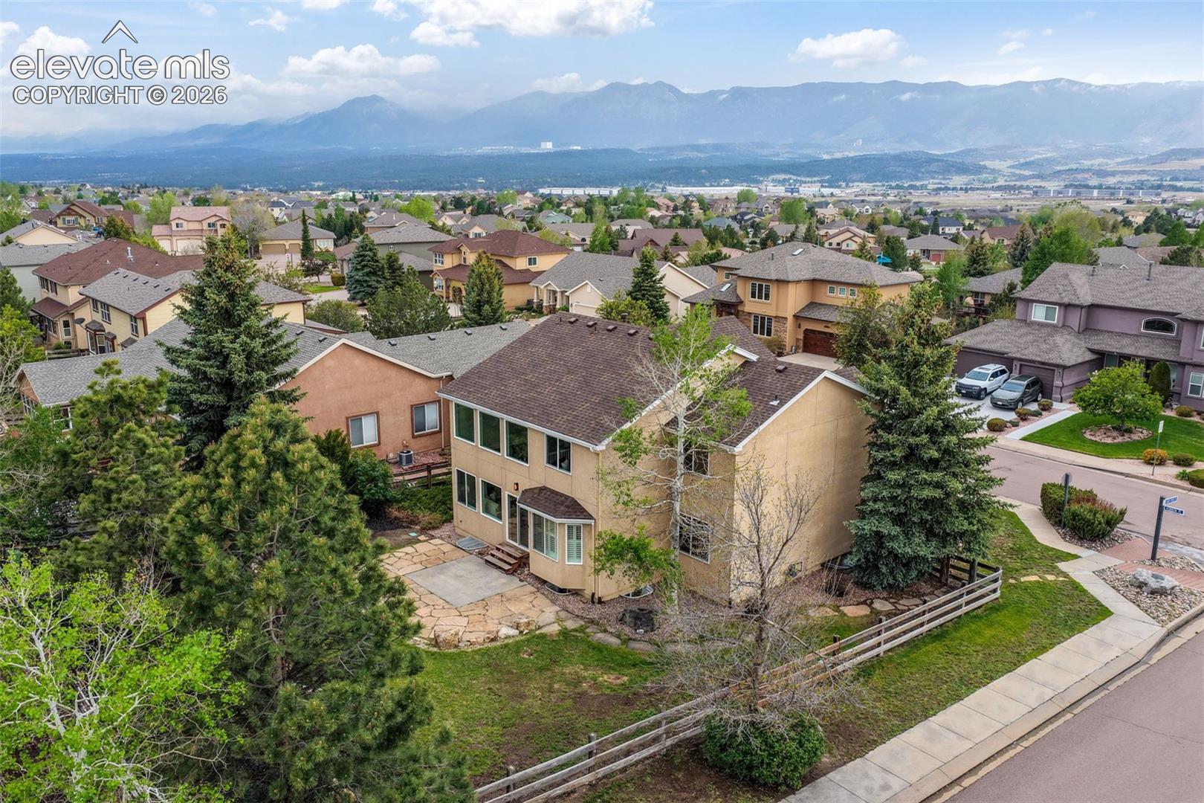
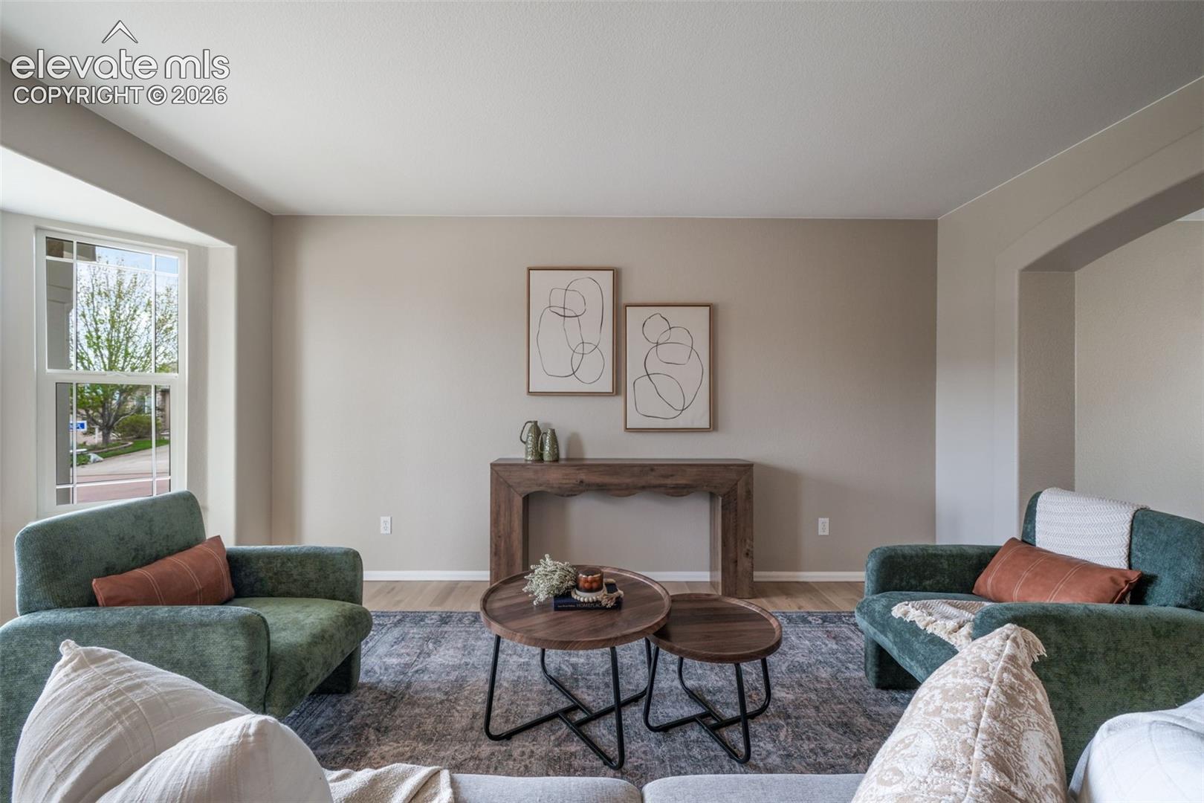
Welcome to a thoughtfully renovated two story home in Homestead at Jackson Creek, set on a generous corner lot with split rail fencing, gates on each side, and a 3 car oversized garage with tall ceilings for future storage potential. This home has been professionally updated with care, character, and long term livability in mind. The main level offers a warm and functional layout with a front sitting room, living room with gas fireplace, dining area, powder room, and a refreshed kitchen featuring professionally refinished cabinetry, new hardware, refinished hardwood floors, and new Frigidaire stainless steel appliances including the refrigerator, oven, microwave, and dishwasher. Upstairs, the massive primary suite provides a true retreat with a walk in closet and 5 piece ensuite bathroom with private water closet. Two additional large bedrooms, a full hallway bathroom, laundry room, and a spacious loft with closet complete the upper level. The loft could easily become a sixth bedroom with the addition of one wall. The finished basement adds even more flexibility with a large living room, two additional bedrooms, and another full bathroom, bringing the home to 5 bedrooms and 4 bathrooms total. 2026 updates include a new furnace, Class IV impact resistant roof, many replaced window panes and seals, new matte black plumbing fixtures, door handles, hinges, light fixtures, ceiling fans, flush LED lighting, new carpet, fresh interior paint throughout including walls, ceilings, doors, and trim, new toilets in all 4 bathrooms, painted exterior trim, soffits, fascia, and garage doors, stucco touchups and exterior maintenance, new garage door springs on the 2 bay door, full yard cleanup, and sprinkler maintenance. With meaningful updates already completed, a spacious lot, a flexible floor plan, and convenient access to nearby schools, I-25, Jackson Creek Parkway, and Highway 83, this home is truly move in ready while still feeling personal, established, and full of character.
| a month ago | Listing updated with changes from the MLS | |
| 3 months ago | Price changed to $675,000 | |
| 3 months ago | Status changed to Active | |
| 5 months ago | Listing first seen on site |

The real estate listing information and related content displayed on this site is provided exclusively for consumers’ personal, non-commercial use and may not be used for any purpose other than to identify prospective properties consumers may be interested in purchasing. This information and related content is deemed reliable but is not guaranteed accurate by the Pikes Peak REALTOR® Services Corp d/b/a elevateMLS. Copyright 2026
Last checked: 2026-11-11 12:21 AM UTC
Footer

Get Started on the Home Search Now!

Veteran Owned. Community Focused.
Meet our team of Colorado Springs Military Realtors:







