
Colorado Springs Military Realtors and Military Relocation Professionals
The Warner Group
1396 Plentiful DriveColorado Springs, CO 80921
Due to the health concerns created by Coronavirus we are offering personal 1-1 online video walkthough tours where possible.
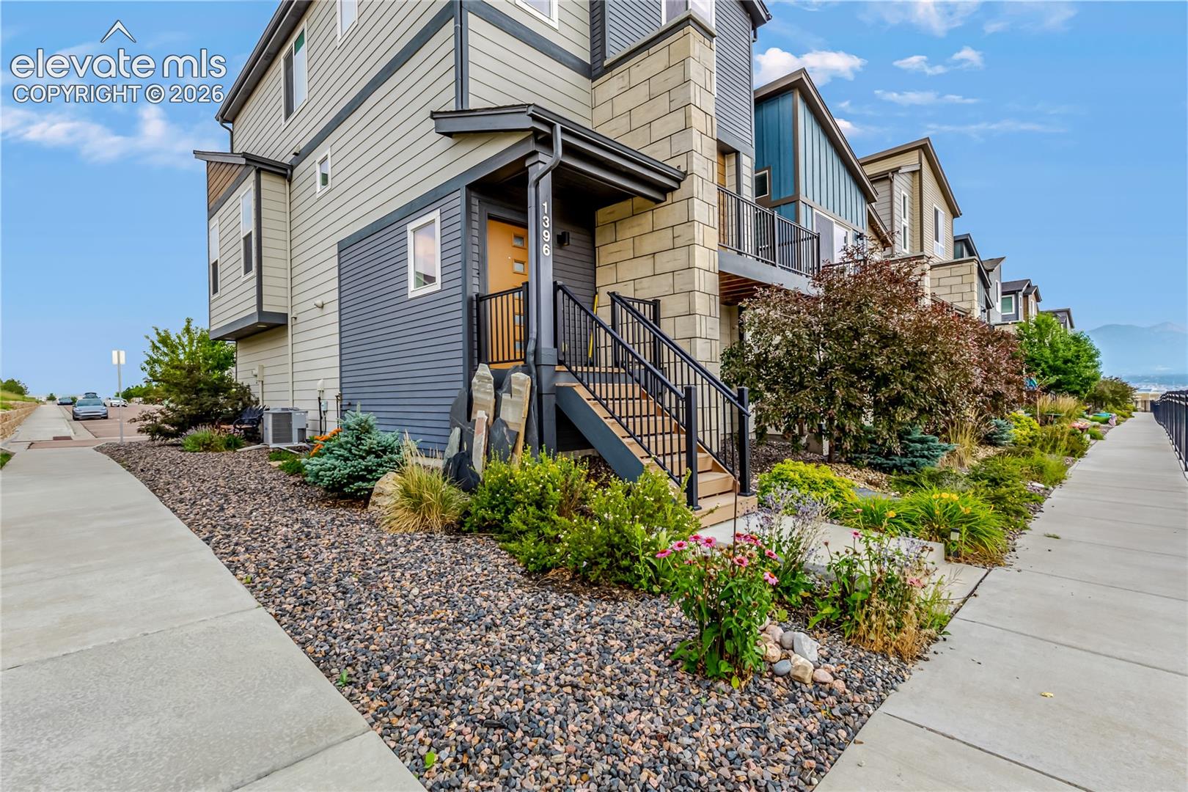
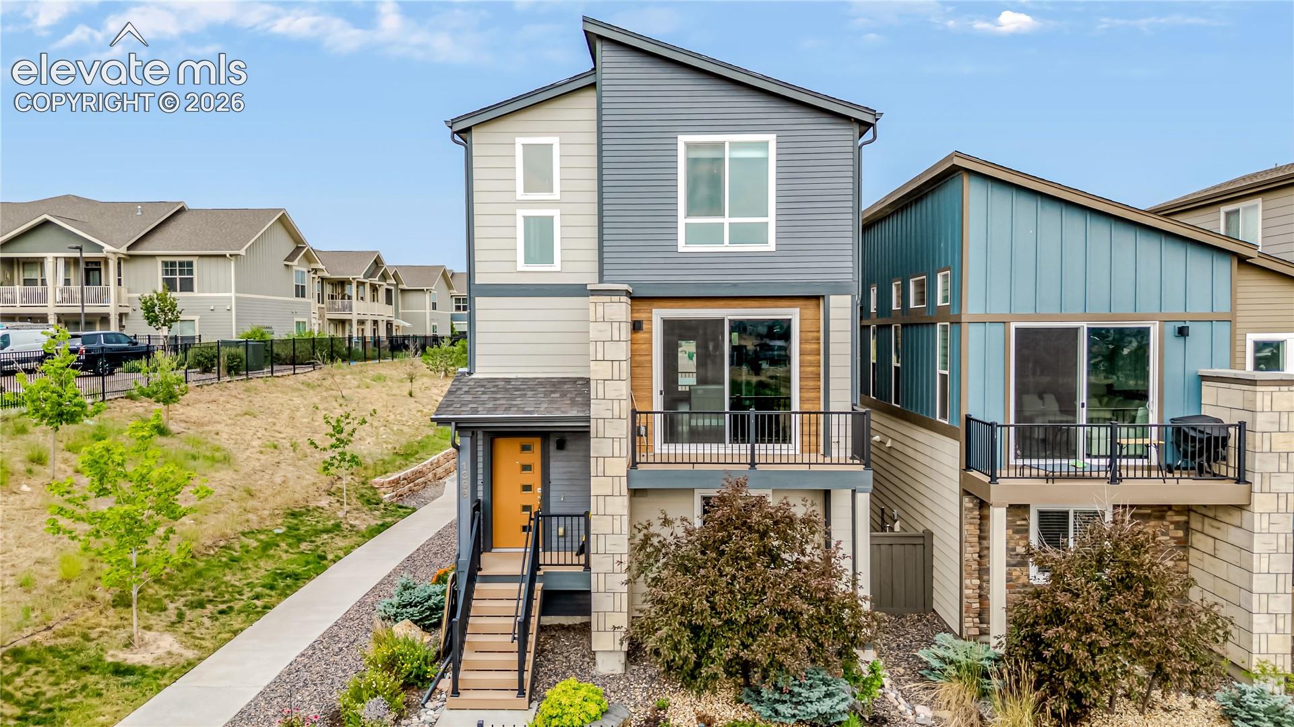
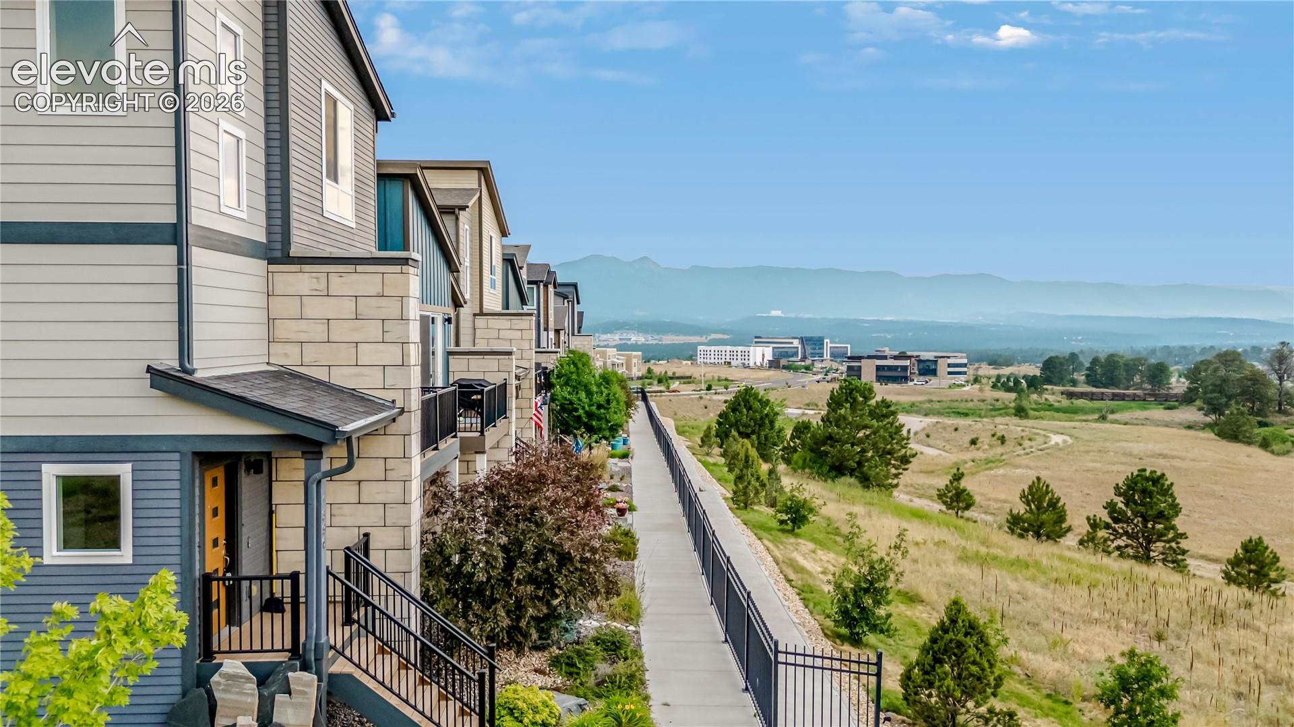
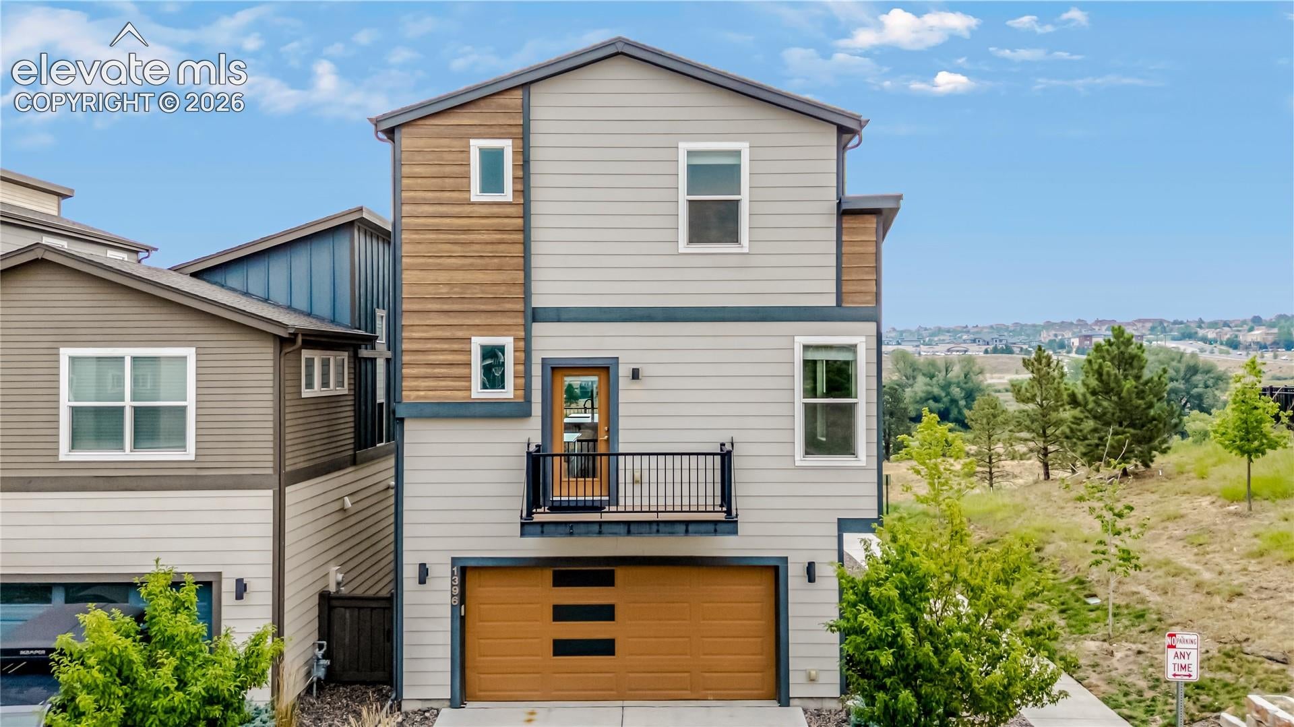
Perfectly positioned for stunning Rocky Mountain views, overlooking multiple ponds and sprawling open space, all within walking distance to an abundance of shopping, dining, and entertainment. This location provides easy access to I-25, sits 5 minutes from the Air Force Academy, and promotes a trendy and upcoming area in North Colorado Springs. This exceptional residence offers 3 spacious bedrooms with premium carpet and dedicated bathrooms, plus a 4th convenient main-level half bath. The main-level acts as the heart of the home, featuring an upgraded kitchen with granite countertops, massive island, elegant backsplash, and oversized cabinets. Enjoy 9 ft ceilings, a wealth of natural light, multiple pantries, and luxurious soft-close drawers/cabinets. The open floor plan allows for easy entertaining with durable vinyl plank flooring. Enjoy the Colorado sun from multiple decks on both the front and rear sides. The primary suite sits on the top level comes with impeccable views, ample space, and attached 3/4 bathroom. The primary bathroom features matching granite countertops with double vanities, a generous tile shower with granite bench, along with a spacious walk-in closet. The upper-level loft provides additional common space with conveniently located laundry hookups, plus our second bedroom with an attached full bathroom. The lower level features a 3rd bedroom, access to your 2-car garage, and your final 3/4 bathroom. This home was constructed with almost every builder upgrade through Classic Homes, sits on arguably the best lot/parcel in the community, and it's 100% move-in ready. The best properties never last long, reach out today for more information!
| 5 days ago | Listing updated with changes from the MLS® | |
| 5 days ago | Price changed to $519,900 | |
| 3 months ago | Listing first seen on site |

The real estate listing information and related content displayed on this site is provided exclusively for consumers’ personal, non-commercial use and may not be used for any purpose other than to identify prospective properties consumers may be interested in purchasing. This information and related content is deemed reliable but is not guaranteed accurate by the Pikes Peak REALTOR® Services Corp d/b/a elevateMLS. Copyright 2026
Last checked: 2026-09-27 02:17 PM UTC
Footer

Get Started on the Home Search Now!

Veteran Owned. Community Focused.
Meet our team of Colorado Springs Military Realtors:







