
Colorado Springs Military Realtors and Military Relocation Professionals
The Warner Group
7477 Liberty Bell DriveColorado Springs, CO 80920
Due to the health concerns created by Coronavirus we are offering personal 1-1 online video walkthough tours where possible.
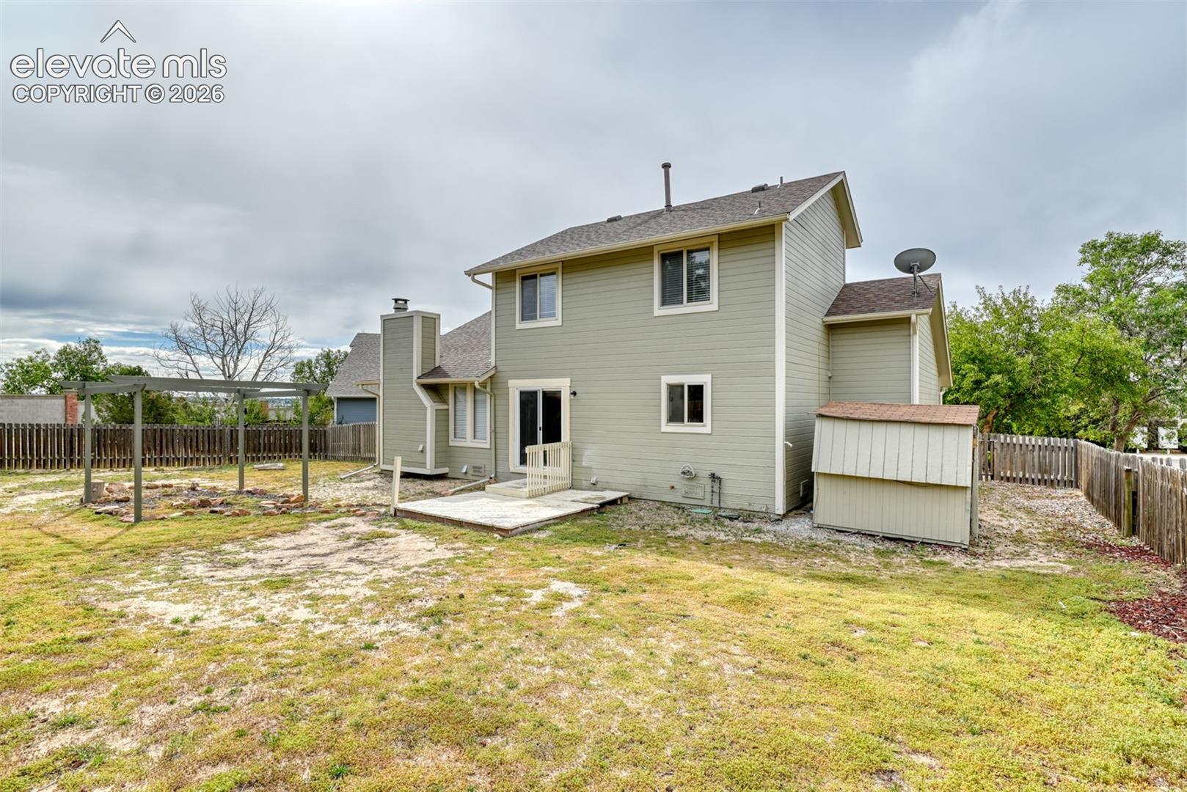
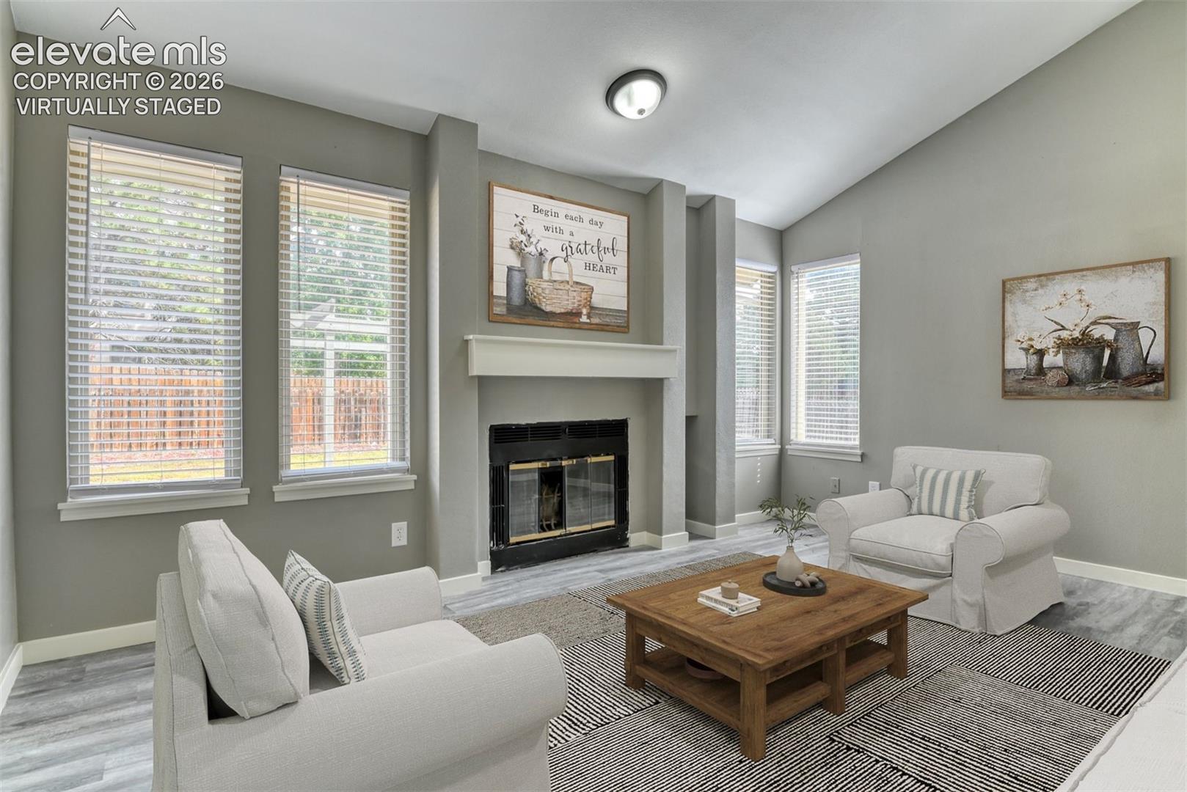
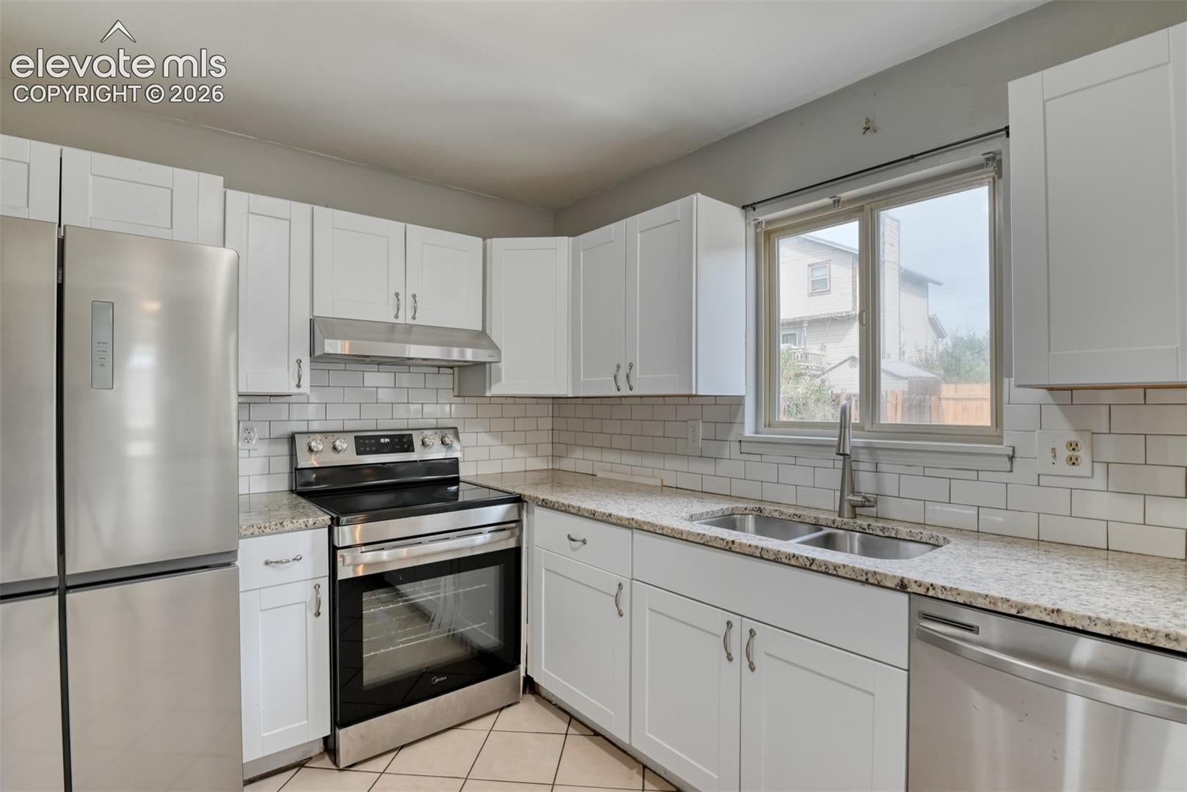
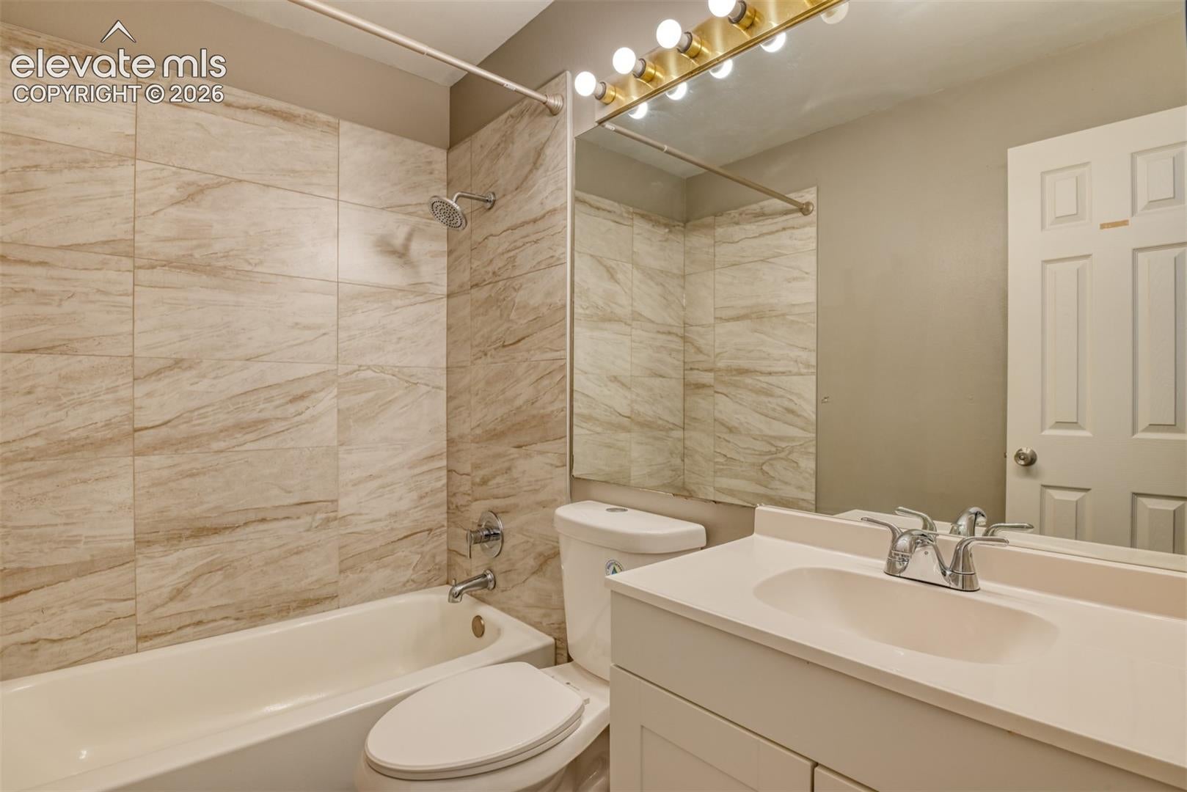
Opportunity in District 20! Welcome to 7477 Liberty Bell, a fantastic opportunity in the highly desirable Academy School District 20! Featuring 4 bedrooms, 3 bathrooms, and a 2-car garage, this home offers a flexible floor plan, a newly finished basement, and plenty of space for comfortable Colorado living. The main-level living design provides convenience and functionality, while the newly finished basement adds valuable additional living space—perfect for a family room, home office, guest area, recreation space, or additional privacy for household members. Step outside and enjoy the large yard, offering plenty of room for outdoor entertaining, gardening, pets, or simply relaxing and enjoying Colorado's beautiful weather. Located in a quiet, established area, the home is conveniently close to shopping, schools, Woodmen Road, hospitals, restaurants, and everyday amenities, providing easy access to everything you need while still enjoying a peaceful residential setting. Whether you're looking for your next home or searching for an investment opportunity in the 80920 area, this property offers an attractive combination of location, space, functionality, and potential. 4 Bedrooms | 3 Bathrooms | 2-Car Garage | Newly Finished Basement | Large Yard | Main-Level Living | District 20 Come take a look and discover the possibilities at 7477 Liberty Bell!
| 6 hours ago | Listing updated with changes from the MLS® | |
| 7 hours ago | Listing first seen on site |

The real estate listing information and related content displayed on this site is provided exclusively for consumers’ personal, non-commercial use and may not be used for any purpose other than to identify prospective properties consumers may be interested in purchasing. This information and related content is deemed reliable but is not guaranteed accurate by the Pikes Peak REALTOR® Services Corp d/b/a elevateMLS. Copyright 2026
Last checked: 2026-09-07 10:33 AM UTC
Footer

Get Started on the Home Search Now!

Veteran Owned. Community Focused.
Meet our team of Colorado Springs Military Realtors:







