
Colorado Springs Military Realtors and Military Relocation Professionals
The Warner Group
7003 Harrier DriveColorado Springs, CO 80922
Due to the health concerns created by Coronavirus we are offering personal 1-1 online video walkthough tours where possible.
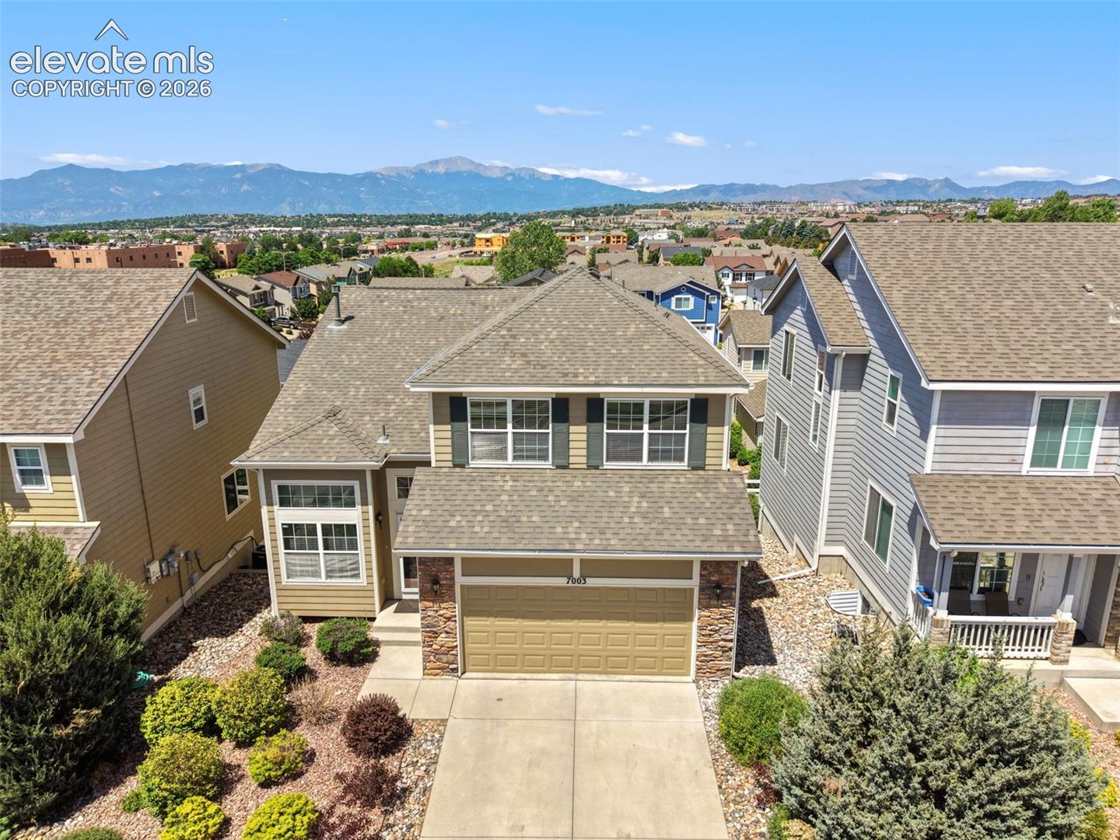
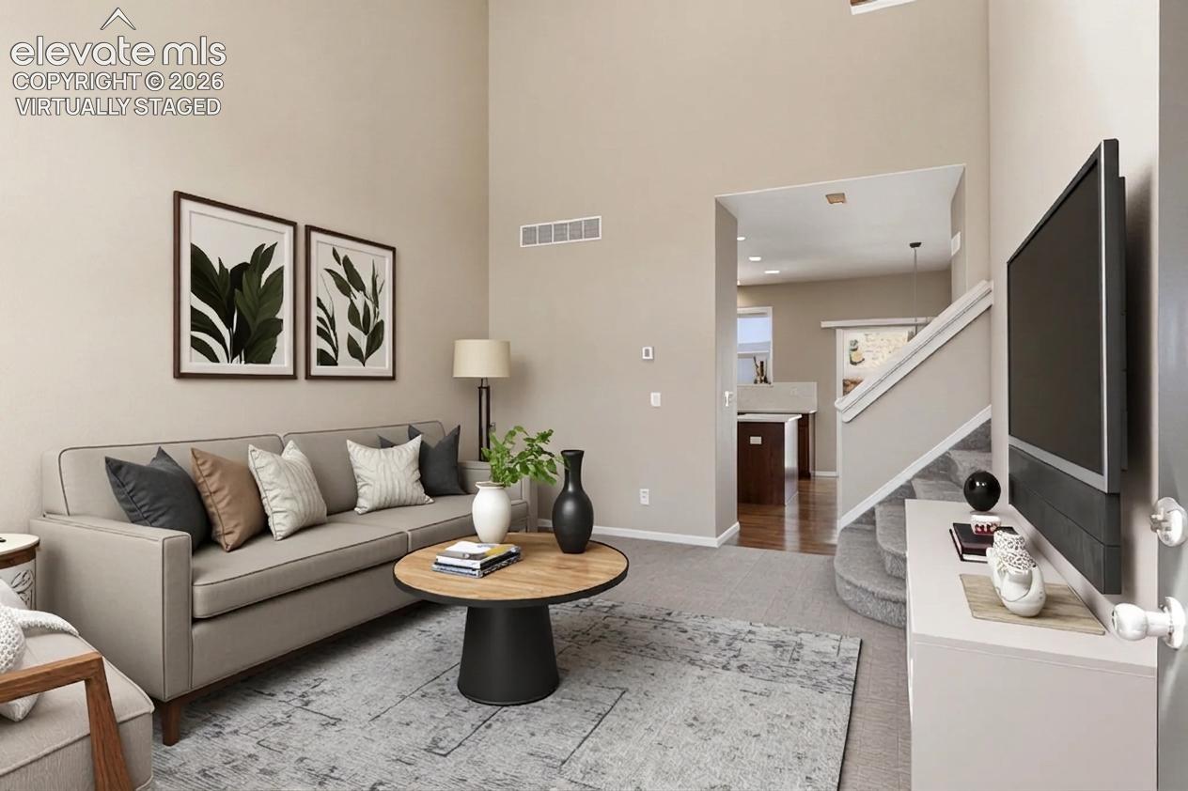
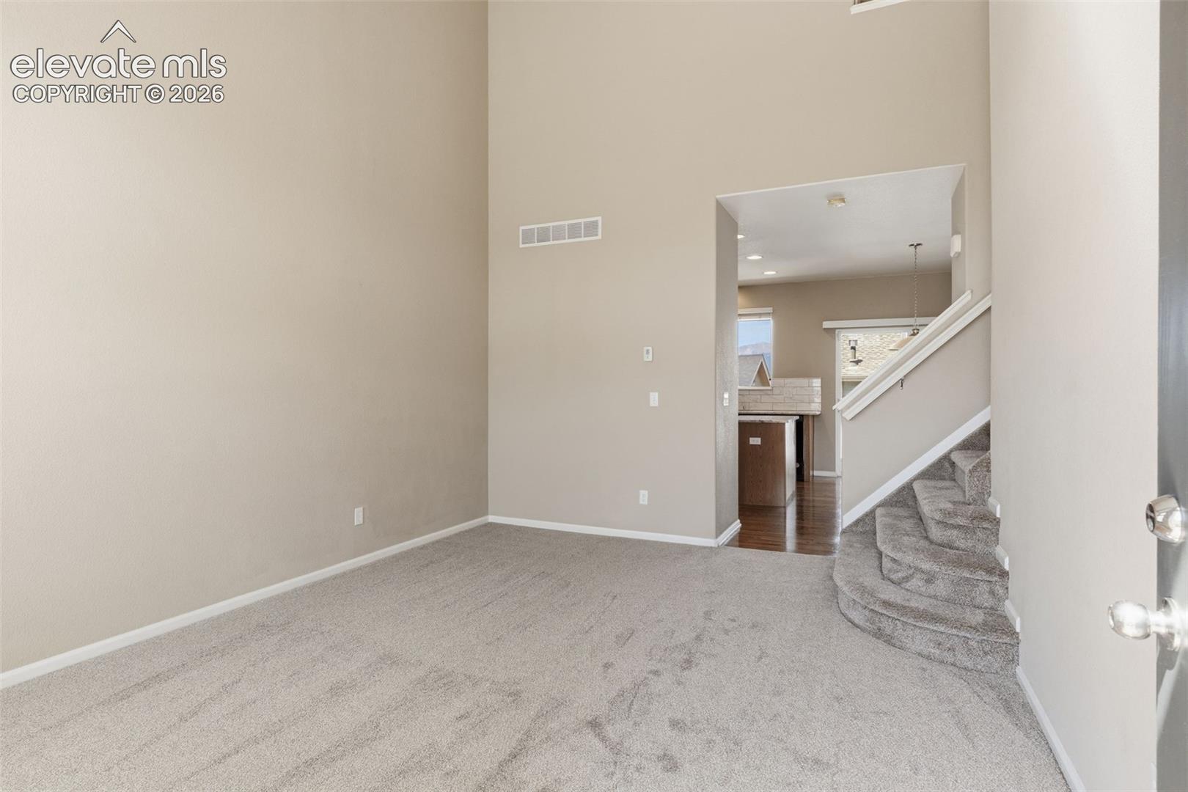
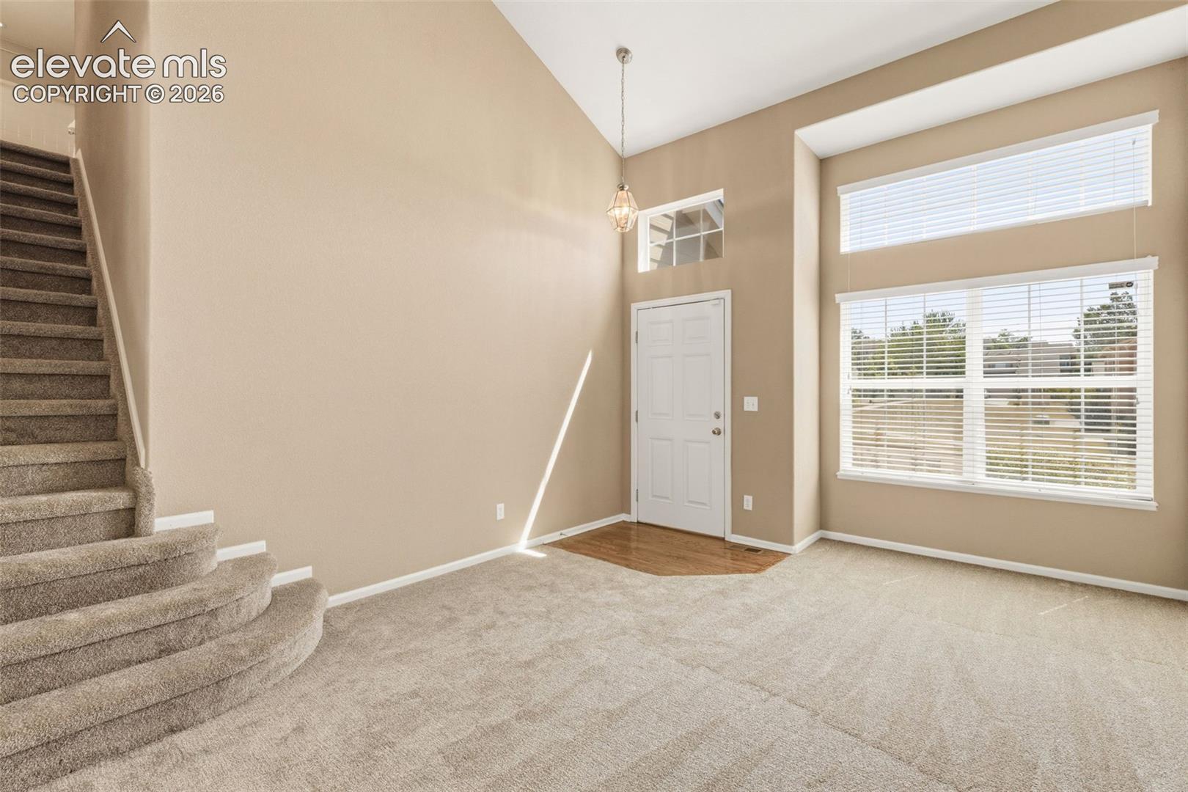
Maintenance-Free Living at Its Best — Affordable, Chic, and Move-In Ready! This nicely updated and meticulously maintained 2,706 sq. ft. home features 4 bedrooms, 3 bathrooms, and 2 car garage located in the highly sought-after Falcon Terrace community. An open and airy floor plan fills the home with natural light, creating a bright and welcoming atmosphere throughout. The main level showcases beautiful hardwood flooring in the entry and kitchen dining areas, offering both warmth and durability, along with brand-new carpet throughout the home. The updated kitchen features granite counter tops and a coordinating back splash, a new sink and faucet, generous counter space, a pantry, and a central island—perfect for cooking, entertaining, and everyday living. The kitchen flows seamlessly into the dining area and family room, highlighted by a wall of windows and a cozy gas fireplace. From the dining area, step out onto the deck—ideal for outdoor dining and family BBQs. The main level also includes a spacious living room, half bath, and convenient laundry room. Upstairs, the primary suite offers stunning views of Pikes Peak and the surrounding mountains, along with a five-piece en-suite bath and a walk-in closet. Three additional bedrooms and a full bathroom complete the upper level, providing a comfortable and functional layout. The unfinished walk-out basement offers excellent potential for future expansion and customization. Recent updates include a newer water heater (2024), dishwasher (2024), garbage disposal (2021), garage door (2025), and architectural roof (2023),Air Conditioning (2026) providing peace of mind for years to come. Ideally located just minutes from Peterson & Schriever air force bases, parks, schools, shopping, dining, and entertainment, this home delivers the perfect blend of comfort, convenience, and lifestyle. Enjoy true “lock-and-leave” living in this maintenance-free community. Don’t miss the opportunity to make this exceptional home yours!
| a week ago | Listing updated with changes from the MLS® | |
| a week ago | Price changed to $429,900 | |
| 3 months ago | Listing first seen on site |

The real estate listing information and related content displayed on this site is provided exclusively for consumers’ personal, non-commercial use and may not be used for any purpose other than to identify prospective properties consumers may be interested in purchasing. This information and related content is deemed reliable but is not guaranteed accurate by the Pikes Peak REALTOR® Services Corp d/b/a elevateMLS. Copyright 2026
Last checked: 2026-09-27 03:28 AM UTC
Footer

Get Started on the Home Search Now!

Veteran Owned. Community Focused.
Meet our team of Colorado Springs Military Realtors:







