
Colorado Springs Military Realtors and Military Relocation Professionals
The Warner Group
7005 Ash Creek Heights 203Colorado Springs, CO 80922
Due to the health concerns created by Coronavirus we are offering personal 1-1 online video walkthough tours where possible.
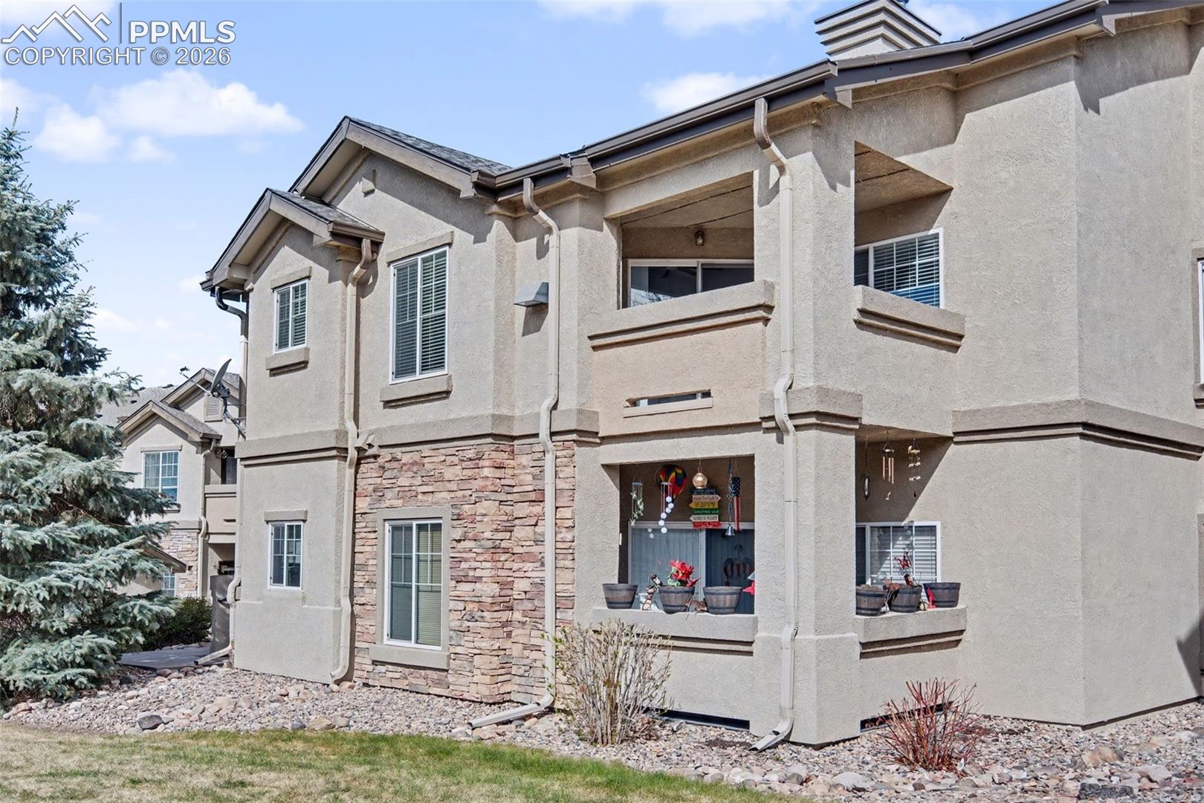
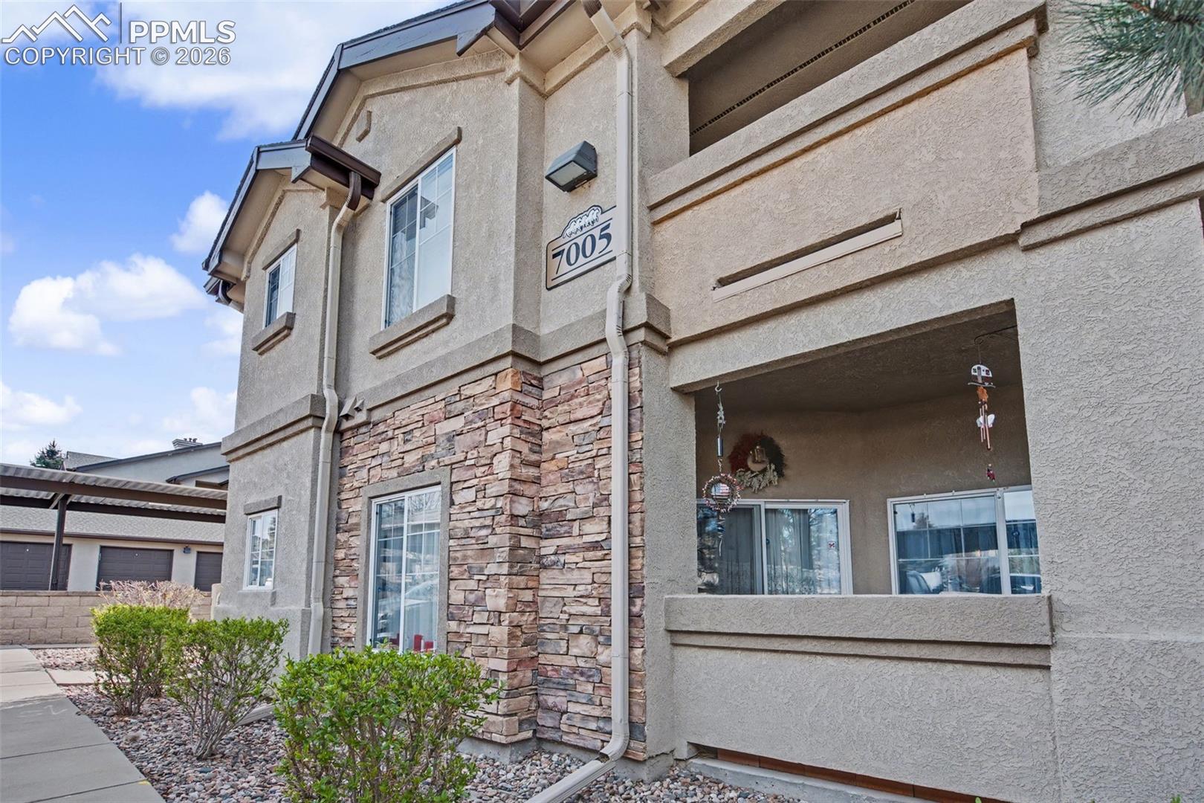
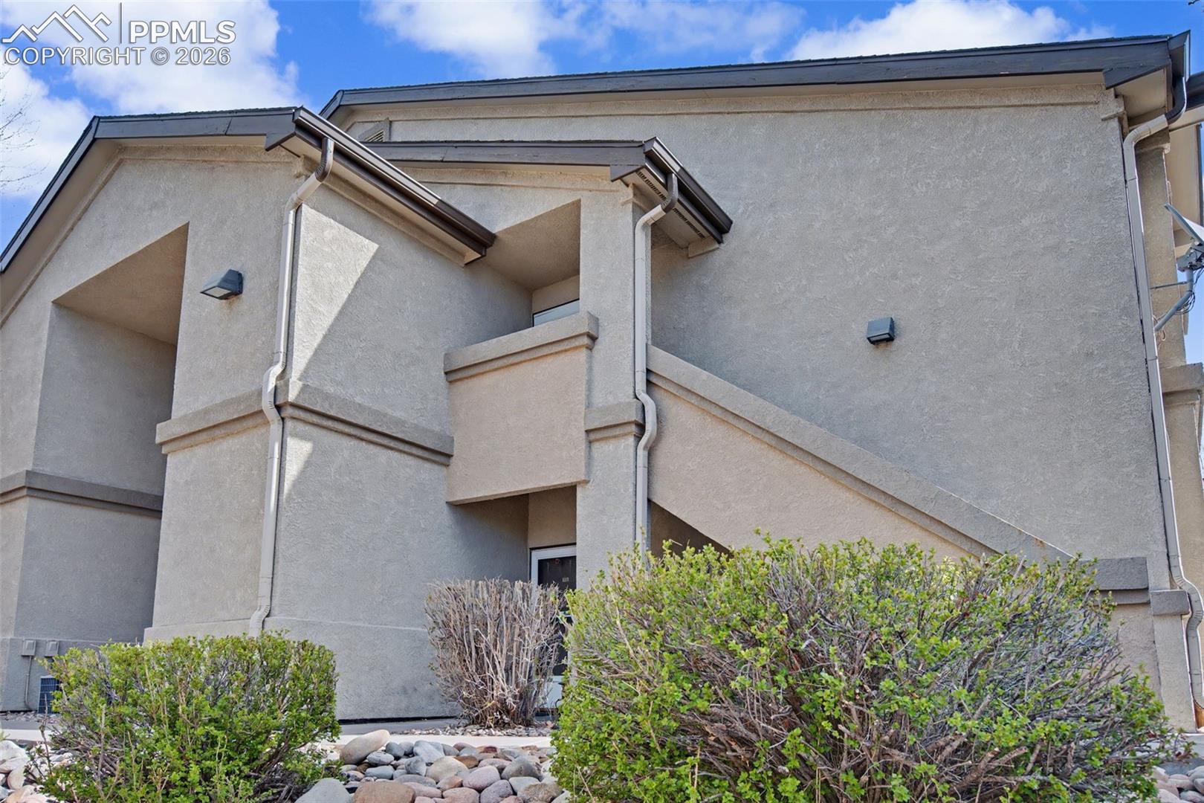
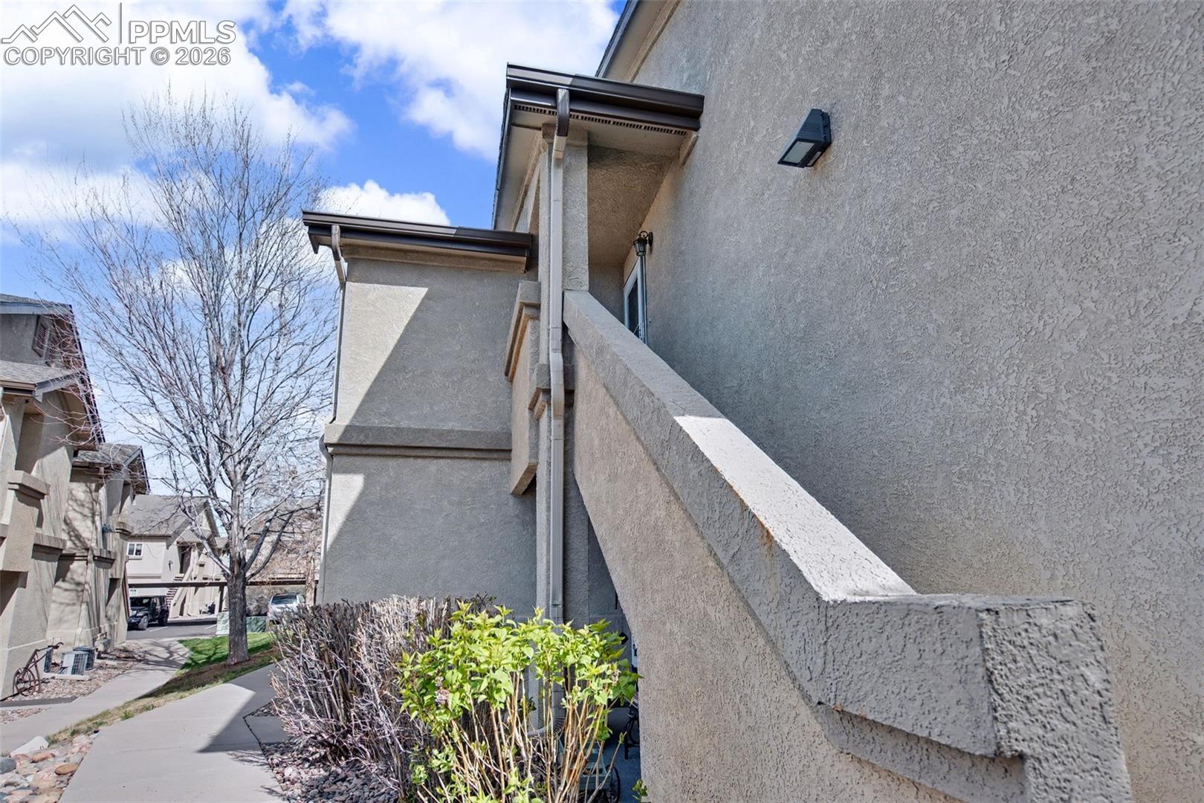
Welcome to this beautifully updated 3-bedroom, 2-bathroom home offering comfort, style, and convenience. This property features a detached one-car garage plus an additional carport for extra parking. Step inside to find a fully refreshed interior with new cabinets and granite countertops in both the kitchen and bathrooms. Enjoy new luxury vinyl plank (LVP) flooring in the kitchen and bathrooms, complemented by new carpet in the living room and all bedrooms. The home also boasts new lighting, fresh paint, new blinds, a new microwave, fireplace, and a new ceiling fan in the living room. Major systems have been thoughtfully updated with a new furnace installed in 2026 and a new hot water heater in 2024. Located within a gated community, residents enjoy access to premium amenities including a clubhouse with a pool and hot tub, and fitness center. Relax on your private balcony and take in the abundant natural light enhanced by vaulted ceilings throughout the home. The spacious primary bedroom includes a large walk-in closet and an en suite bathroom complete with a soaking tub. Ideally situated with close proximity to the Powers Corridor, this home offers convenient access to schools, restaurants, shopping, theaters, the hospital, Peterson Air Force Base, and the Colorado Springs Airport. This move-in-ready home combines modern upgrades with a prime location—see why this unit stands out from the rest!
| a month ago | Listing updated with changes from the MLS | |
| 2 months ago | Price changed to $299,000 | |
| 2 months ago | Status changed to Active | |
| 5 months ago | Listing first seen on site |

The real estate listing information and related content displayed on this site is provided exclusively for consumers’ personal, non-commercial use and may not be used for any purpose other than to identify prospective properties consumers may be interested in purchasing. This information and related content is deemed reliable but is not guaranteed accurate by the Pikes Peak REALTOR® Services Corp d/b/a elevateMLS. Copyright 2026
Last checked: 2026-11-11 07:01 AM UTC
Footer

Get Started on the Home Search Now!

Veteran Owned. Community Focused.
Meet our team of Colorado Springs Military Realtors:







