
Colorado Springs Military Realtors and Military Relocation Professionals
The Warner Group
945 Moorings DriveColorado Springs, CO 80906
Due to the health concerns created by Coronavirus we are offering personal 1-1 online video walkthough tours where possible.
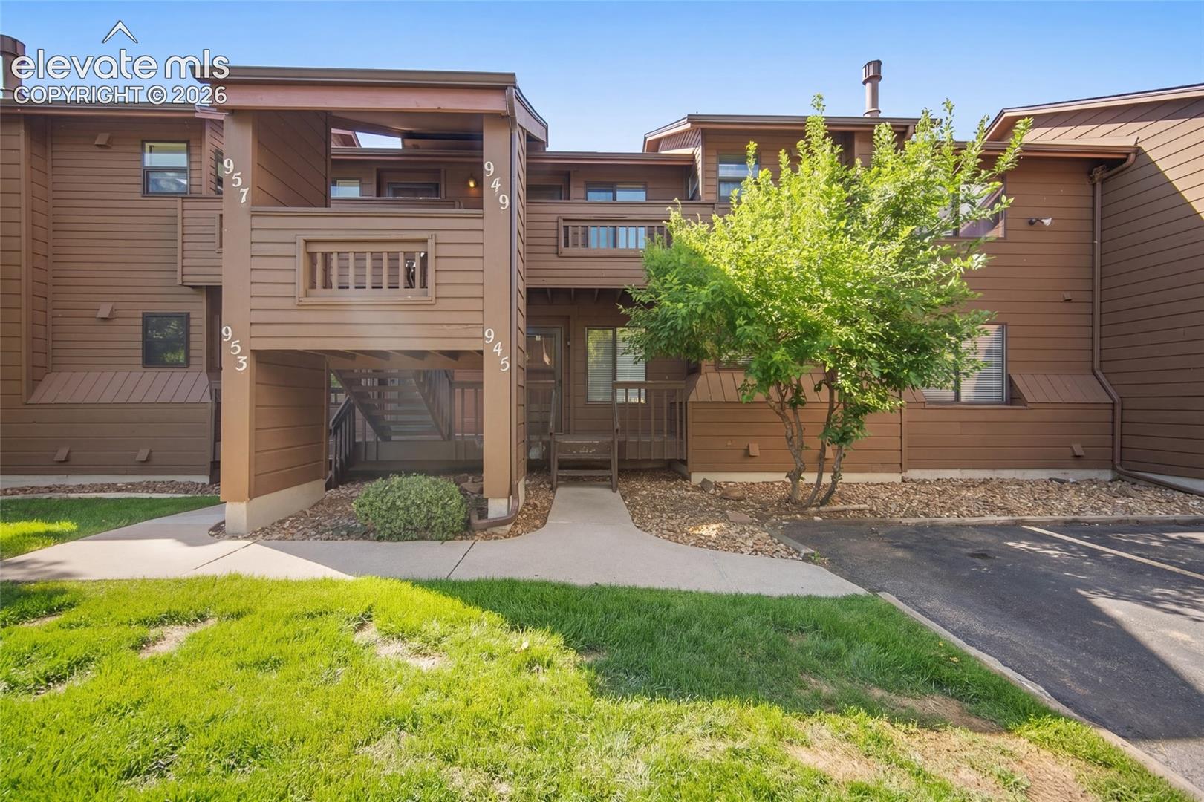
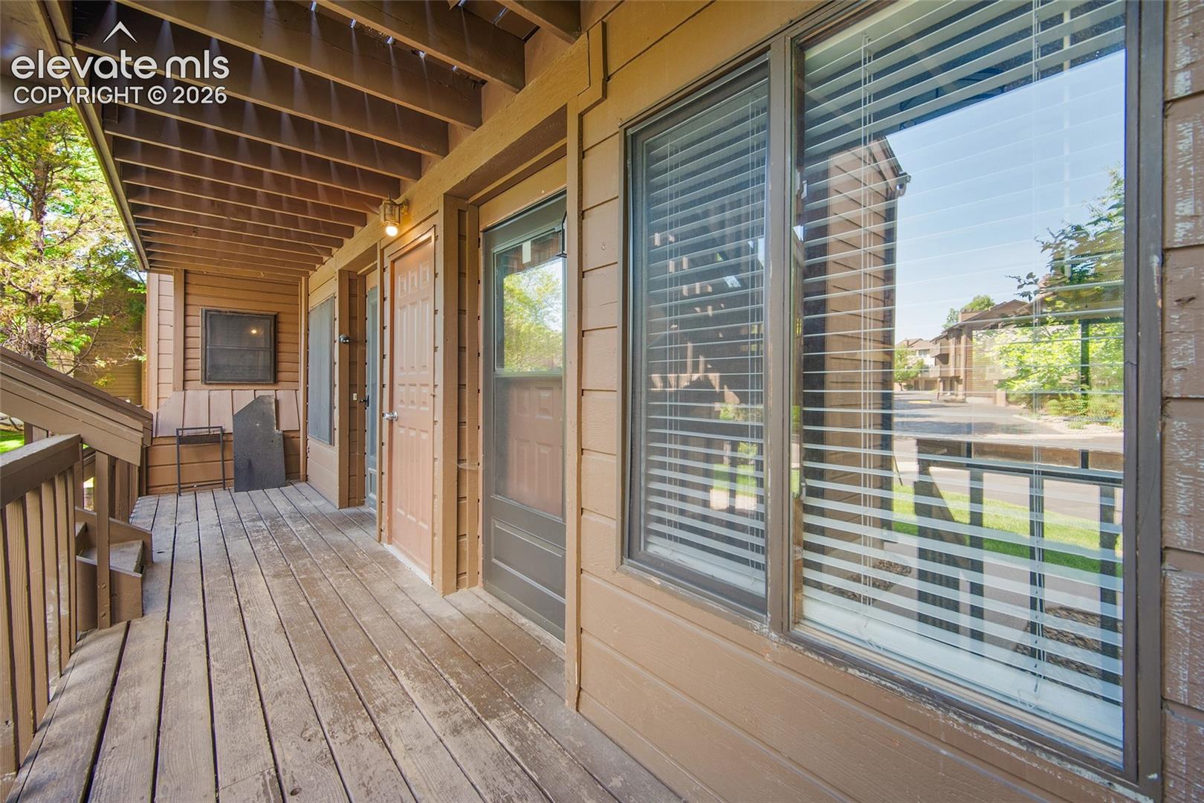
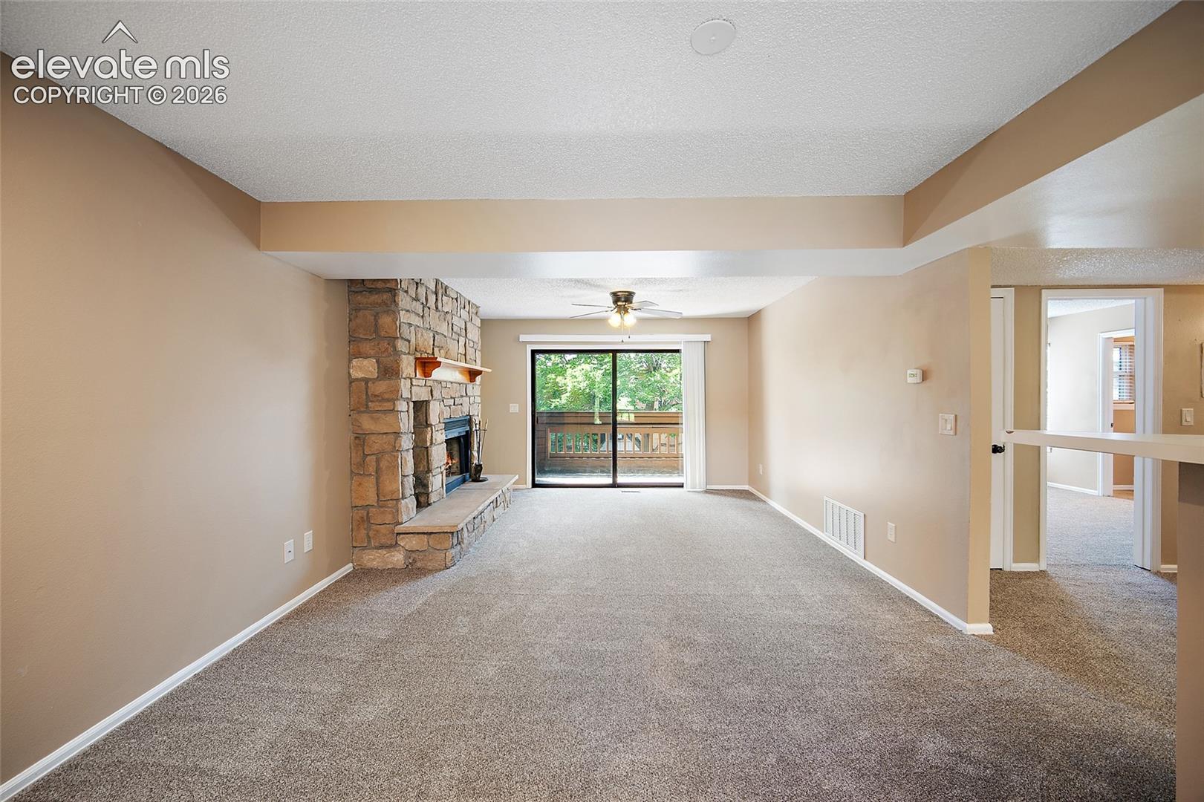
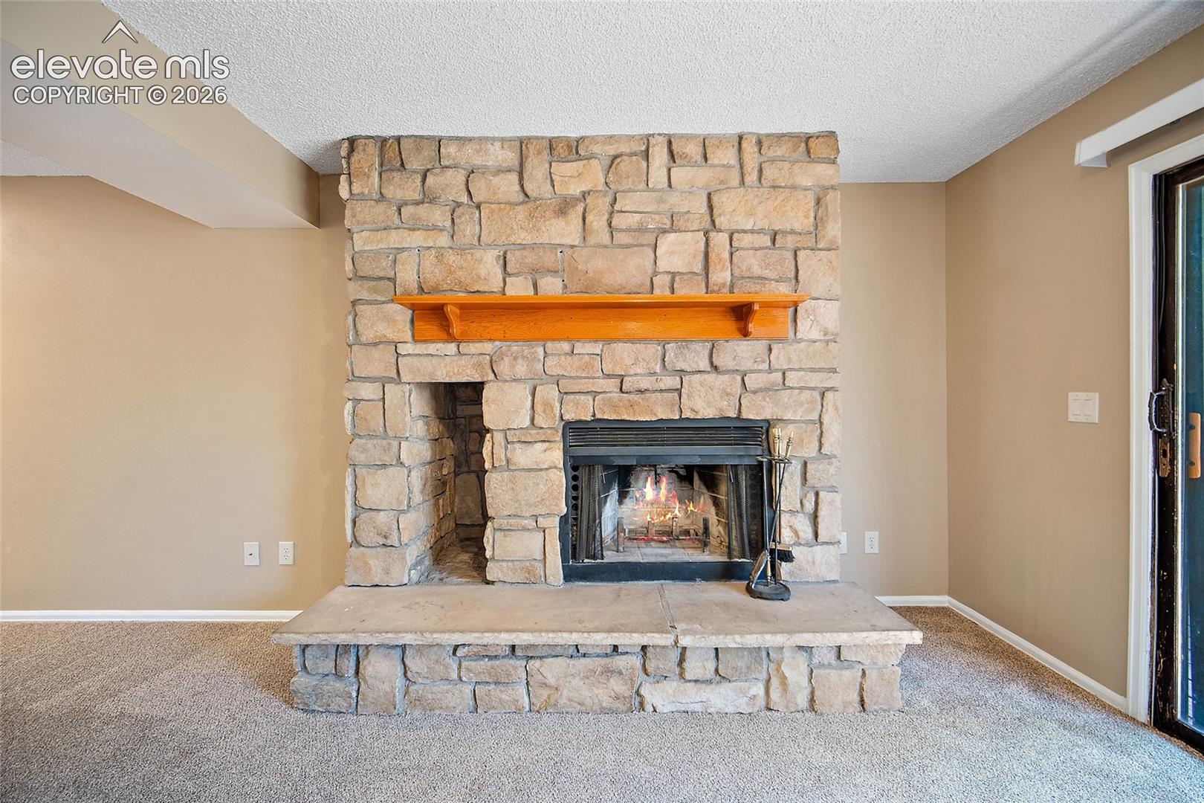
Nestled among mature trees in the Broadmoorings community, this well-maintained 2-bedroom, 2-bathroom condo offers an inviting place to call home near Quail Lake and the desirable Broadmoor area. Inside, you'll find abundant natural light, generous living spaces, and a beautiful floor-to-ceiling stone fireplace that creates a striking focal point in the living room. New carpet adds a fresh touch, while the covered deck provides a peaceful place to enjoy your morning coffee or unwind at the end of the day. All kitchen appliances, along with the washer and dryer, are included. A rare 2-car garage offers exceptional convenience and storage. Residents enjoy access to the community pool and clubhouse, while Quail Lake is just a short walk away. Spend your days fishing, paddle boarding, enjoying a picnic by the water, or taking advantage of the popular one-mile fitness trail for walking, running, and biking. The park also features playgrounds, volleyball courts, basketball courts, boating access, and large group picnic areas, making it a favorite destination for outdoor recreation and community gatherings. With easy access to shopping, dining, Fort Carson, and the Broadmoor area, this move-in-ready condo is a wonderful opportunity to enjoy one of southwest Colorado Springs' most established communities.
| 3 months ago | Listing updated with changes from the MLS | |
| 3 months ago | Price changed to $214,900 | |
| 4 months ago | Status changed to Active | |
| 5 months ago | Listing first seen on site |

The real estate listing information and related content displayed on this site is provided exclusively for consumers’ personal, non-commercial use and may not be used for any purpose other than to identify prospective properties consumers may be interested in purchasing. This information and related content is deemed reliable but is not guaranteed accurate by the Pikes Peak REALTOR® Services Corp d/b/a elevateMLS. Copyright 2026
Last checked: 2026-11-11 06:15 AM UTC
Footer

Get Started on the Home Search Now!

Veteran Owned. Community Focused.
Meet our team of Colorado Springs Military Realtors:







