
Colorado Springs Military Realtors and Military Relocation Professionals
The Warner Group
925 Tia Juana StreetColorado Springs, CO 80909
Due to the health concerns created by Coronavirus we are offering personal 1-1 online video walkthough tours where possible.
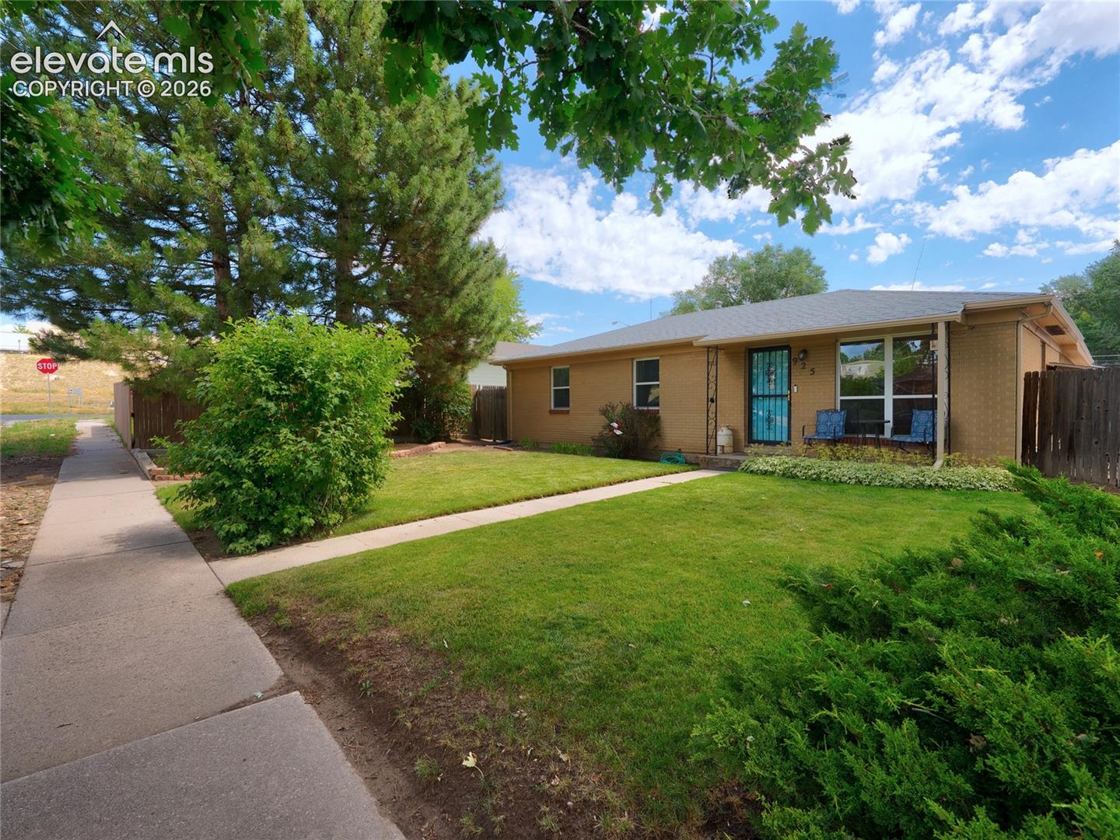
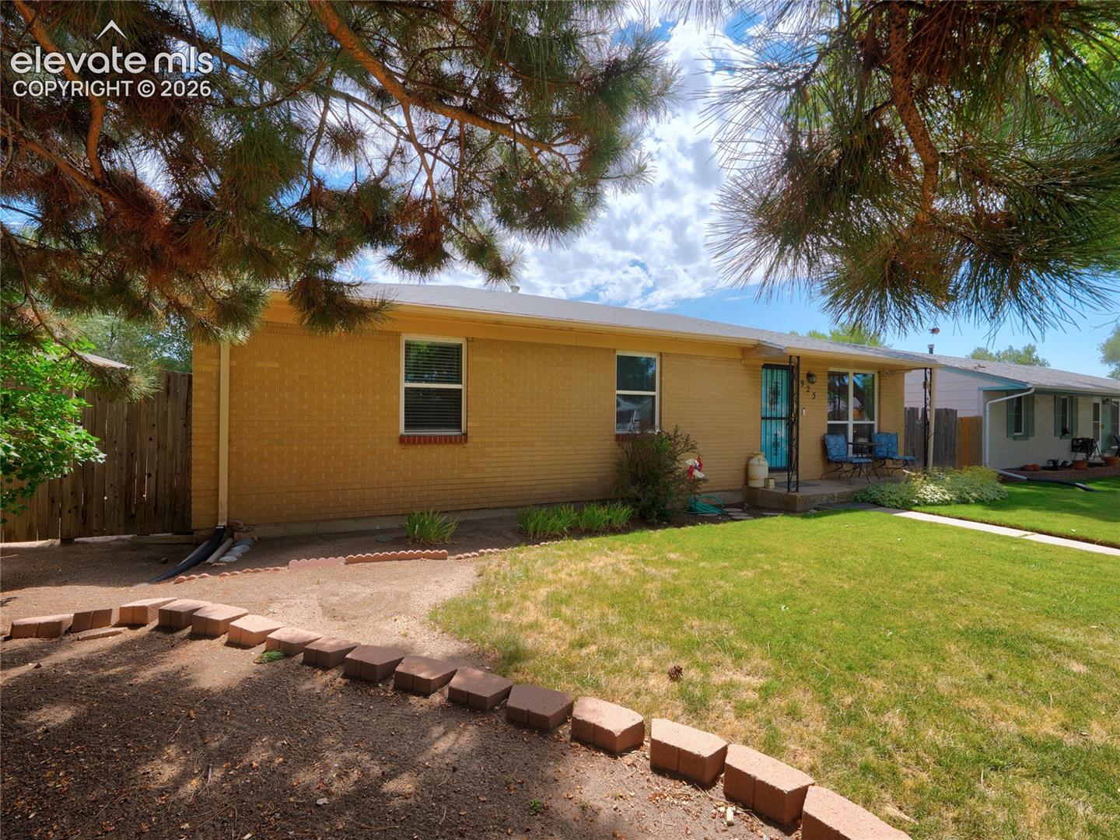
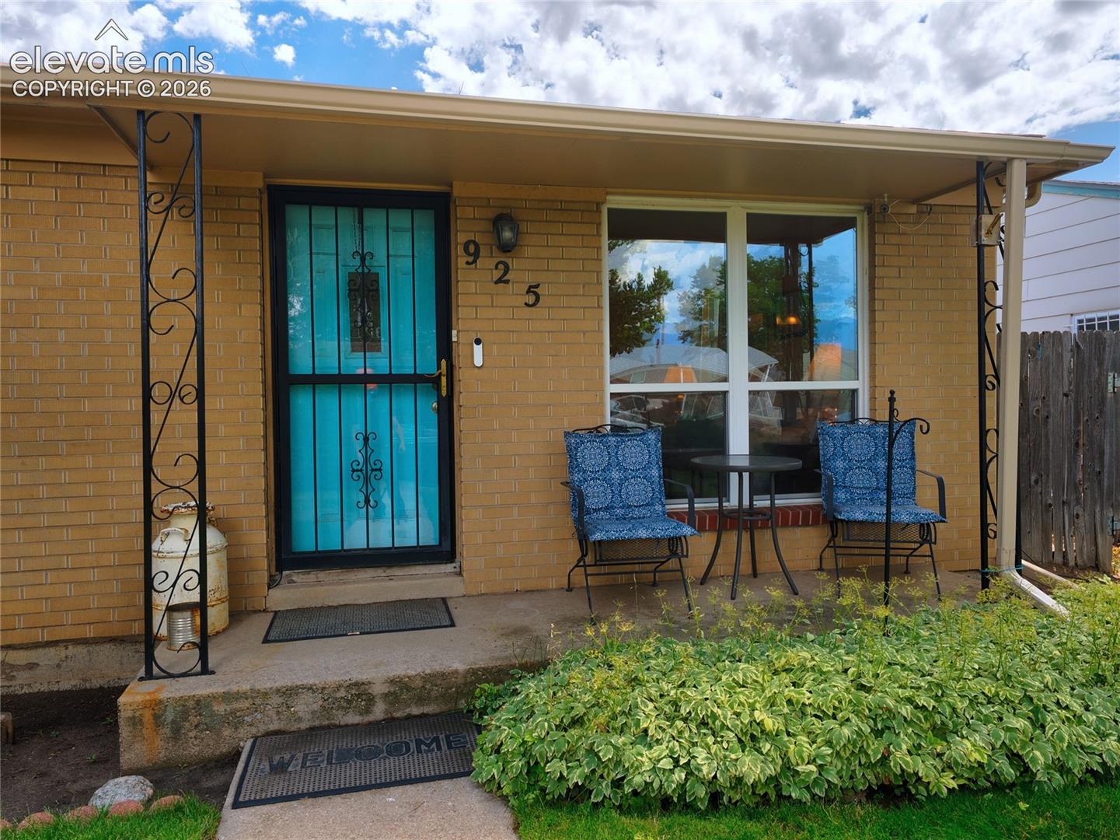
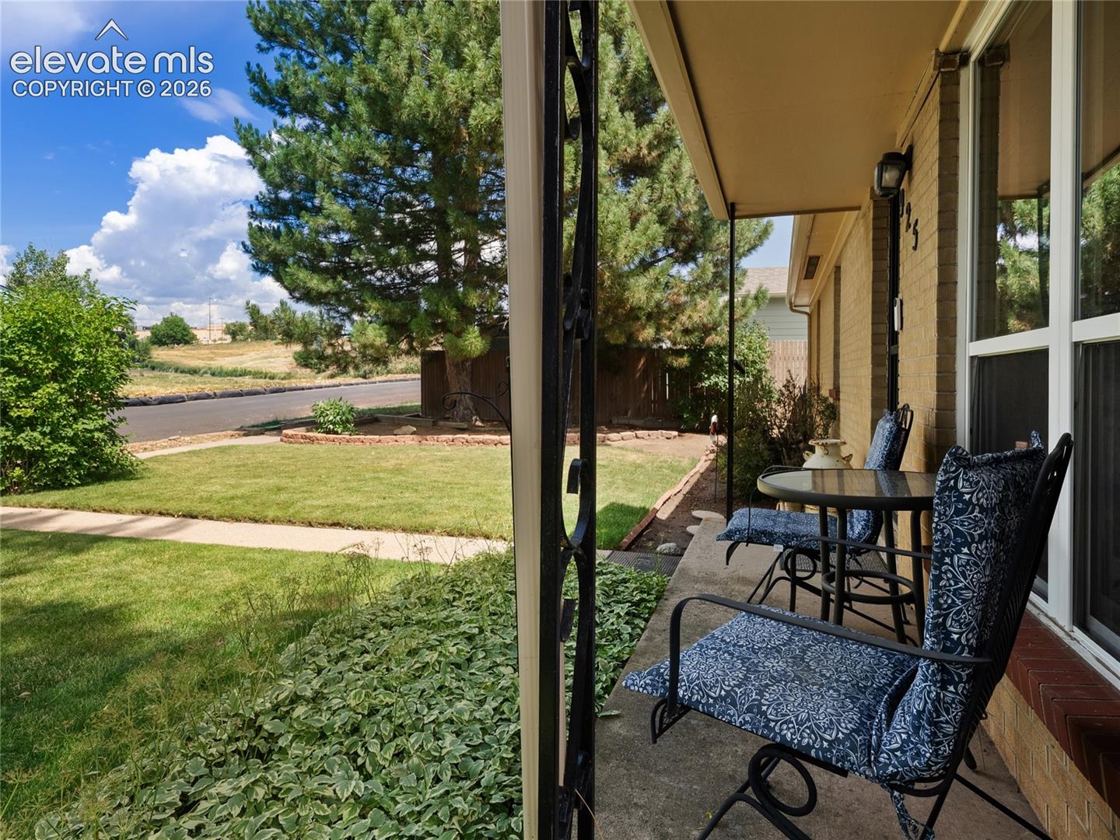
Perfectly situated just off of Circle Drive in a nice quiet neighborhood, check out the immaculate yard with beautiful green grass. Upon entering this home you just feel the comfy cozy vibe. The living room has a wonderful open feel with lots of light and perfectly finished hardwood flooring. The living and dining area share a nice space with plenty of room. Just off the kitchen that has been totally updated with Typhoon Bordeaux Granite counters. (Really nice). Stainless 5 burner range/oven, perfectly placed stainless drawer microwave. Nice Stainless bottom drawer Refrigerator with bottom drawer freezer. Plenty of counter and cabinets space. A warm and cozy Family room with a wood burning LOPI stove for those cozy nights. Plenty of storage space there along with laundry. From these step on out to the spacious back yard with plenty of room to relax or set up a couple of games. There is ally access which is always nice. You have a 15 x 9 storage shed and another metal storage that is 12 x 9. Back inside and down the hall from the kitchen, down the hall from the kitchen you have either 3 bedrooms or 2 bedrooms and an office, either way it works great! There is a linen closet and a full bath and a half bath in the primary suite. You can feel that this home has lovingly been taken care of since this one owner bought it in 1977. There are solar panels which will be paid off at closing and transfer to new owner. Easy access to anywhere like shopping, entertainment, or dinner out, you will be happy that you came to check it out.
| a month ago | Listing updated with changes from the MLS® | |
| 2 months ago | Listing first seen on site |

The real estate listing information and related content displayed on this site is provided exclusively for consumers’ personal, non-commercial use and may not be used for any purpose other than to identify prospective properties consumers may be interested in purchasing. This information and related content is deemed reliable but is not guaranteed accurate by the Pikes Peak REALTOR® Services Corp d/b/a elevateMLS. Copyright 2026
Last checked: 2026-09-27 09:20 AM UTC
Footer

Get Started on the Home Search Now!

Veteran Owned. Community Focused.
Meet our team of Colorado Springs Military Realtors:







