
Colorado Springs Military Realtors and Military Relocation Professionals
The Warner Group
10967 Klondike DrivePeyton, CO 80831
Due to the health concerns created by Coronavirus we are offering personal 1-1 online video walkthough tours where possible.
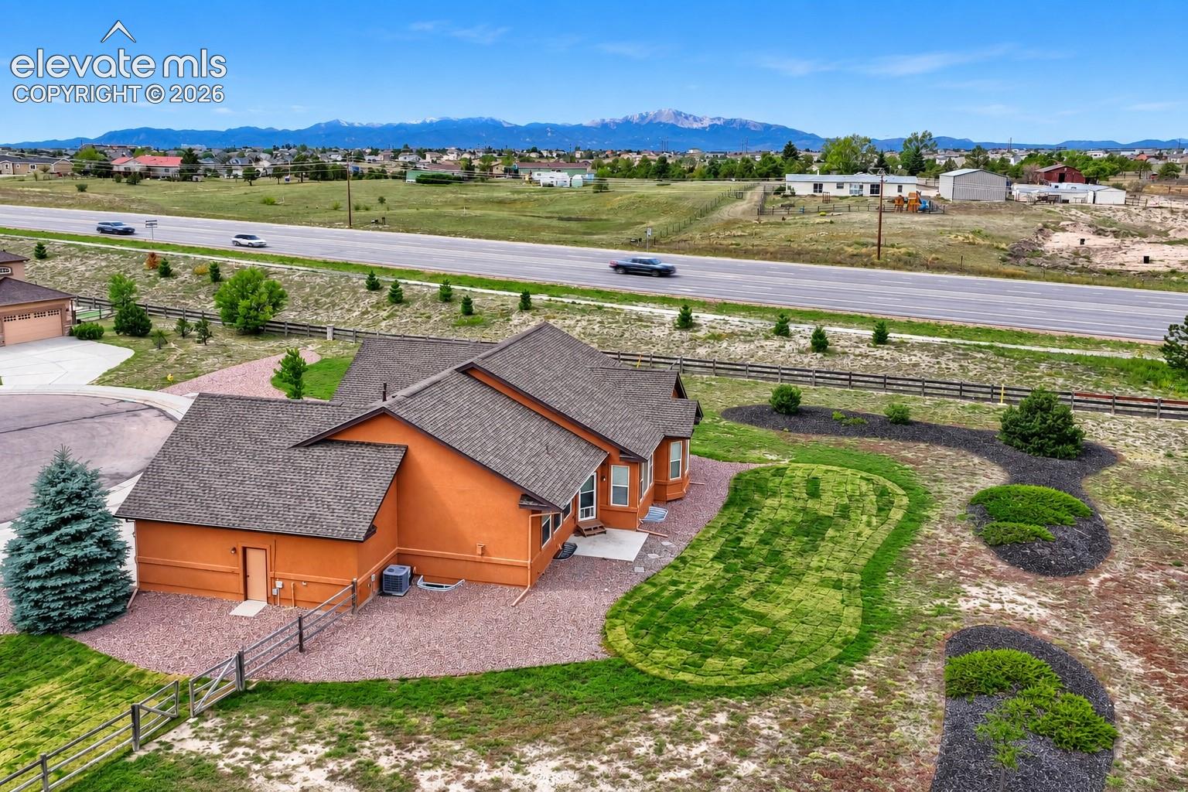
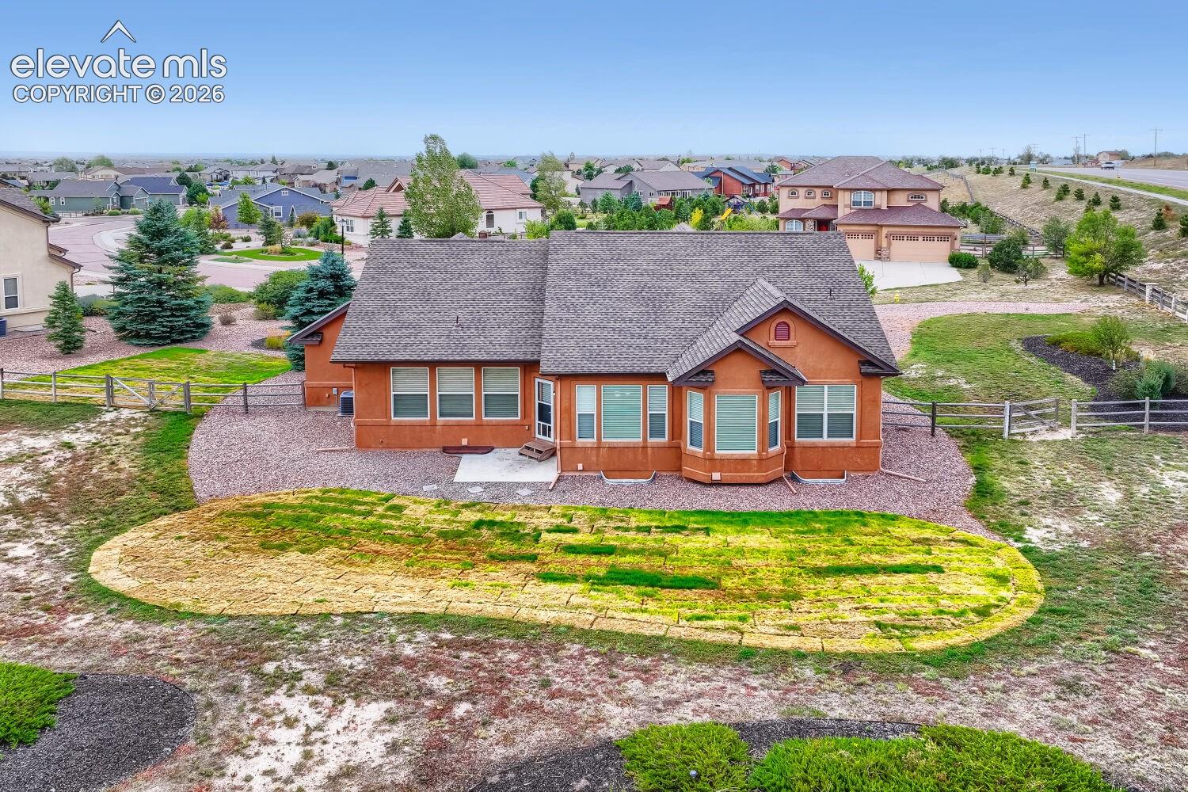
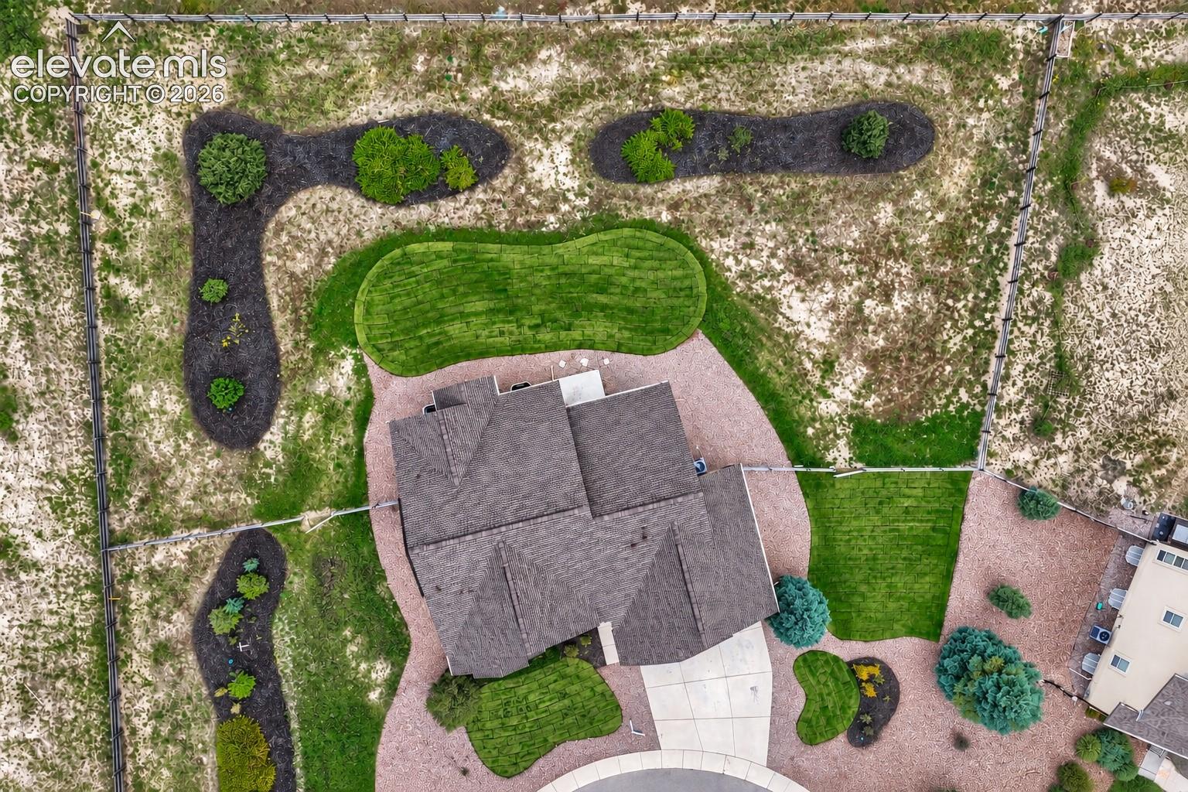
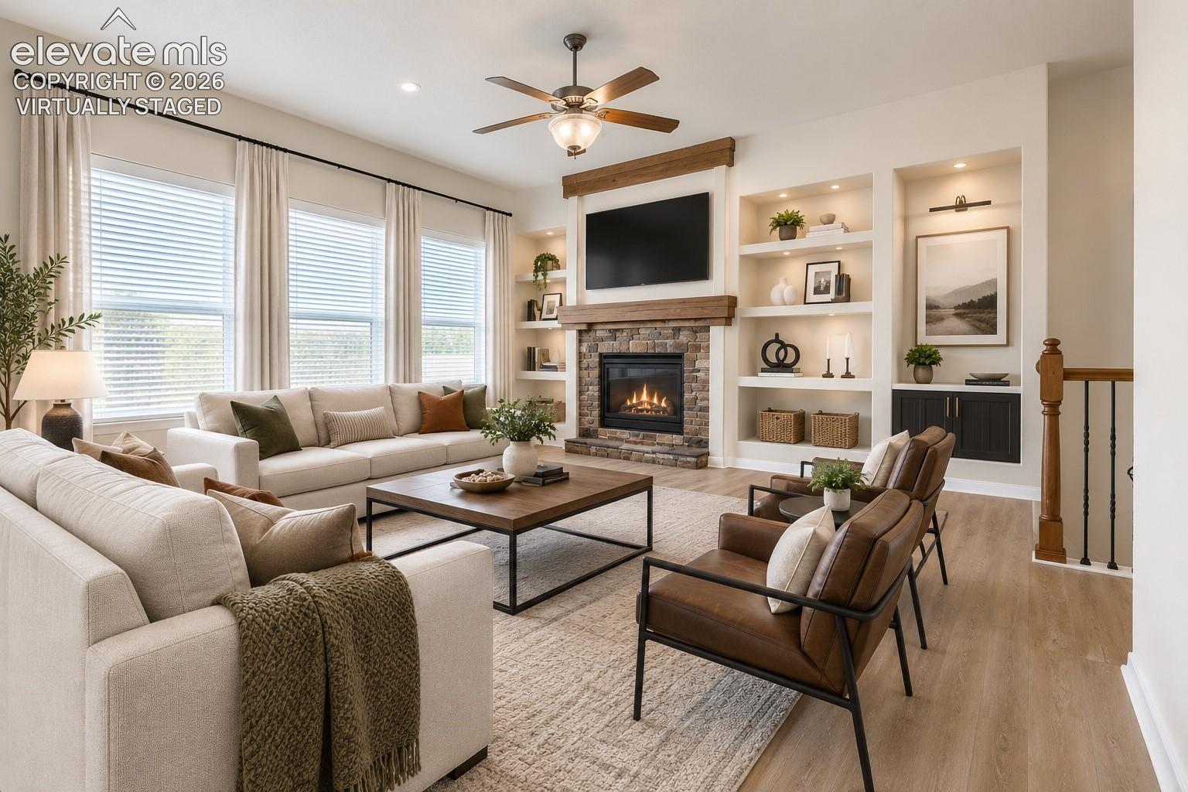
Discounted rate options and no lender fee future refinancing may be available for qualified buyers of this home. This bright and spacious 5-bedroom, 3-bath home with a 3-car garage offers a comfortable, functional layout with plenty of room to spread out. Recent updates include a new roof, fresh interior paint throughout, and new flooring, making this home move-in ready. The interior is filled with natural light and features neutral finishes with an open flow between the main living spaces. The kitchen offers generous cabinet and counter space, a large center island, and opens nicely to the surrounding living areas—ideal for everyday living and entertaining. A fireplace with built-in shelving adds character to the main living space, while the separate dining area provides additional flexibility. The spacious primary suite features a private bath with dual vanities, soaking tub, separate shower, and ample storage. Four additional bedrooms offer plenty of versatility for guests, a home office, or flex space. Outside, enjoy a generously sized 3/4 acre yard, wide-open surroundings, and the convenience of an attached 3-car garage. Click the Virtual Tour link to view the 3D walkthrough.
| 3 hours ago | Listing updated with changes from the MLS® | |
| 2 weeks ago | Listing first seen on site |

The real estate listing information and related content displayed on this site is provided exclusively for consumers’ personal, non-commercial use and may not be used for any purpose other than to identify prospective properties consumers may be interested in purchasing. This information and related content is deemed reliable but is not guaranteed accurate by the Pikes Peak REALTOR® Services Corp d/b/a elevateMLS. Copyright 2026
Last checked: 2026-09-27 10:50 PM UTC
Footer

Get Started on the Home Search Now!

Veteran Owned. Community Focused.
Meet our team of Colorado Springs Military Realtors:







