
Colorado Springs Military Realtors and Military Relocation Professionals
The Warner Group
3355 Sand Flower DriveColorado Springs, CO 80920
Due to the health concerns created by Coronavirus we are offering personal 1-1 online video walkthough tours where possible.
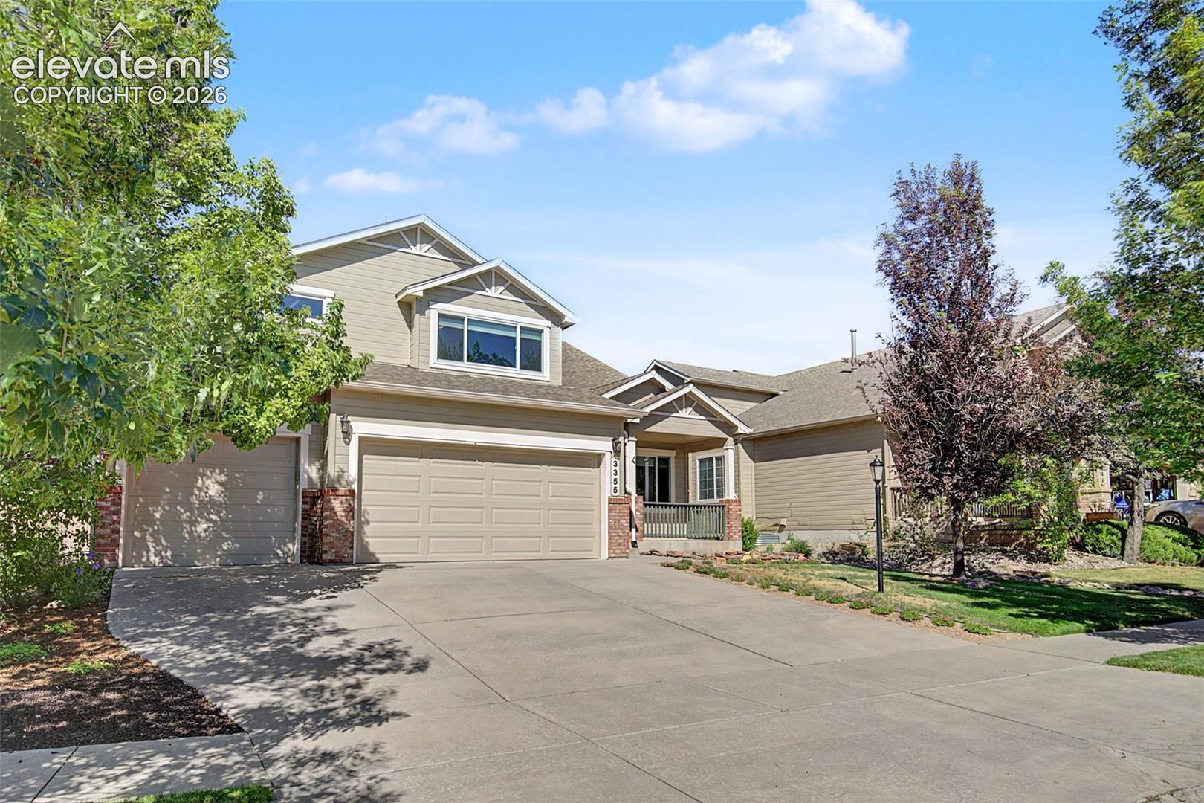
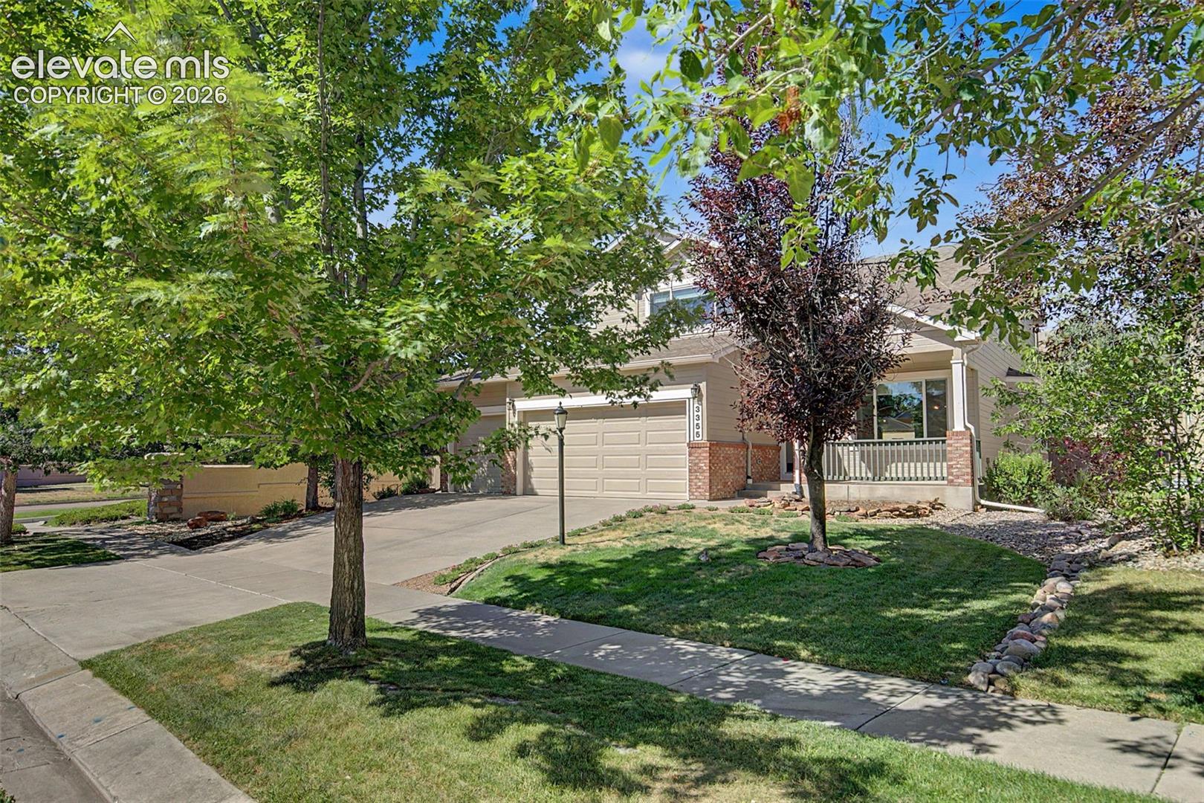
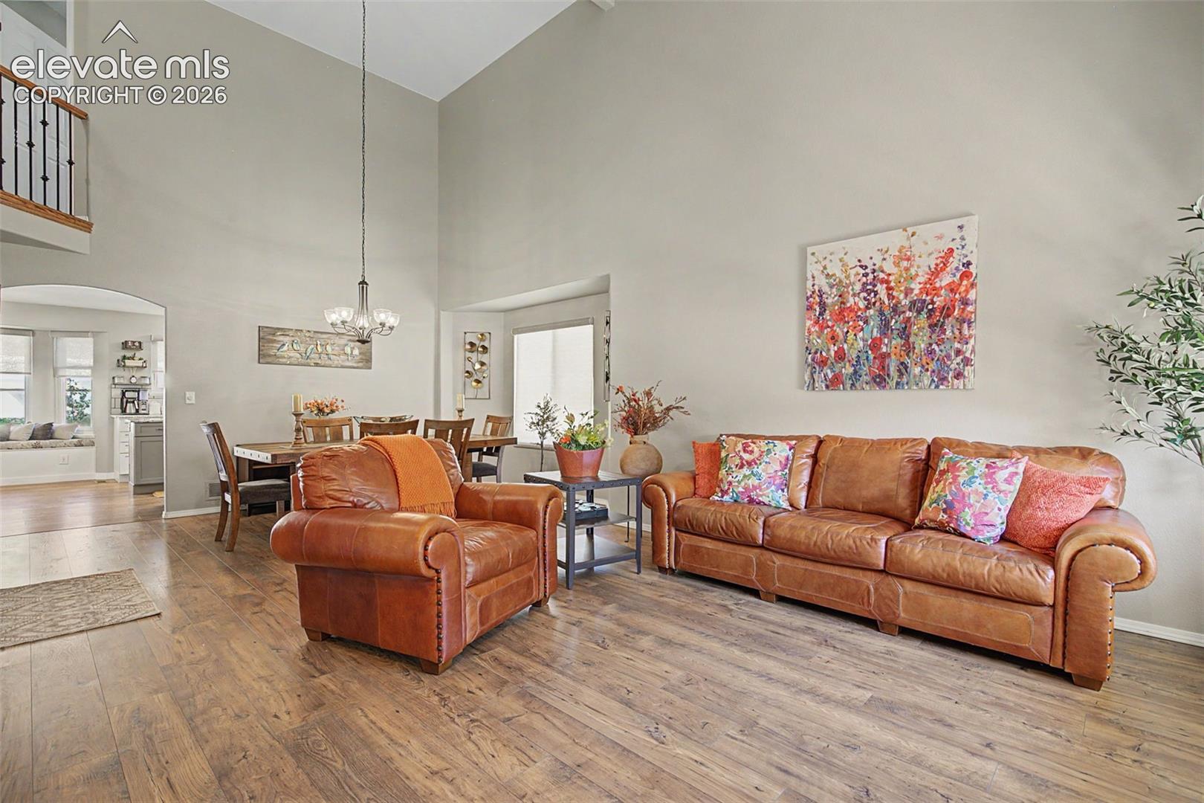
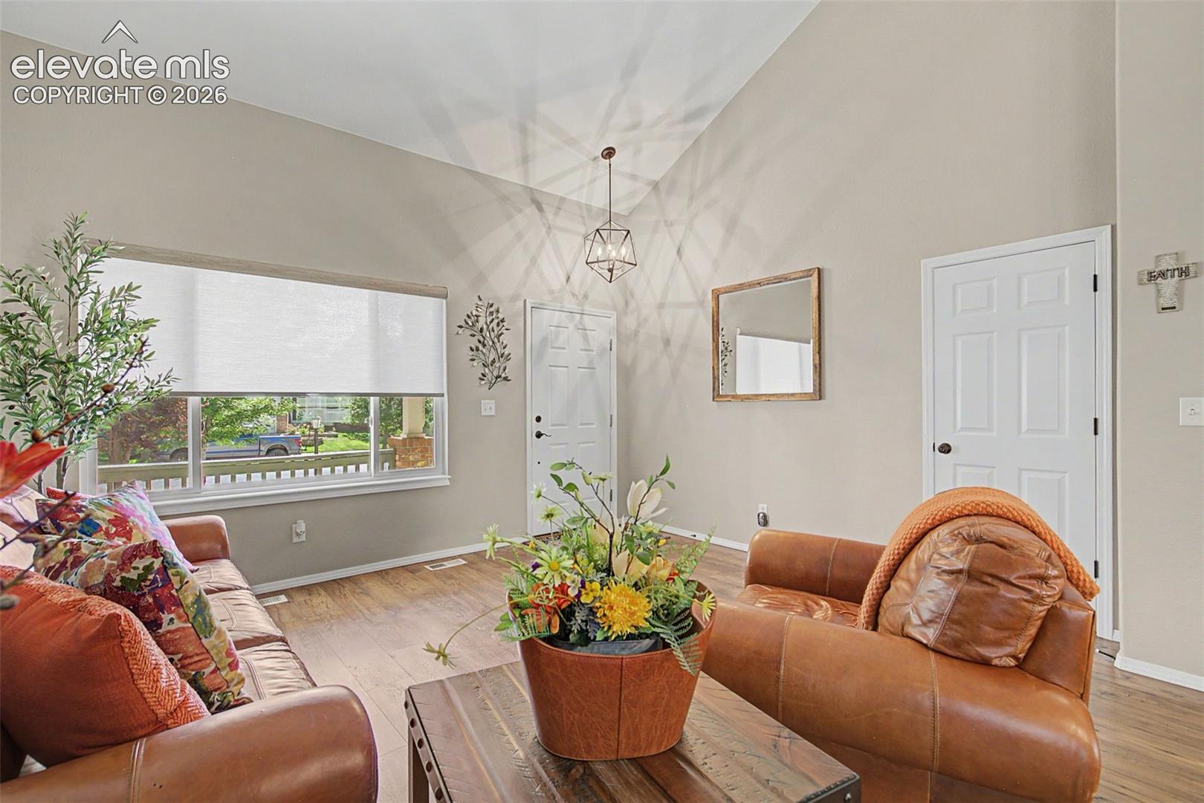
Beautifully updated two-story home in the Pine Creek community with stunning Pikes Peak views! Spacious corner lot, this home offers 4 bedrooms, 2.5 bathrooms, and a 3-car garage. A grand entry features 17' vaulted ceilings that continue through the living and dining rooms, creating an open and inviting atmosphere. The kitchen features granite countertops, a large single-bowl sink beneath an awning window, a center island with storage, and abundant workspace. The adjoining dining area includes a bay window seat w/built-in storage, the adjacent family room offers a GenStone-covered gas fireplace with a Mount-It! full-motion TV mount above. The private main-level office features French doors and a large sliding window for natural light. Also on the main level is the laundry room/walk-in pantry, powder room, basement access, and door to the 3-car garage. Upstairs, you'll find four spacious bedrooms and two full bathrooms. The primary suite boasts vaulted ceilings, a five-piece ensuite, and a walk-in closet. Three additional bedrooms provide closet space w/double bi-fold doors and share a full bathroom. Upgrades throughout the home include Renewal by Andersen windows, roller shades on the main level, and cellular blackout blinds upstairs, helping maintain year-round comfort while improving energy efficiency. Wood laminate flooring throughout the main living areas, with luxury vinyl flooring in the primary bathroom and carpeted bedrooms. The unfinished basement offers abundant storage and is plumbed for a future bathroom, providing endless possibilities for expansion to suit your needs. Fully fenced backyard shaded by aspens and a large pine tree. A concrete patio is perfect for outdoor relaxing and entertaining. Recent updates include exterior paint (July 2026), two new garage doors (2025), a new high-impact roof (2024), and a new water heater (2024). This beautifully maintained home combines thoughtful updates, functional living spaces, and an unbeatable location!
| 2 hours ago | Listing updated with changes from the MLS | |
| 3 weeks ago | Status changed to Active Under Contract | |
| 3 weeks ago | Price changed to $600,000 | |
| 4 months ago | Listing first seen on site |

The real estate listing information and related content displayed on this site is provided exclusively for consumers’ personal, non-commercial use and may not be used for any purpose other than to identify prospective properties consumers may be interested in purchasing. This information and related content is deemed reliable but is not guaranteed accurate by the Pikes Peak REALTOR® Services Corp d/b/a elevateMLS. Copyright 2026
Last checked: 2026-11-11 09:10 AM UTC
Footer

Get Started on the Home Search Now!

Veteran Owned. Community Focused.
Meet our team of Colorado Springs Military Realtors:







