
Colorado Springs Military Realtors and Military Relocation Professionals
The Warner Group
5244 Big Johnson DriveColorado Springs, CO 80925
Due to the health concerns created by Coronavirus we are offering personal 1-1 online video walkthough tours where possible.
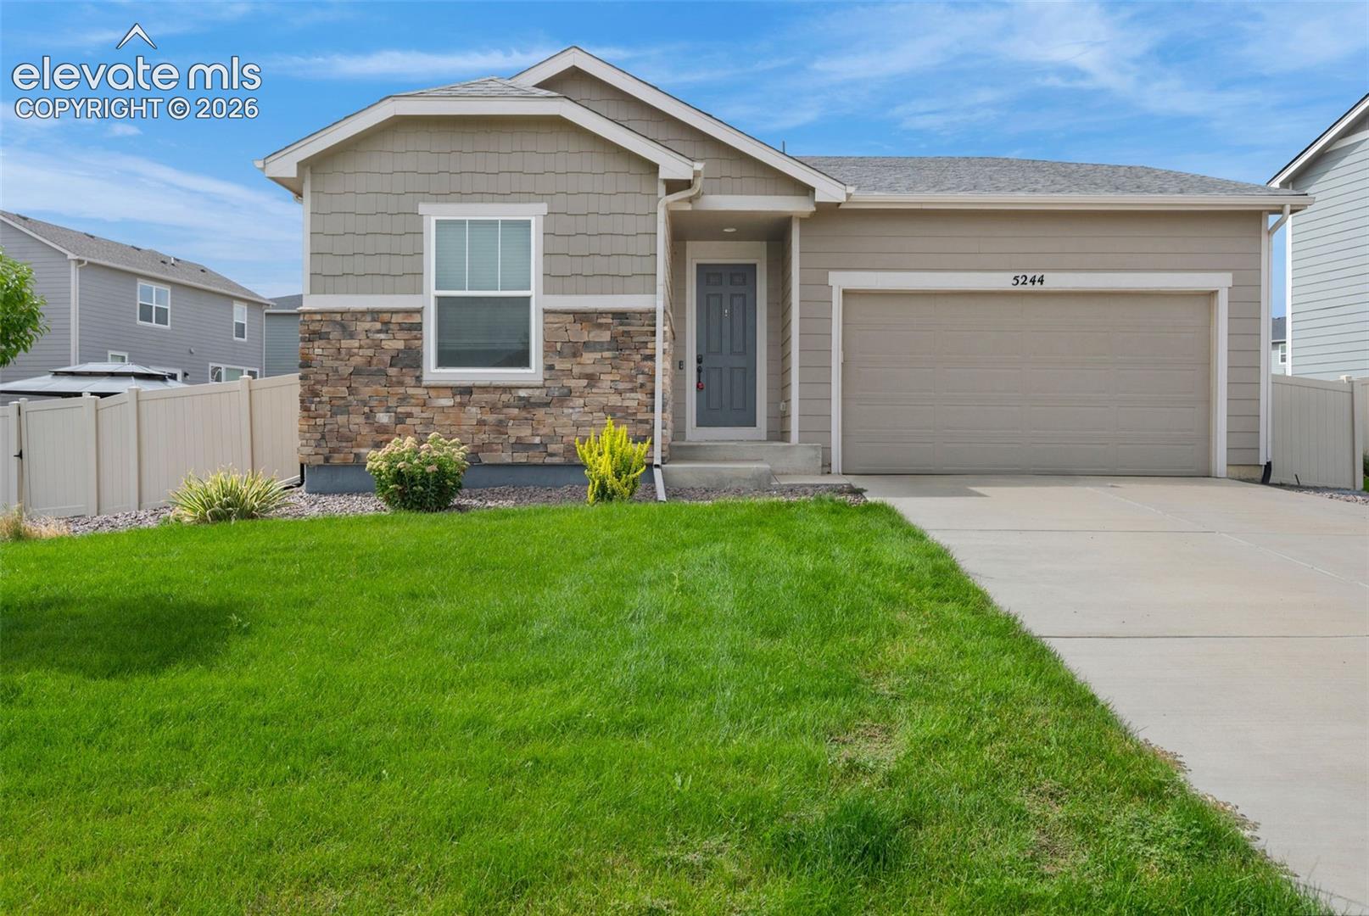
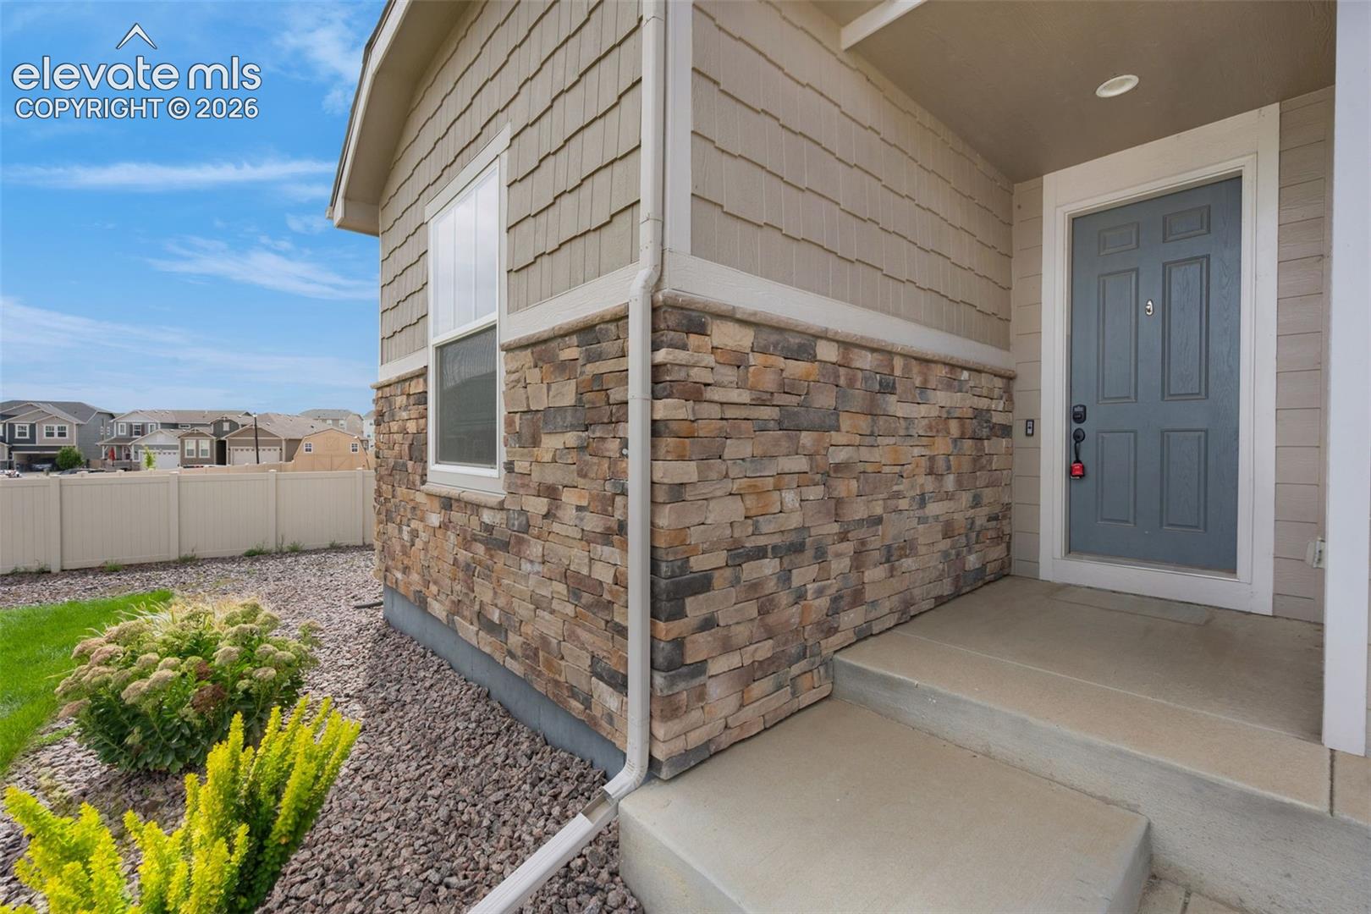

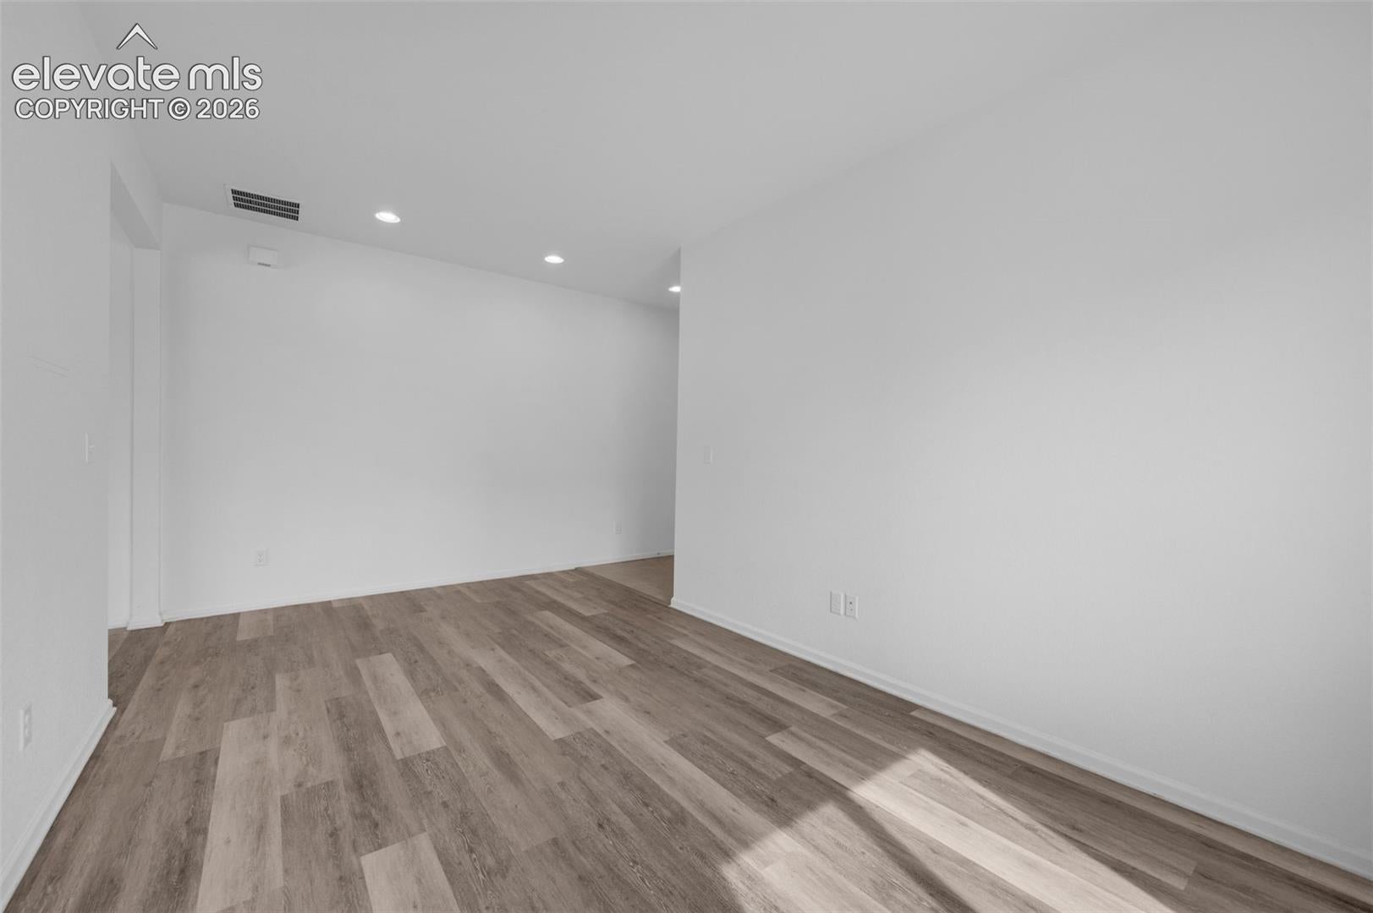
Great opportunity in the growing community of The Trails at Aspen Ridge! This lovely, centrally located ranch home offers quiet, convenient one-level living with a seamless open-concept design. Laminate flooring flows throughout the main living areas, while a large slider fills the living room with abundant natural light. The modern kitchen features a plethora of rich espresso cabinetry, stainless steel appliances, pantry storage, and a large center eat-in island. A spacious dining room offers flexibility and could also serve as an ideal home office. The thoughtfully designed floor plan places the two generously sized bedrooms on opposite sides of the home for added privacy. The primary retreat includes a private en-suite bath and walk-in closet. Outside, enjoy a large private fenced lot with vinyl fencing, easy-maintenance landscaping in both the front and back yards, and an automatic sprinkler system. Picturesque mountain views provide a beautiful backdrop to your outdoor living space. Conveniently located just minutes from Big Johnson Reservoir and Bluestem Prairie Open Space, with easy access to shopping, dining, and everyday amenities. Welcome home! Virtually staged photos used.
| 21 hours ago | Listing updated with changes from the MLS® | |
| 22 hours ago | Price changed to $400,000 | |
| 3 weeks ago | Listing first seen on site |

The real estate listing information and related content displayed on this site is provided exclusively for consumers’ personal, non-commercial use and may not be used for any purpose other than to identify prospective properties consumers may be interested in purchasing. This information and related content is deemed reliable but is not guaranteed accurate by the Pikes Peak REALTOR® Services Corp d/b/a elevateMLS. Copyright 2026
Last checked: 2026-09-27 12:16 PM UTC
Footer

Get Started on the Home Search Now!

Veteran Owned. Community Focused.
Meet our team of Colorado Springs Military Realtors:







